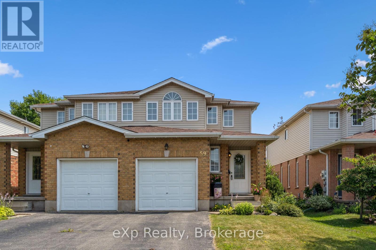
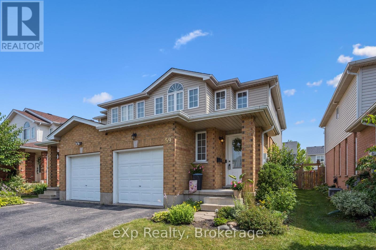
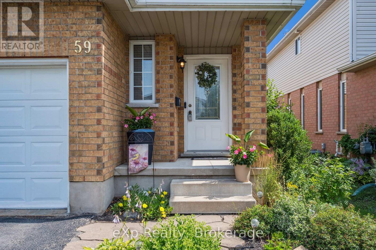

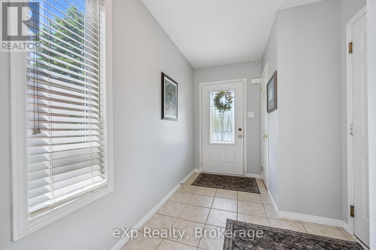
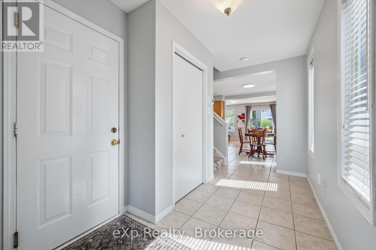
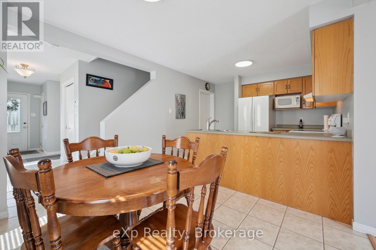
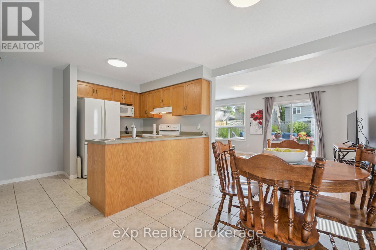
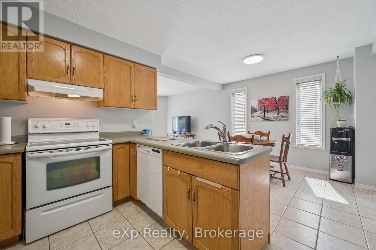
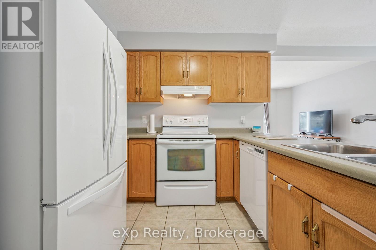
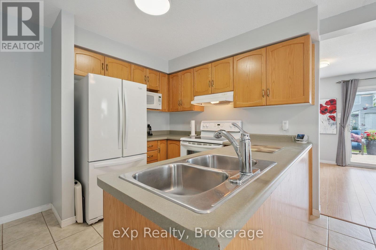
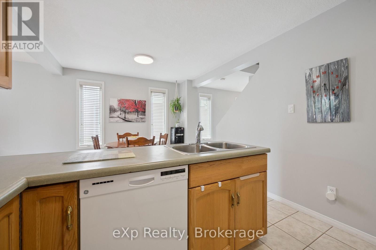
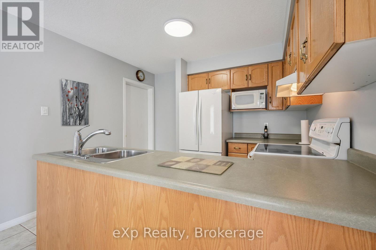
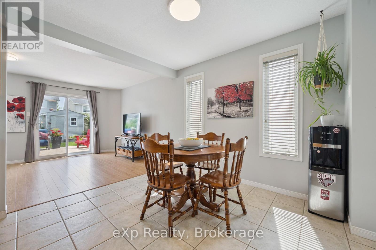
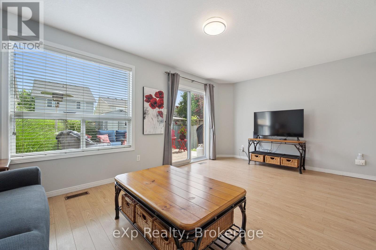
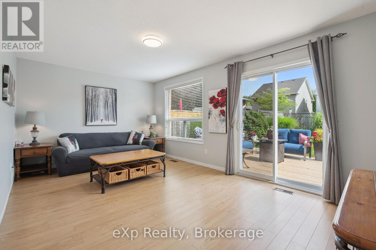
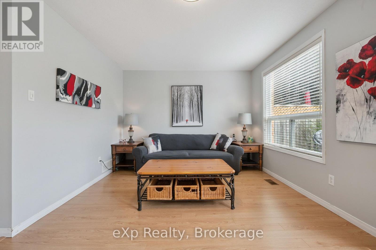
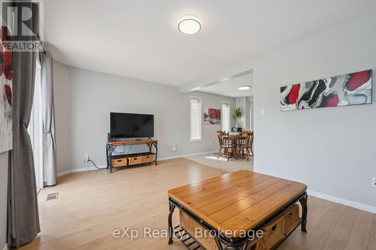
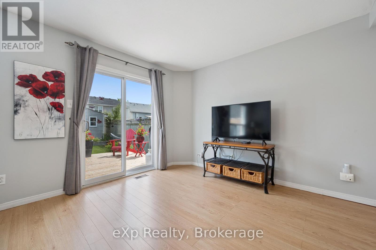
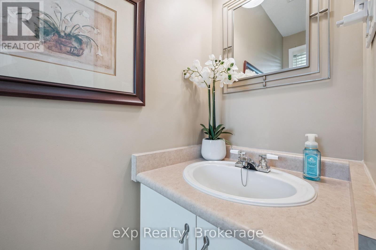
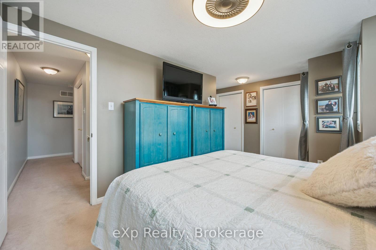
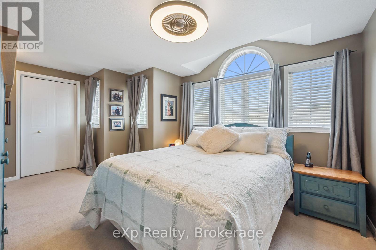
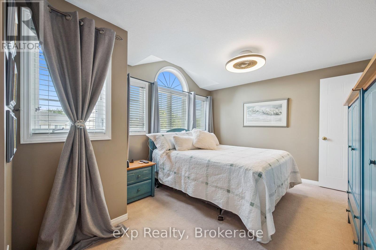
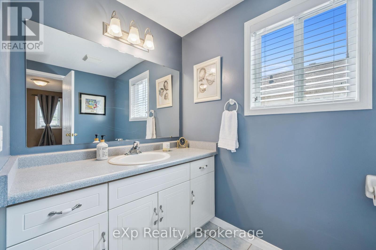
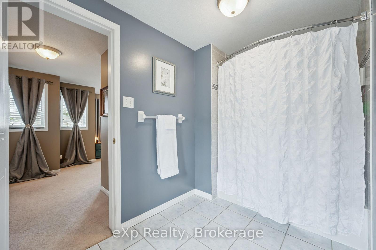
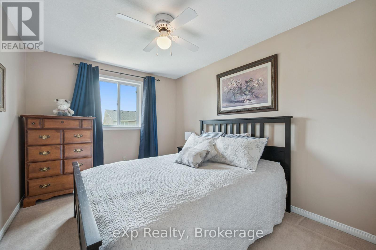
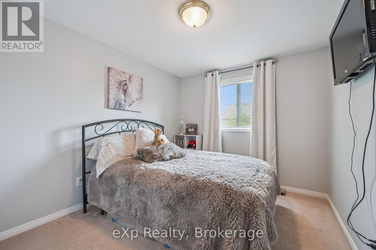
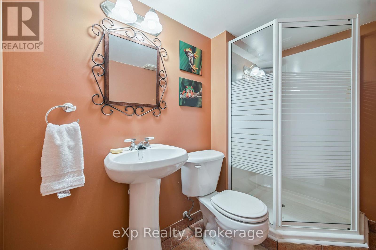
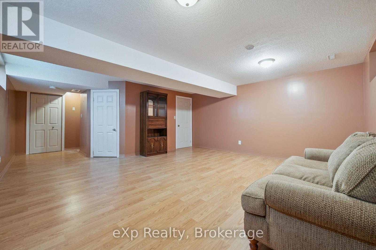
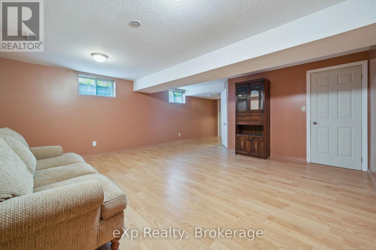
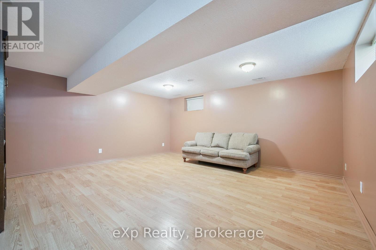
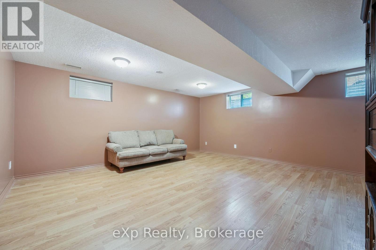
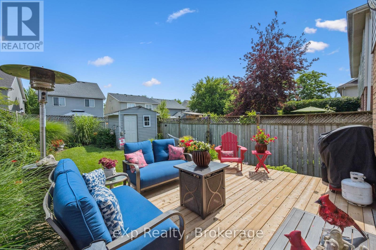
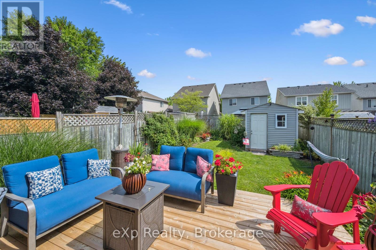
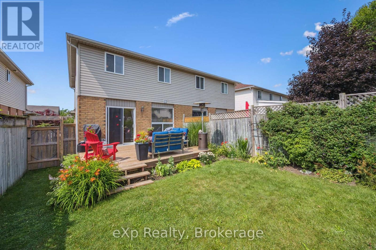
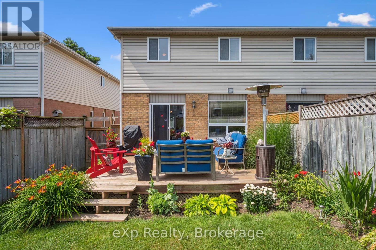
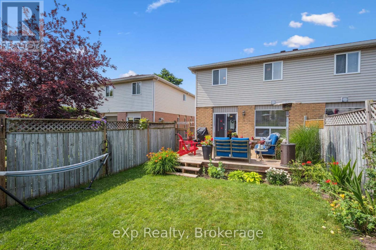
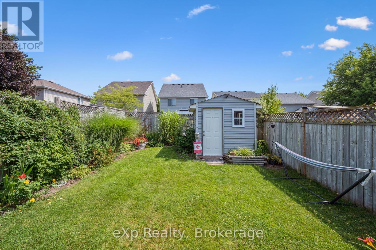
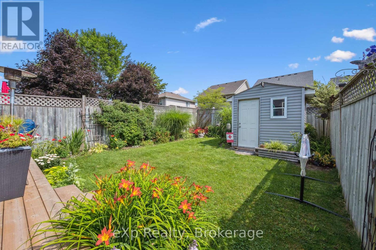
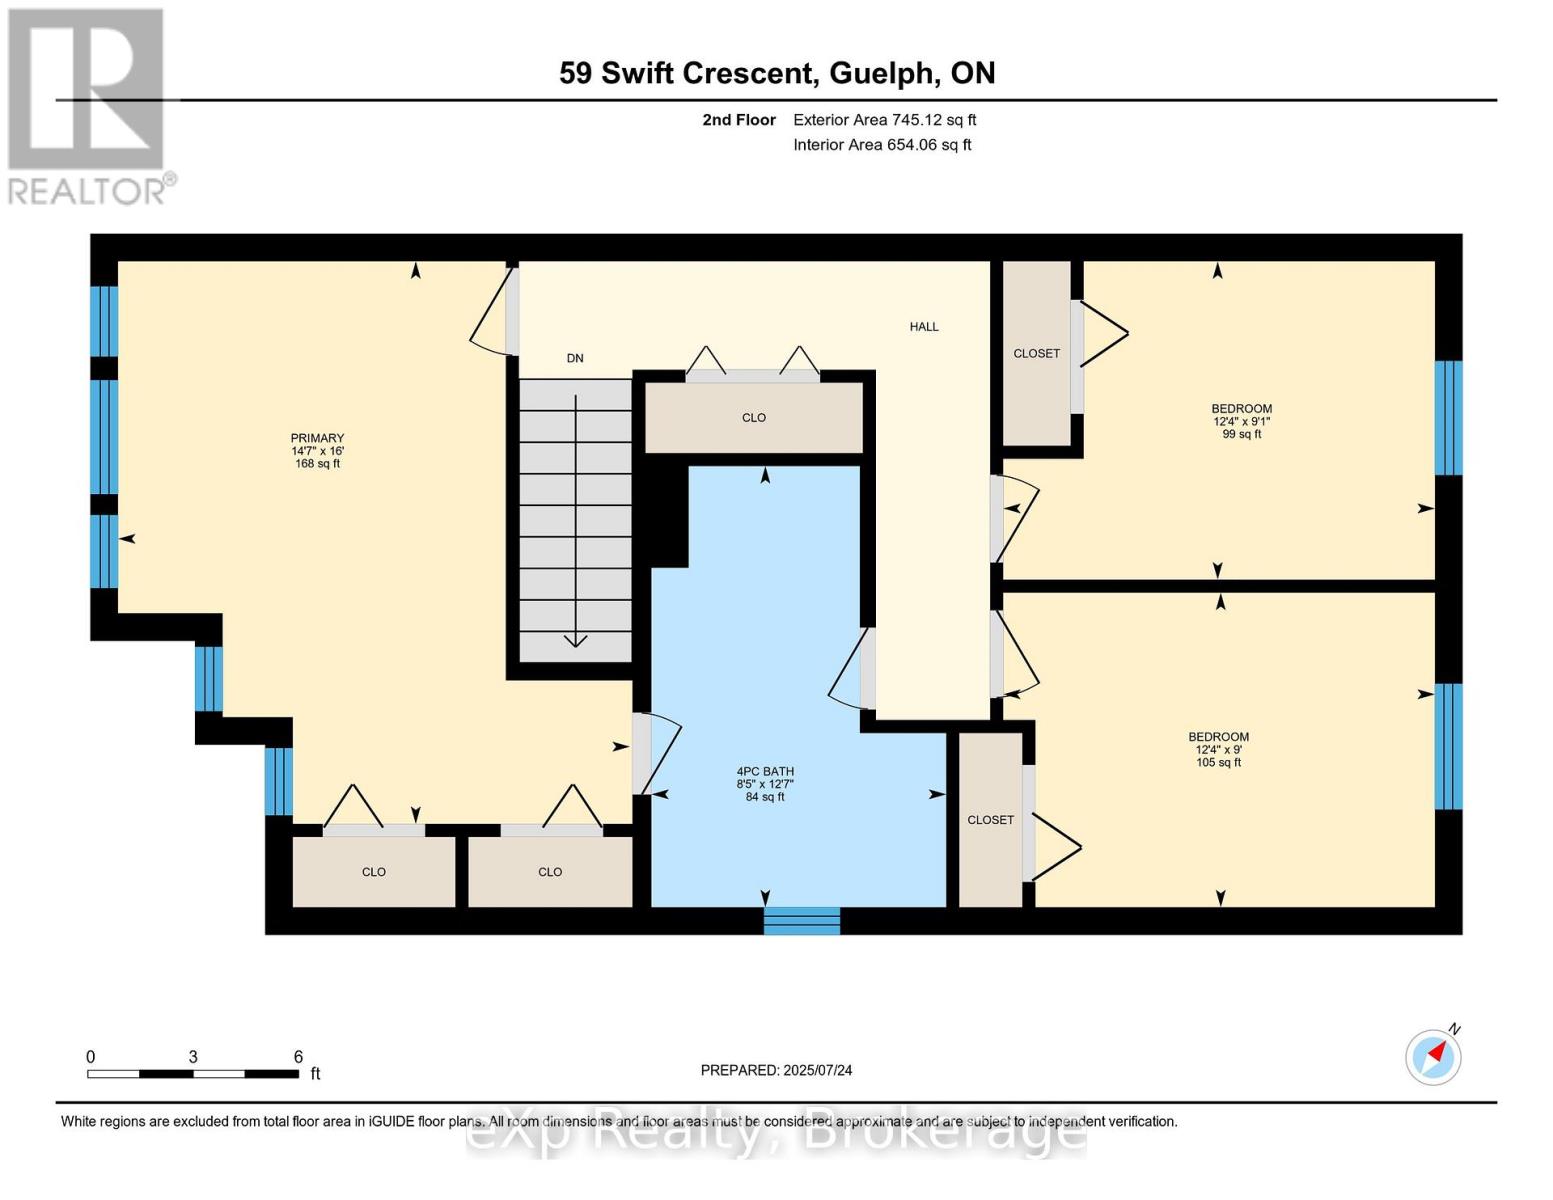
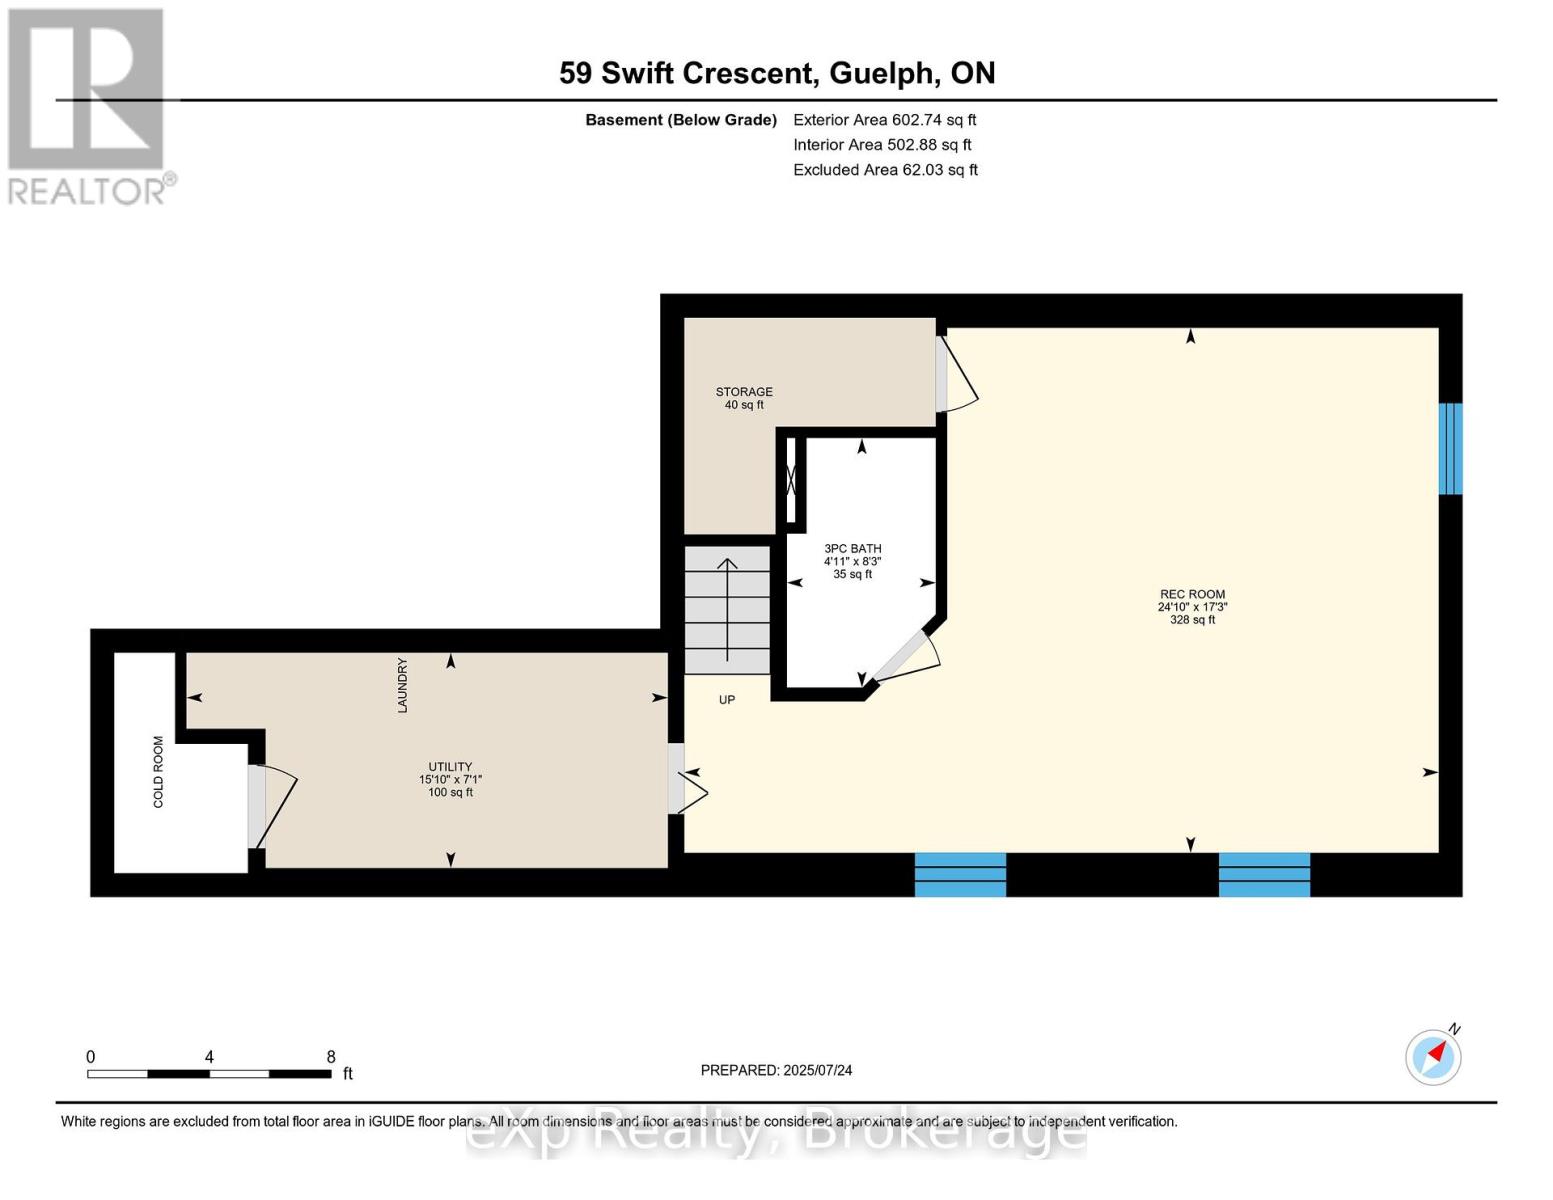
Nestled in the heart of Guelph's quiet and family-friendly east end, this lovely 3-bedroom, 3-bathroom home with finished basement offers the perfect blend of comfort, convenience, and community. Situated in a well-established, mature neighbourhood known for its tree-lined streets and welcoming atmosphere, this property is ideal for the single owner or a busy couple/family. This interior is bright and inviting, layout is open with generous windows and is carpet free with laminate and tile flooring on the main and basement levels . Thoughtfully designed for both everyday living and entertaining. The kitchen has a peninsula layout with a light-filled spacious dinette area. The cozy living room creates a seamless flow that leads to the back deck and mature landscaped yard. Upstairs, you will find three sizeable bedrooms, including a primary suite with two closets and a spacious main bath with ensuite privilege. Outside, enjoy a private backyard with a great deck space, lawn and gardens. Garden shed to easy access storage. All the essentials from convenience stores, food and gas close at hand, making daily errands a breeze. Whether you're starting a new chapter or growing your family, this lovely home offers timeless charm in a quiet, convenient setting. Commute time to 401/Guelph Line is 30 mins. (id:57919)
| MLS® Number | X12307221 |
| Property Type | Single Family |
| Community Name | Grange Road |
| Equipment Type | Water Heater |
| Parking Space Total | 3 |
| Rental Equipment Type | Water Heater |
| Structure | Deck |
| Bathroom Total | 3 |
| Bedrooms Above Ground | 3 |
| Bedrooms Total | 3 |
| Age | 16 To 30 Years |
| Appliances | Garage Door Opener Remote(s), Water Heater, Water Meter, Water Softener, Blinds, Dishwasher, Dryer, Garage Door Opener, Microwave, Stove, Washer, Window Coverings, Refrigerator |
| Basement Development | Finished |
| Basement Type | Full (finished) |
| Construction Style Attachment | Semi-detached |
| Cooling Type | Central Air Conditioning |
| Exterior Finish | Brick, Vinyl Siding |
| Foundation Type | Poured Concrete |
| Half Bath Total | 1 |
| Heating Fuel | Natural Gas |
| Heating Type | Forced Air |
| Stories Total | 2 |
| Size Interior | 1,100 - 1,500 Sqft |
| Type | House |
| Utility Water | Municipal Water |
| Attached Garage | |
| Garage | |
| Tandem |
| Acreage | No |
| Landscape Features | Landscaped |
| Sewer | Sanitary Sewer |
| Size Depth | 110 Ft |
| Size Frontage | 24 Ft ,8 In |
| Size Irregular | 24.7 X 110 Ft |
| Size Total Text | 24.7 X 110 Ft |
| Zoning Description | Rl2-16 |
| Level | Type | Length | Width | Dimensions |
|---|---|---|---|---|
| Second Level | Primary Bedroom | 4.88 m | 4.44 m | 4.88 m x 4.44 m |
| Second Level | Bedroom 2 | 2.73 m | 3.75 m | 2.73 m x 3.75 m |
| Second Level | Bedroom 3 | 2.76 m | 3.75 m | 2.76 m x 3.75 m |
| Second Level | Bathroom | 2.56 m | 3.78 m | 2.56 m x 3.78 m |
| Basement | Bathroom | 1.49 m | 2.5 m | 1.49 m x 2.5 m |
| Basement | Recreational, Games Room | 7.56 m | 5.26 m | 7.56 m x 5.26 m |
| Basement | Utility Room | 4.83 m | 2.16 m | 4.83 m x 2.16 m |
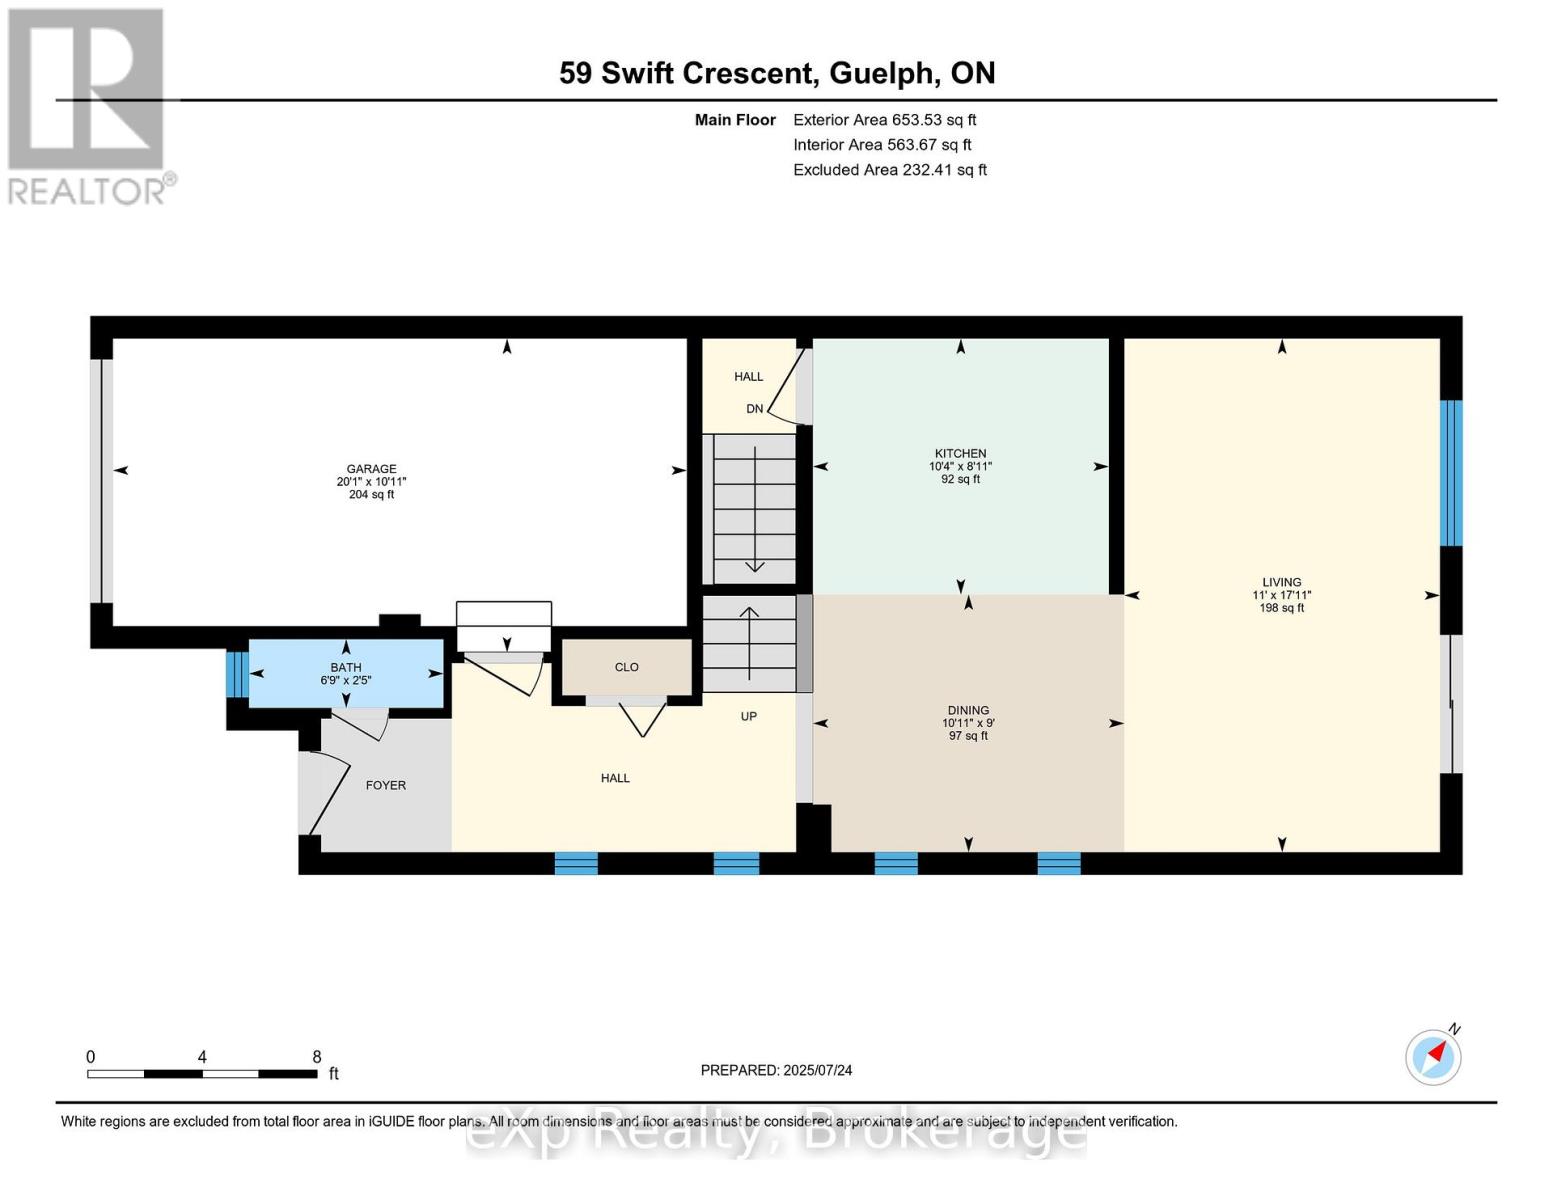
| Main Level | Living Room | 5.47 m | 3.36 m | 5.47 m x 3.36 m |
| Main Level | Kitchen | 2.72 m | 3.15 m | 2.72 m x 3.15 m |
| Main Level | Bathroom | 0.73 m | 2.07 m | 0.73 m x 2.07 m |
| Other | Other | Measurements not available |
https://www.realtor.ca/real-estate/28653168/59-swift-crescent-guelph-grange-road-grange-road
Contact us for more information

Kim King
Salesperson
(866) 530-7737
(647) 849-3180
exprealty.ca/

The trademarks REALTOR®, REALTORS®, and the REALTOR® logo are controlled by The Canadian Real Estate Association (CREA) and identify real estate professionals who are members of CREA. The trademarks MLS®, Multiple Listing Service® and the associated logos are owned by The Canadian Real Estate Association (CREA) and identify the quality of services provided by real estate professionals who are members of CREA. The trademark DDF® is owned by The Canadian Real Estate Association (CREA) and identifies CREA's Data Distribution Facility (DDF®)