Maintenance,
$340.15 MonthlyWELCOME to Your Townhome Beach Retreat in Sunny Peachland! ***DEVELOPER IS COVERING THE GST!! Best deal at Somerset. Located in a stunning Okanagan lakefront community, this spacious end-unit townhome, formerly the Show Suite, features a luxurious 4-level design plus its own private elevator. With open-concept living, expansive windows, and three decks - you’ll enjoy dynamic lake & mountain views! Designed with contemporary, low-maintenance architecture, this home is perfect for ""lock-and-leave"" living or ""aging in place” with elevator. Move-in ready, this 2-bedroom, 3-bath home offers: OPEN-CONCEPT LIVING: Main level with 9’ and 10’ tray ceilings for a bright, airy feel. PRIVATE MASTER SUITE FLOOR: A spa-inspired retreat with a floating vanity, dual under-mount sinks and sensor lighting, quartz counters, frameless shower, large WIC, and same level laundry. HIGH-END FINISHES: Beach-inspired colours, hardwood floors, KitchenAid appliances, shaker cabinetry, quartz counters, and energy-efficient features. Additional highlights include a side-by-side double garage, rough-ins for security and Cat6 wiring, plus an oversized rooftop patio perfect for enjoying the breathtaking panoramic lake & mountain views at happy hour! DEVELOPER INCENTIVES: Save up to $68,000! NO GST, and PTT new construction exemption to qualified, (up to $17,900 in savings). Own a beautiful lakefront haven in a vibrant beach-centric community. Contact us today to book a private tour! (id:57919)
| MLS® Number | 10336732 |
| Property Type | Single Family |
| Neigbourhood | Peachland |
| Community Name | Somerset Heights |
| Community Features | Pet Restrictions, Pets Allowed With Restrictions, Rentals Allowed |
| Features | Central Island, Wheelchair Access, Two Balconies |
| Parking Space Total | 4 |
| View Type | Lake View, Mountain View, View (panoramic) |
| Bathroom Total | 3 |
| Bedrooms Total | 2 |
| Appliances | Refrigerator, Dishwasher, Dryer, Range - Gas, Microwave, Washer |
| Architectural Style | Contemporary, Other |
| Constructed Date | 2023 |
| Construction Style Attachment | Attached |
| Cooling Type | Central Air Conditioning |
| Exterior Finish | Metal, Other, Stucco |
| Fire Protection | Sprinkler System-fire, Controlled Entry, Smoke Detector Only |
| Flooring Type | Ceramic Tile, Hardwood |
| Half Bath Total | 1 |
| Heating Type | Forced Air, See Remarks |
| Roof Material | Other |
| Roof Style | Unknown |
| Stories Total | 4 |
| Size Interior | 1,720 Sqft |
| Type | Row / Townhouse |
| Utility Water | Municipal Water |
| Attached Garage | 2 |
| Acreage | No |
| Sewer | Municipal Sewage System |
| Size Total Text | Under 1 Acre |
| Surface Water | Lake |
| Zoning Type | Unknown |
| Level | Type | Length | Width | Dimensions |
|---|---|---|---|---|
| Second Level | Other | 23'8'' x 6'11'' | ||
| Second Level | Other | 10'6'' x 6'11'' | ||
| Second Level | Laundry Room | 10'6'' x 5'5'' | ||
| Second Level | 5pc Ensuite Bath | 10'6'' x 6'11'' | ||
| Second Level | Primary Bedroom | 18'9'' x 14'2'' | ||
| Third Level | 2pc Bathroom | 7'4'' x 6' | ||
| Third Level | Great Room | 23'5'' x 14'1'' | ||
| Third Level | Kitchen | 11'2'' x 9'8'' | ||
| Fourth Level | Other | 23'5'' x 10'8'' | ||
| Fourth Level | 3pc Bathroom | 7'9'' x 6'4'' | ||
| Fourth Level | Bedroom | 11'6'' x 10'6'' | ||
| Main Level | Storage | 15'1'' x 3'11'' | ||
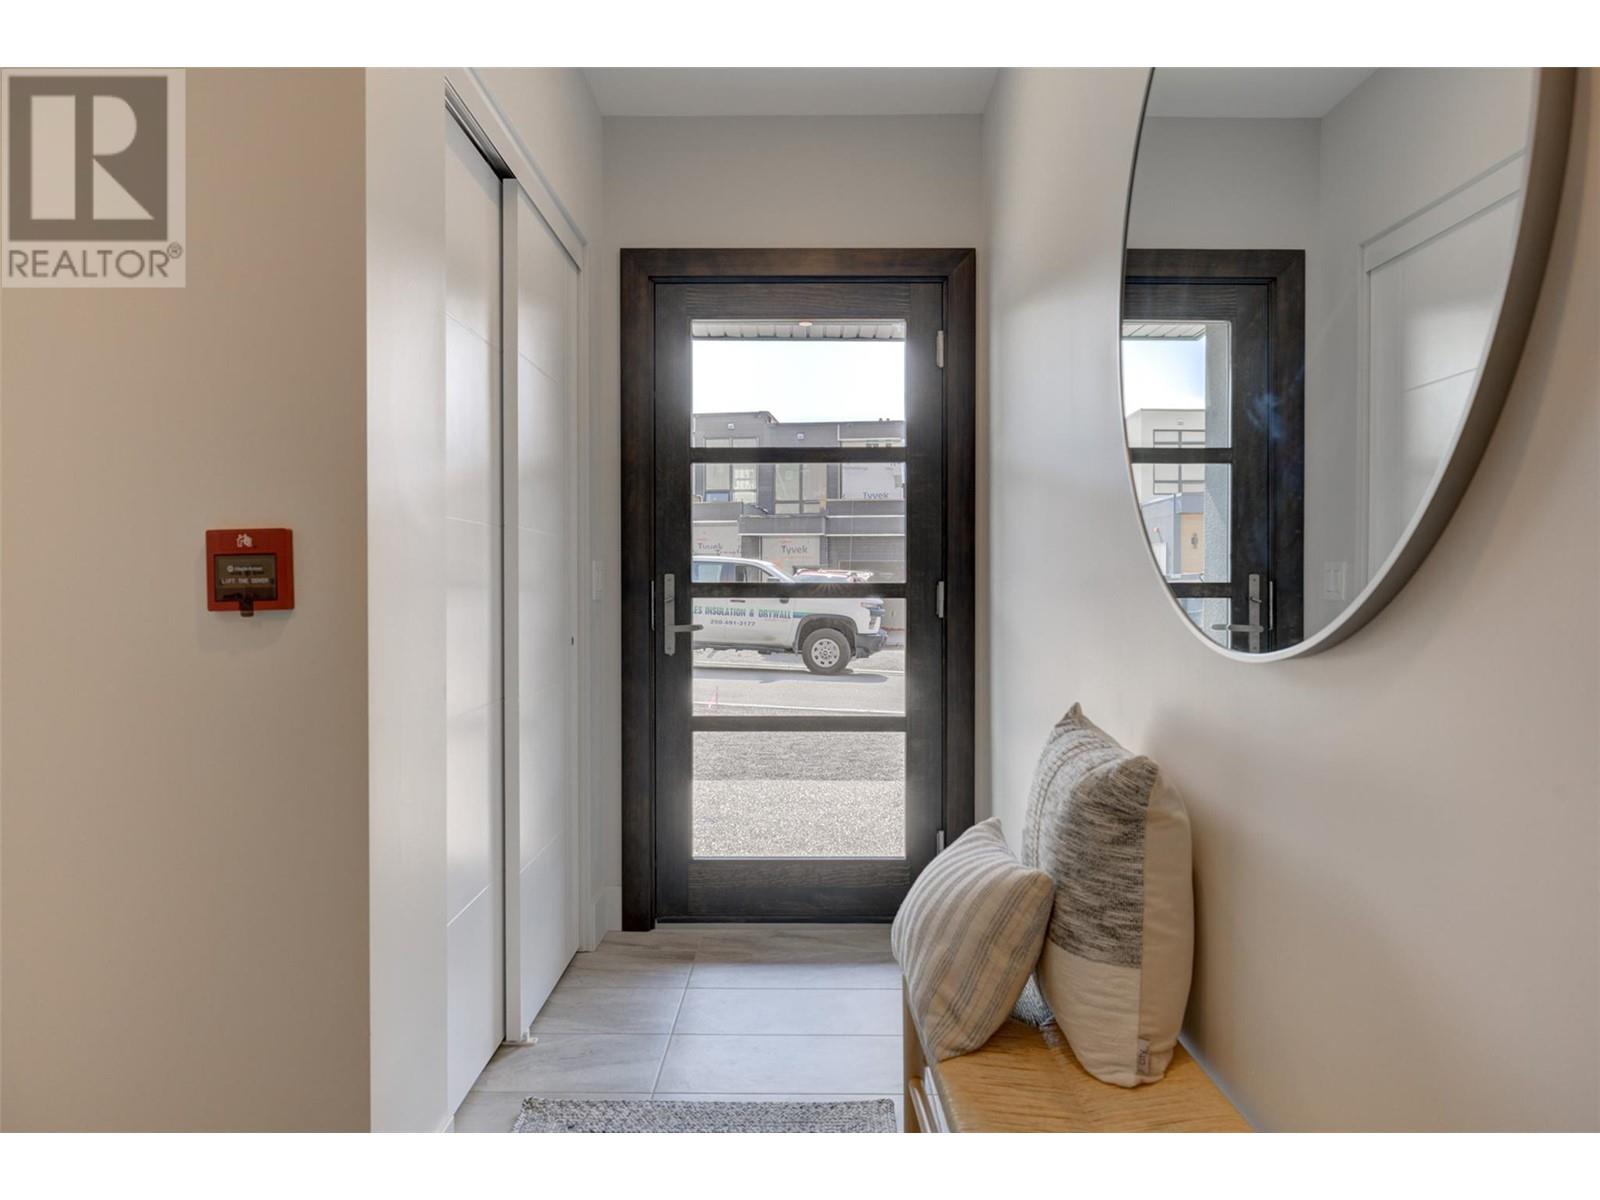
| Main Level | Foyer | 15'11'' x 7'6'' | ||
| Secondary Dwelling Unit | Other | 20'10'' x 9'10'' |
https://www.realtor.ca/real-estate/27992598/5992-princess-street-peachland-peachland
Contact us for more information

Manuella Farnsworth
Personal Real Estate Corporation
(604) 620-6788

The trademarks REALTOR®, REALTORS®, and the REALTOR® logo are controlled by The Canadian Real Estate Association (CREA) and identify real estate professionals who are members of CREA. The trademarks MLS®, Multiple Listing Service® and the associated logos are owned by The Canadian Real Estate Association (CREA) and identify the quality of services provided by real estate professionals who are members of CREA. The trademark DDF® is owned by The Canadian Real Estate Association (CREA) and identifies CREA's Data Distribution Facility (DDF®)