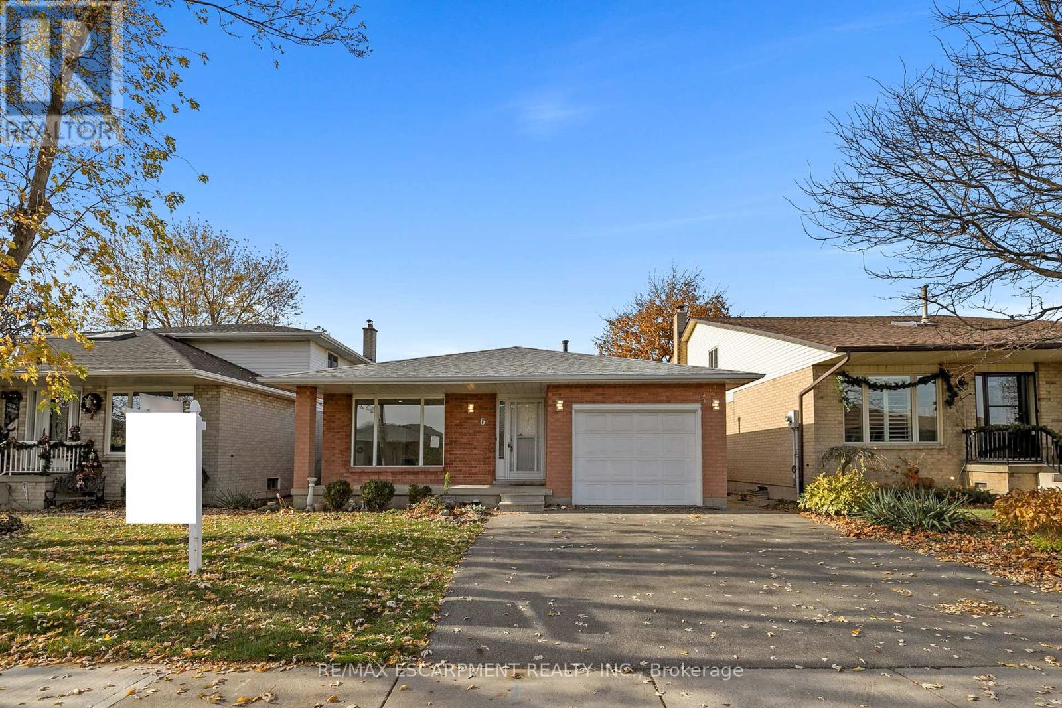
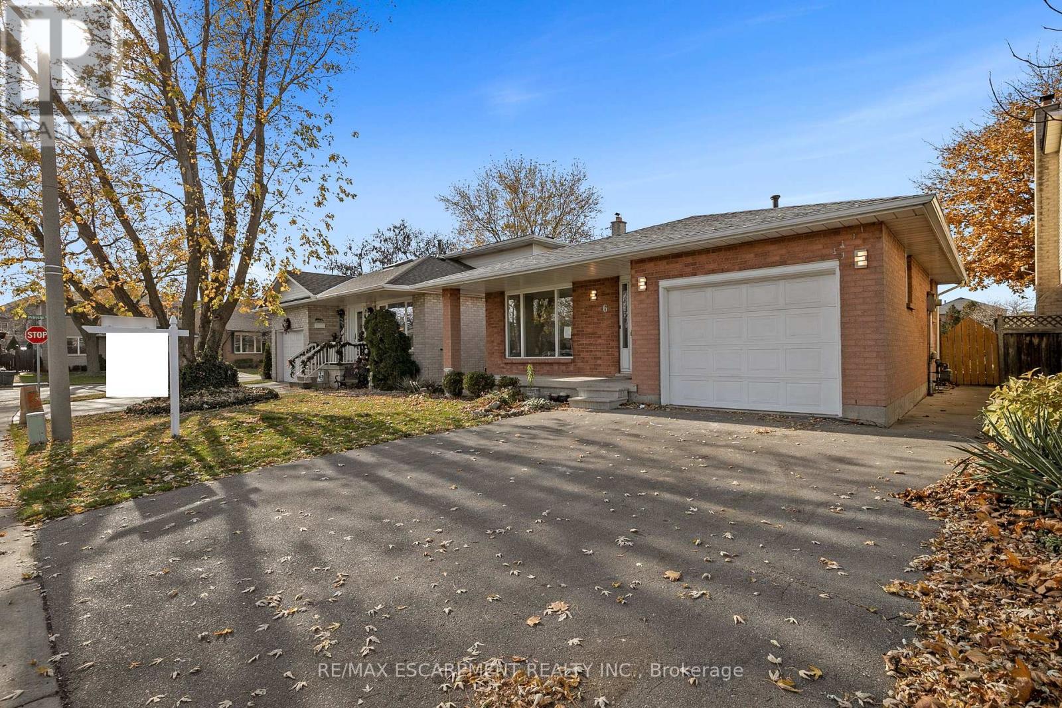
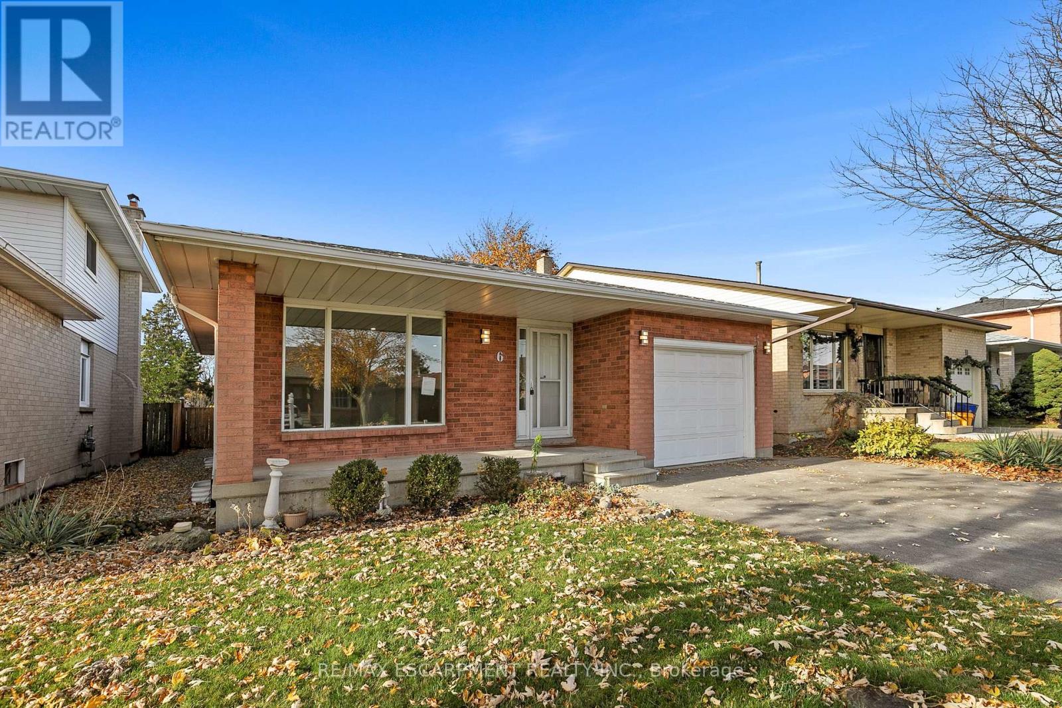
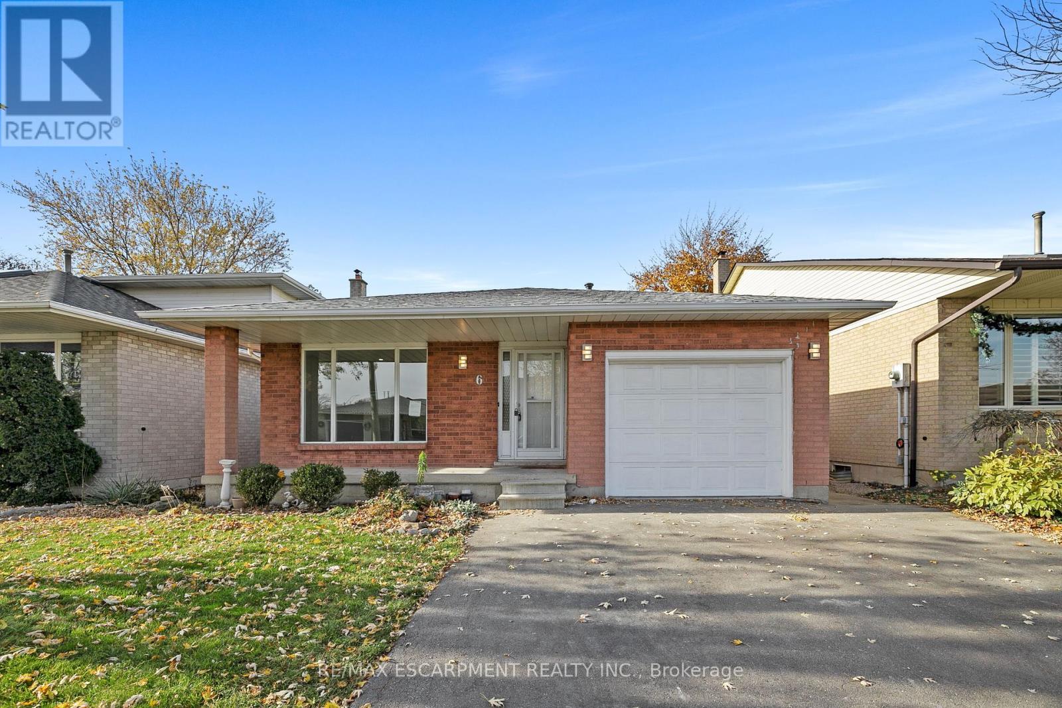
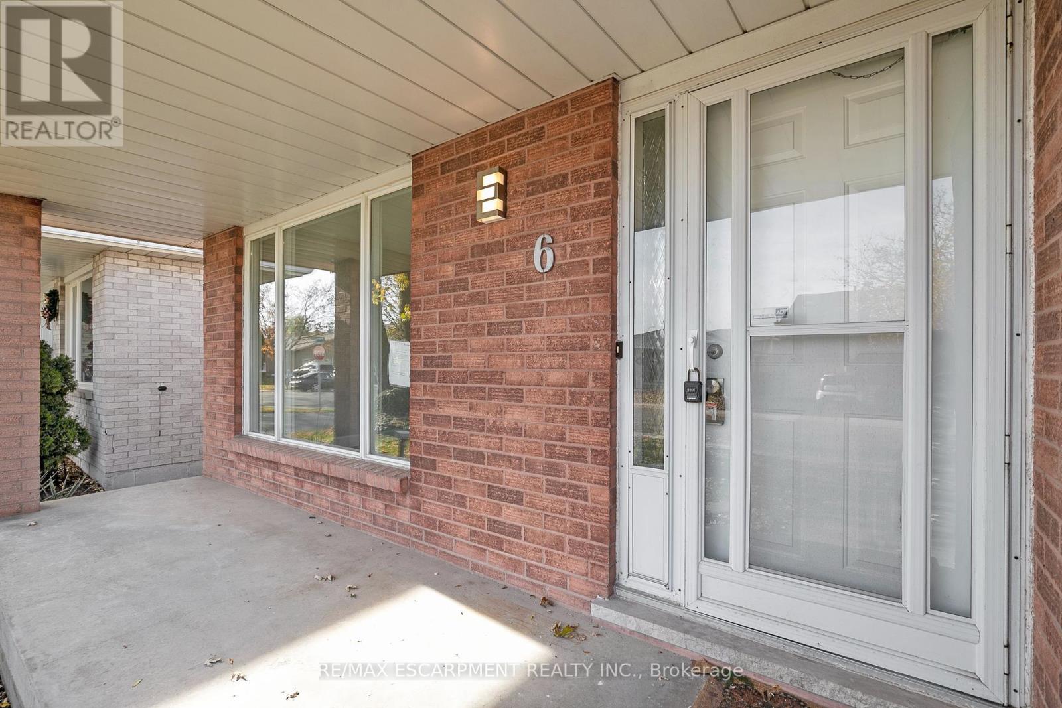


Welcome to your dream home! This renovated, beautiful 4-level backsplit offers unparalleled living space and modern luxury in a prime location. With 5 bedrooms, every member of the family will feel right at home. Step into a bright and inviting living and dining area featuring a stunning floor-to-ceiling window and elegant engineered laminate flooring. The custom eat-in kitchen is a chefs delight with a large island, ample cabinetry, a stylish tiled backsplash, stainless steel appliances Nov/23. Unwind in the expansive family room complete with a cozy gas fireplace, perfect for entertaining or quiet evenings. An additional bedroom and a well-appointed 3-piece bath on the lower level provide versatility for guests or a home office. The fully finished basement offers even more space to create your ideal lifestyle. Outside, enjoy a fully fenced backyard that promises privacy and a safe play area. An attached single car garage with inside entry adds to the convenience of daily living. Situated in a family-friendly neighborhood on a quiet court, this home is conveniently located near top-rated schools, parks, bus routes, highway access, and major amenities including shopping mall, Albion Falls, Sports Park, and Golf Club. shingles 2020, thoughtful updates throughout, this stunning property is move-in ready! (id:57919)
| MLS® Number | X12056495 |
| Property Type | Single Family |
| Community Name | Randall |
| Equipment Type | Water Heater |
| Parking Space Total | 3 |
| Rental Equipment Type | Water Heater |
| Bathroom Total | 2 |
| Bedrooms Above Ground | 3 |
| Bedrooms Below Ground | 2 |
| Bedrooms Total | 5 |
| Appliances | Garage Door Opener Remote(s), Dishwasher, Dryer, Microwave, Stove, Washer, Refrigerator |
| Basement Type | Full |
| Construction Style Attachment | Detached |
| Construction Style Split Level | Backsplit |
| Cooling Type | Central Air Conditioning |
| Exterior Finish | Brick |
| Fireplace Present | Yes |
| Foundation Type | Poured Concrete |
| Heating Fuel | Natural Gas |
| Heating Type | Forced Air |
| Size Interior | 1,100 - 1,500 Sqft |
| Type | House |
| Utility Water | Municipal Water |
| Attached Garage | |
| Garage |
| Acreage | No |
| Sewer | Sanitary Sewer |
| Size Depth | 117 Ft |
| Size Frontage | 40 Ft |
| Size Irregular | 40 X 117 Ft |
| Size Total Text | 40 X 117 Ft |
| Level | Type | Length | Width | Dimensions |
|---|---|---|---|---|
| Second Level | Primary Bedroom | 3.91 m | 3.63 m | 3.91 m x 3.63 m |
| Second Level | Bathroom | Measurements not available | ||
| Second Level | Bedroom | 3.05 m | 2.74 m | 3.05 m x 2.74 m |
| Second Level | Bedroom | 3.99 m | 2.9 m | 3.99 m x 2.9 m |
| Lower Level | Bathroom | Measurements not available | ||
| Lower Level | Bedroom | 5.23 m | 3.51 m | 5.23 m x 3.51 m |
| Lower Level | Utility Room | 4.42 m | 3.02 m | 4.42 m x 3.02 m |
| Lower Level | Bedroom | 4.47 m | 3.38 m | 4.47 m x 3.38 m |
| Lower Level | Family Room | 6.3 m | 5.66 m | 6.3 m x 5.66 m |
| Lower Level | Bedroom | 3.89 m | 2.95 m | 3.89 m x 2.95 m |
| Main Level | Foyer | 4.44 m | 2.06 m | 4.44 m x 2.06 m |
| Main Level | Living Room | 4.34 m | 3.43 m | 4.34 m x 3.43 m |
| Main Level | Dining Room | 3.4 m | 3.23 m | 3.4 m x 3.23 m |
| Main Level | Kitchen | 5.99 m | 3.48 m | 5.99 m x 3.48 m |
https://www.realtor.ca/real-estate/28107743/6-barbara-court-hamilton-randall-randall
Contact us for more information

Conrad Guy Zurini
Broker of Record
(905) 639-7676
(905) 681-9908
www.remaxescarpment.com/

The trademarks REALTOR®, REALTORS®, and the REALTOR® logo are controlled by The Canadian Real Estate Association (CREA) and identify real estate professionals who are members of CREA. The trademarks MLS®, Multiple Listing Service® and the associated logos are owned by The Canadian Real Estate Association (CREA) and identify the quality of services provided by real estate professionals who are members of CREA. The trademark DDF® is owned by The Canadian Real Estate Association (CREA) and identifies CREA's Data Distribution Facility (DDF®)