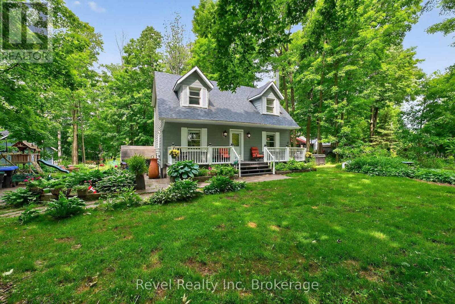
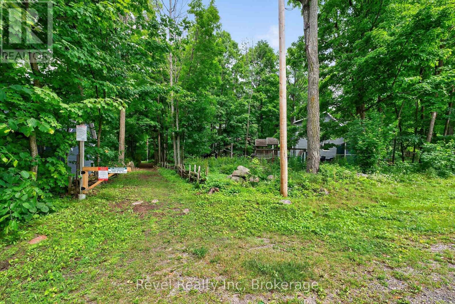
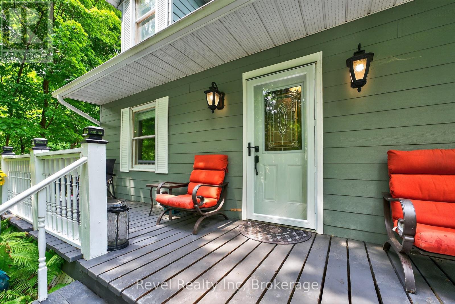
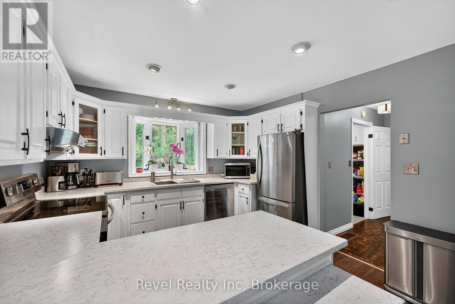
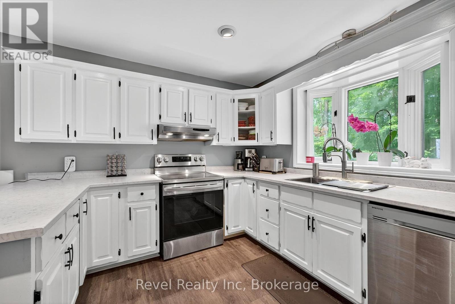
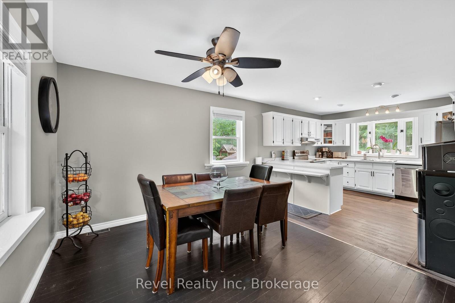
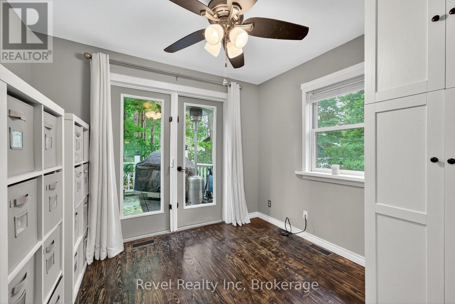
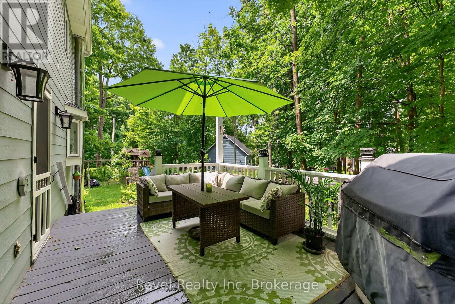
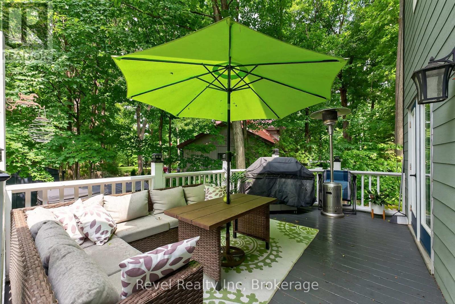
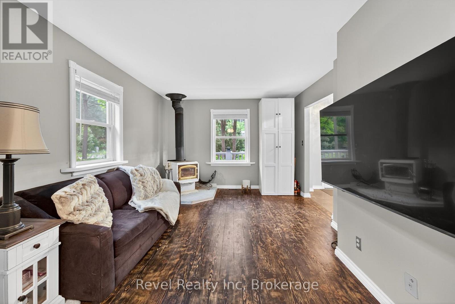
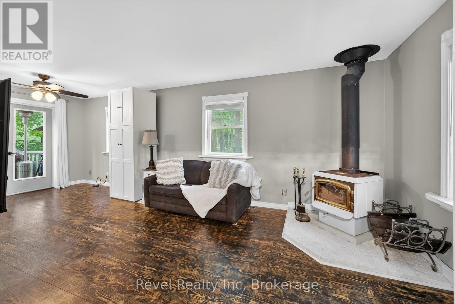
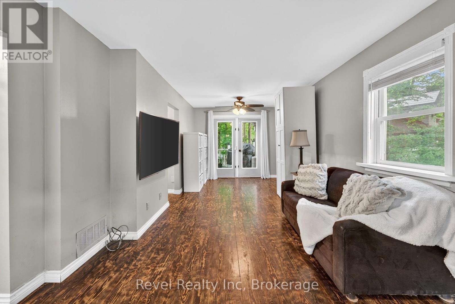
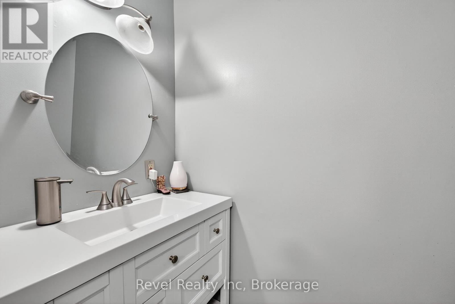
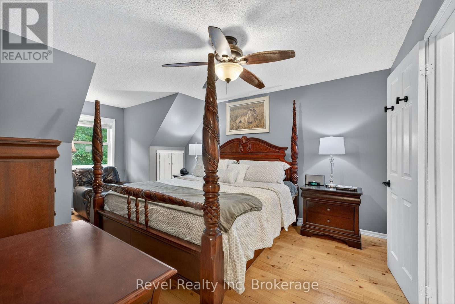
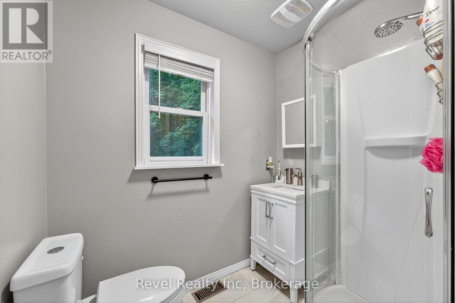
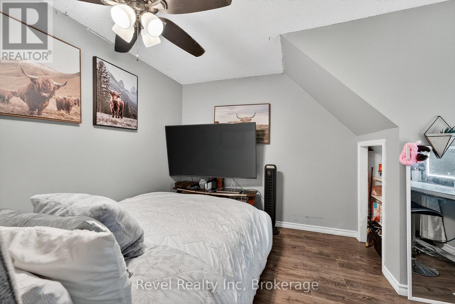
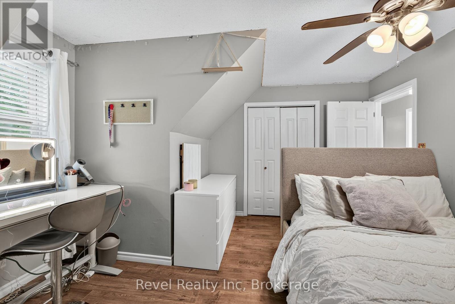
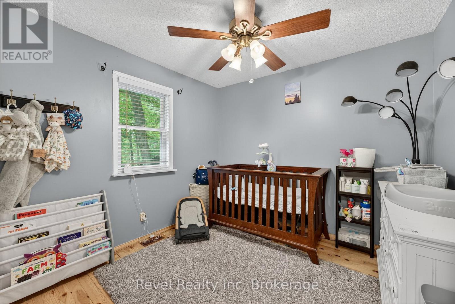
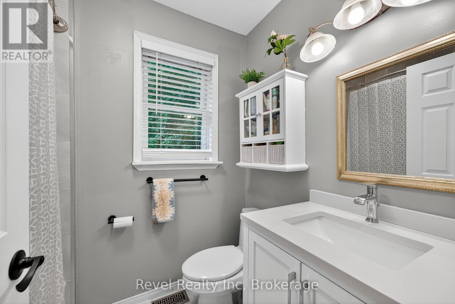
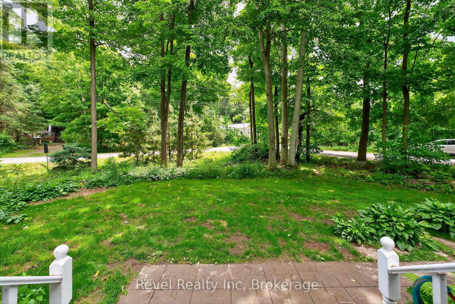
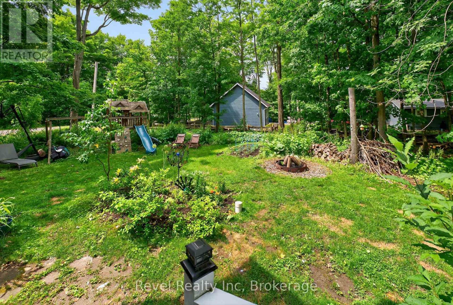
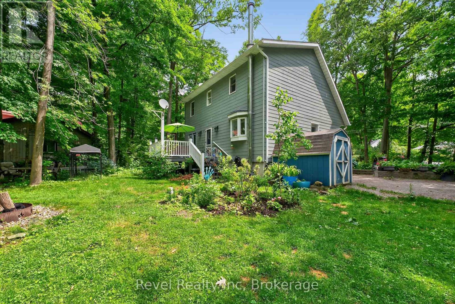
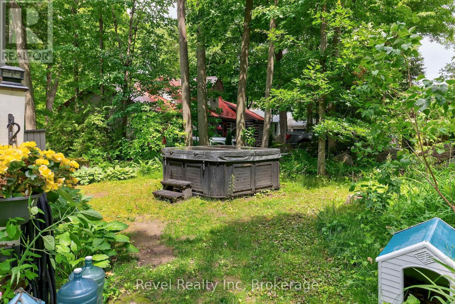
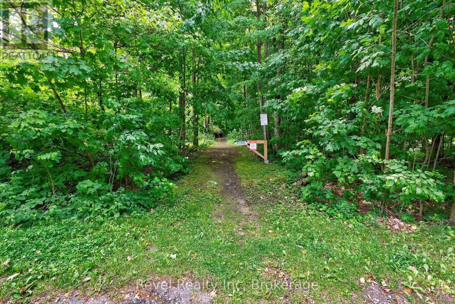
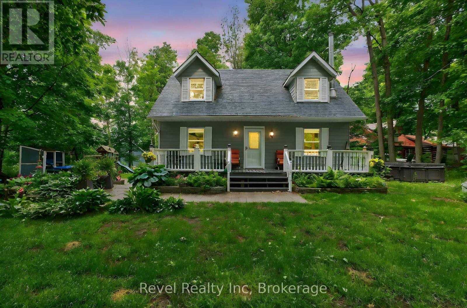
Beach days, quiet evenings, and that finally home feeling this property has it all.With 4 bedrooms and 3 bathrooms, this two-storey home is tucked into a peaceful, tree-filled lot bursting with perennials, and it backs directly onto one of Georgian Highlands private, member-only beaches. Just steps from the water, but without the crowds its the kind of privacy and access thats hard to find.Theres a covered front porch perfect for morning coffees, and a back deck made for summer evenings. Inside, youll find forced air gas heating, central air, and Bell Fibe high-speed internet, so whether you're working remotely or just relaxing at home, youre set up for comfort and connection all year round.Whether you're looking for a full-time home or a weekend escape, this place makes it easy to settle in, slow down, and soak up the beauty of life by the bay. (id:57919)
| MLS® Number | S12253610 |
| Property Type | Single Family |
| Community Name | Rural Tiny |
| Equipment Type | Water Heater |
| Parking Space Total | 2 |
| Rental Equipment Type | Water Heater |
| Bathroom Total | 3 |
| Bedrooms Above Ground | 3 |
| Bedrooms Below Ground | 1 |
| Bedrooms Total | 4 |
| Appliances | Dryer, Stove, Washer, Refrigerator |
| Basement Development | Finished |
| Basement Type | Full (finished) |
| Construction Style Attachment | Detached |
| Cooling Type | Central Air Conditioning |
| Exterior Finish | Vinyl Siding |
| Fireplace Present | Yes |
| Foundation Type | Block |
| Heating Fuel | Natural Gas |
| Heating Type | Forced Air |
| Stories Total | 2 |
| Size Interior | 1,100 - 1,500 Sqft |
| Type | House |
| Utility Water | Municipal Water |
| No Garage |
| Acreage | No |
| Sewer | Septic System |
| Size Depth | 140 Ft ,1 In |
| Size Frontage | 92 Ft |
| Size Irregular | 92 X 140.1 Ft |
| Size Total Text | 92 X 140.1 Ft |
| Zoning Description | Sr |
| Level | Type | Length | Width | Dimensions |
|---|---|---|---|---|
| Second Level | Primary Bedroom | 3.33 m | 5.18 m | 3.33 m x 5.18 m |
| Second Level | Bedroom | 3.89 m | 3.96 m | 3.89 m x 3.96 m |
| Second Level | Bedroom | 2.77 m | 2.79 m | 2.77 m x 2.79 m |
| Lower Level | Family Room | 5.54 m | 6.68 m | 5.54 m x 6.68 m |
| Lower Level | Other | 2.06 m | 2.34 m | 2.06 m x 2.34 m |
| Lower Level | Other | 2.49 m | 4.62 m | 2.49 m x 4.62 m |
| Lower Level | Bedroom | 3.25 m | 4.04 m | 3.25 m x 4.04 m |
| Main Level | Foyer | 2.39 m | 4.22 m | 2.39 m x 4.22 m |
| Main Level | Living Room | 3.43 m | 7.09 m | 3.43 m x 7.09 m |

| Main Level | Kitchen | 3.43 m | 3.68 m | 3.43 m x 3.68 m |
| Main Level | Dining Room | 4.04 m | 3.76 m | 4.04 m x 3.76 m |
| Main Level | Laundry Room | 1.78 m | 2.92 m | 1.78 m x 2.92 m |
https://www.realtor.ca/real-estate/28539038/6-bayside-road-tiny-rural-tiny
Contact us for more information

Danielle Dorion
Broker
(705) 533-0303
(905) 357-1705
www.revelrealty.ca/

Vanya Gluhic
Broker
(705) 533-0303
(905) 357-1705
www.revelrealty.ca/

The trademarks REALTOR®, REALTORS®, and the REALTOR® logo are controlled by The Canadian Real Estate Association (CREA) and identify real estate professionals who are members of CREA. The trademarks MLS®, Multiple Listing Service® and the associated logos are owned by The Canadian Real Estate Association (CREA) and identify the quality of services provided by real estate professionals who are members of CREA. The trademark DDF® is owned by The Canadian Real Estate Association (CREA) and identifies CREA's Data Distribution Facility (DDF®)