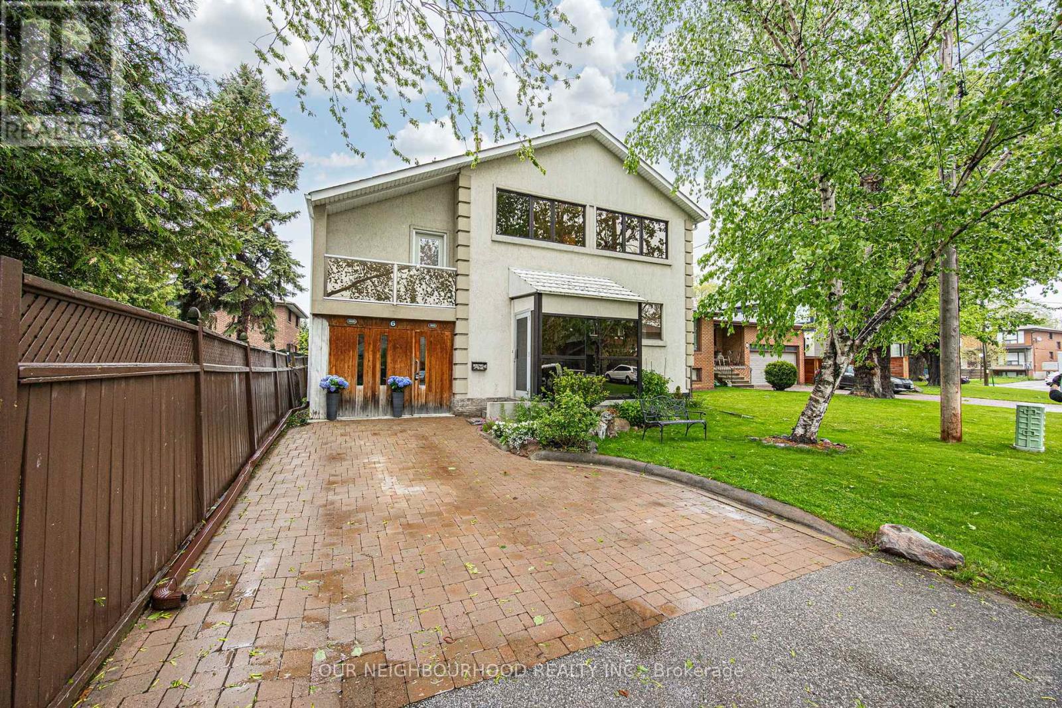
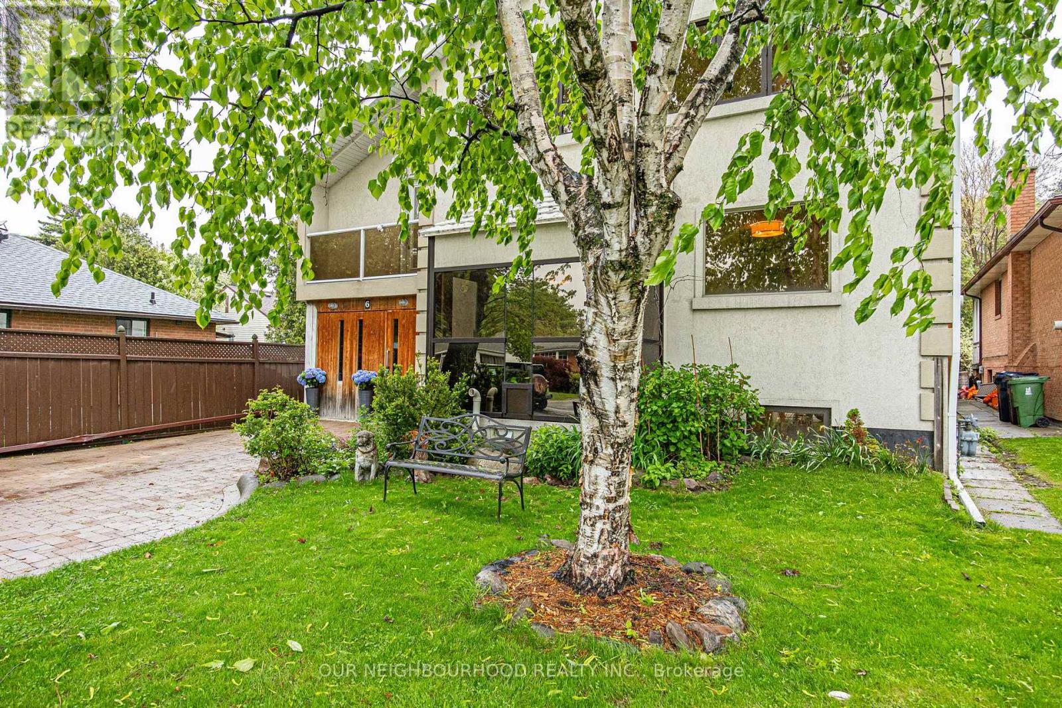
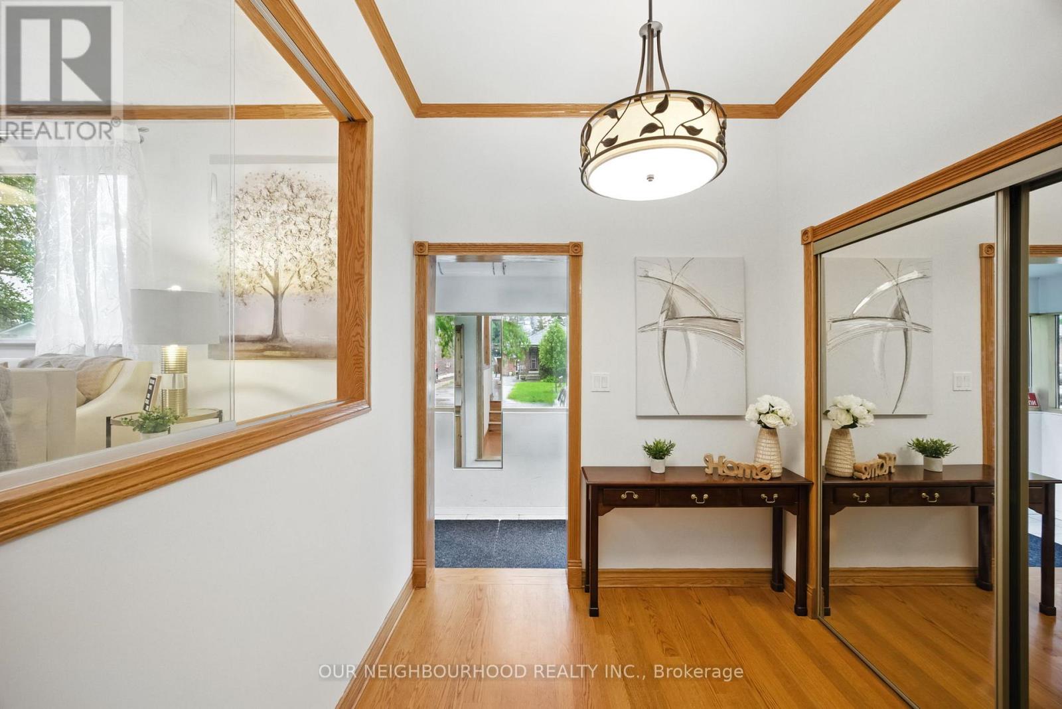
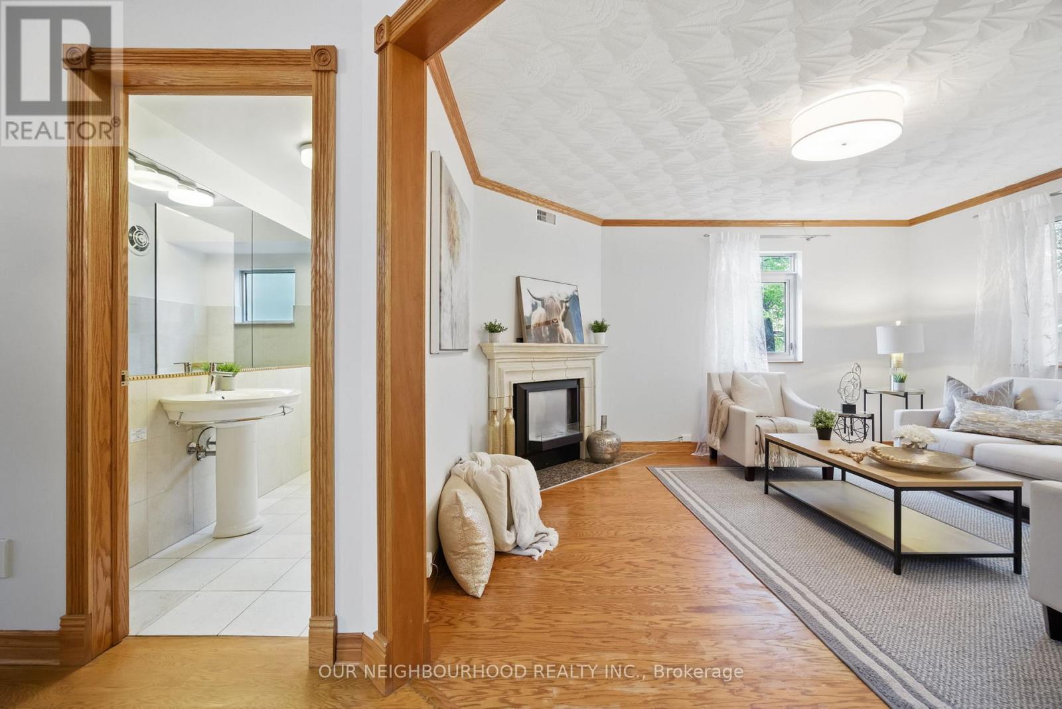
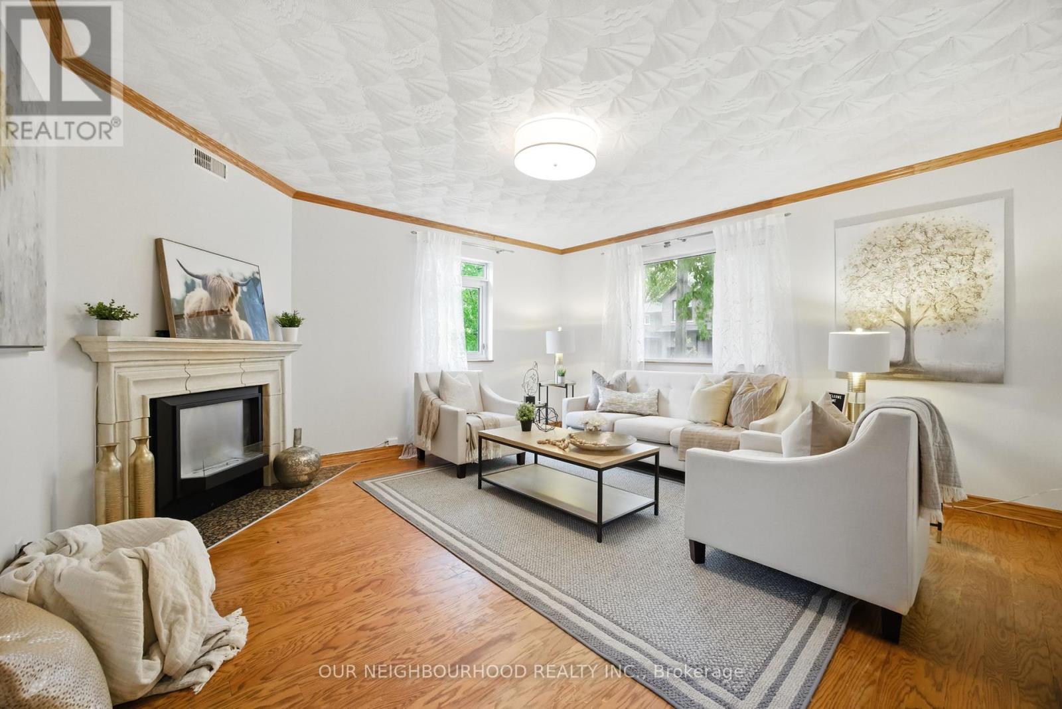
A Multi-Generational Gem with unbeatable access to downtown! This thoughtfully designed home offers the perfect blend of comfort, functionality, and space for the modern family. Just a 5 minute walk to Long Branch GO Station, you'll arrive at Union Station in under 30 minutes making your commute a breeze. This spacious sidesplit offers 6 bedrooms, 4 bathrooms, including a finished basement with a separate entrance and a bonus room above the garage, perfect for in-laws, teens, and guests. Enjoy this family friendly neighbourhood steps away from Enfield Park, Etobicoke Creek Trail and all the best of South Etobicoke living; shops, schools, lakefront trails, library and more. This home combines comfort, space, and a prime location for families to live together with ease. (id:57919)
| MLS® Number | W12255115 |
| Property Type | Single Family |
| Community Name | Alderwood |
| Amenities Near By | Park, Public Transit |
| Community Features | Community Centre |
| Equipment Type | Water Heater - Tankless |
| Features | Ravine, In-law Suite |
| Parking Space Total | 4 |
| Rental Equipment Type | Water Heater - Tankless |
| Structure | Shed |
| Bathroom Total | 4 |
| Bedrooms Above Ground | 4 |
| Bedrooms Below Ground | 2 |
| Bedrooms Total | 6 |
| Age | 16 To 30 Years |
| Amenities | Fireplace(s) |
| Appliances | Cooktop, Dishwasher, Dryer, Microwave, Oven, Washer, Two Refrigerators |
| Basement Development | Finished |
| Basement Features | Separate Entrance |
| Basement Type | N/a (finished) |
| Construction Style Attachment | Detached |
| Construction Style Split Level | Sidesplit |
| Cooling Type | Central Air Conditioning |
| Exterior Finish | Stucco |
| Fireplace Present | Yes |
| Fireplace Total | 1 |
| Foundation Type | Unknown |
| Half Bath Total | 1 |
| Heating Fuel | Natural Gas |
| Heating Type | Hot Water Radiator Heat |
| Size Interior | 2,500 - 3,000 Sqft |
| Type | House |
| Utility Water | Municipal Water |
| Attached Garage | |
| Garage |
| Acreage | No |
| Fence Type | Fenced Yard |
| Land Amenities | Park, Public Transit |
| Sewer | Sanitary Sewer |
| Size Depth | 92 Ft |
| Size Frontage | 40 Ft |
| Size Irregular | 40 X 92 Ft |
| Size Total Text | 40 X 92 Ft |
| Level | Type | Length | Width | Dimensions |
|---|---|---|---|---|
| Basement | Bedroom | 2.9 m | 3.52 m | 2.9 m x 3.52 m |
| Basement | Kitchen | 3 m | 2.36 m | 3 m x 2.36 m |
| Basement | Recreational, Games Room | 4.27 m | 3.22 m | 4.27 m x 3.22 m |
| Basement | Bedroom | 3.48 m | 3.2 m | 3.48 m x 3.2 m |
| Main Level | Living Room | 4.17 m | 4.45 m | 4.17 m x 4.45 m |
| Main Level | Kitchen | 2.96 m | 5.5 m | 2.96 m x 5.5 m |
| Main Level | Dining Room | 8.58 m | 5.4 m | 8.58 m x 5.4 m |
| Main Level | Family Room | 8.58 m | 5.4 m | 8.58 m x 5.4 m |
| Upper Level | Primary Bedroom | 5.39 m | 3.09 m | 5.39 m x 3.09 m |
| Upper Level | Bedroom 2 | 2.79 m | 4.39 m | 2.79 m x 4.39 m |
| Upper Level | Bedroom 3 | 4.35 m | 2.84 m | 4.35 m x 2.84 m |
| Upper Level | Bedroom 4 | 3.44 m | 2.5 m | 3.44 m x 2.5 m |
| In Between | Media | 3.05 m | 6.89 m | 3.05 m x 6.89 m |
https://www.realtor.ca/real-estate/28542801/6-enfield-avenue-toronto-alderwood-alderwood
Contact us for more information
Bob Best
Salesperson
(905) 723-5353
(905) 723-5357
www.onri.ca/
Melissa Paterson
Salesperson
(905) 373-7272
(905) 373-7212
www.onri.ca/

The trademarks REALTOR®, REALTORS®, and the REALTOR® logo are controlled by The Canadian Real Estate Association (CREA) and identify real estate professionals who are members of CREA. The trademarks MLS®, Multiple Listing Service® and the associated logos are owned by The Canadian Real Estate Association (CREA) and identify the quality of services provided by real estate professionals who are members of CREA. The trademark DDF® is owned by The Canadian Real Estate Association (CREA) and identifies CREA's Data Distribution Facility (DDF®)