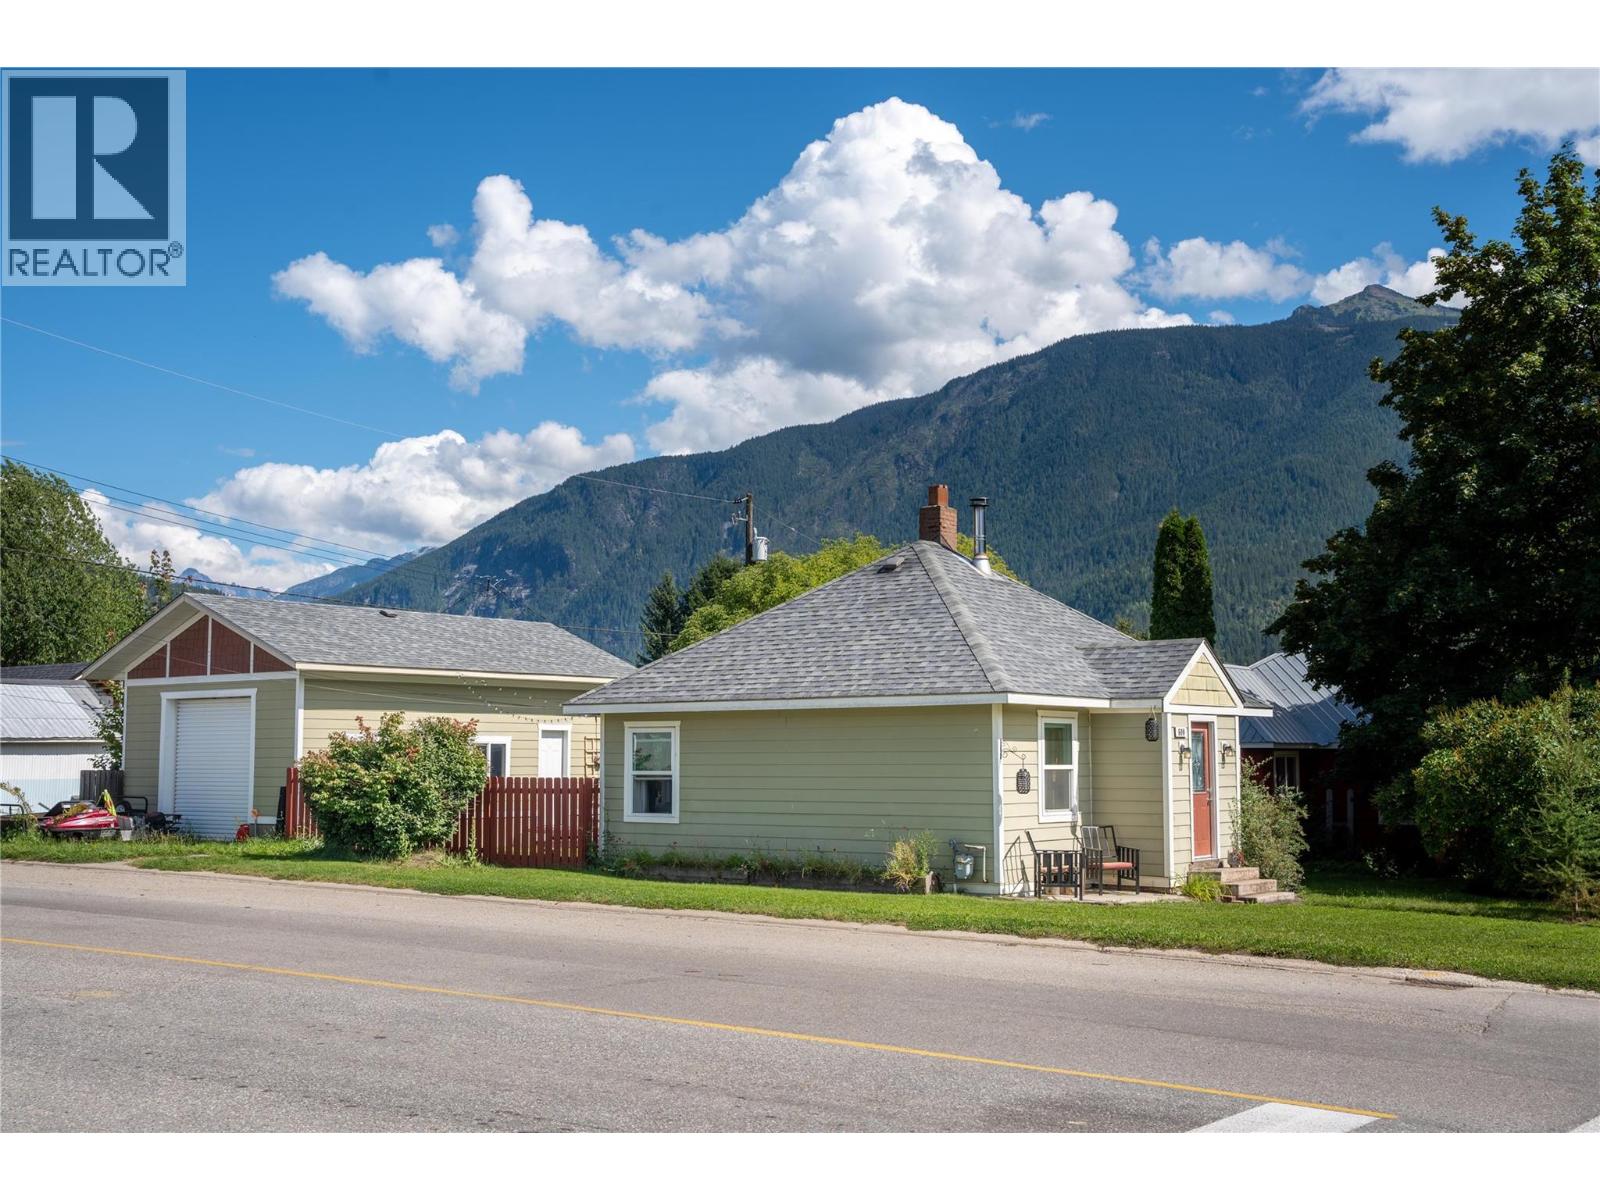
This downtown residence features an oversized workshop/garage with excellent potential for a garden suite. The home has two bedrooms and one bathroom, along with a fully fenced backyard for maximum privacy, mature trees and deck. Layout is open, allowing plenty of natural light to fill the space, hardwood floors and a wood stove or simply use the H/E furnace to keep the house warm and cozy. And the list goes on with so many options for the workshop garage with a separate 100 amp service, concrete floor, 15 ft ceiling , wired and insulated, call for an appointment to view today. (id:57919)
| MLS® Number | 10360313 |
| Property Type | Single Family |
| Neigbourhood | Revelstoke |
| Amenities Near By | Schools |
| Community Features | Pets Allowed, Rentals Allowed |
| Features | Level Lot, Corner Site |
| Parking Space Total | 3 |
| View Type | Mountain View |
| Bathroom Total | 1 |
| Bedrooms Total | 2 |
| Appliances | Refrigerator, Dishwasher, Dryer, Range - Electric, Washer |
| Architectural Style | Bungalow |
| Basement Type | Crawl Space |
| Constructed Date | 1946 |
| Construction Style Attachment | Detached |
| Exterior Finish | Other |
| Fireplace Present | Yes |
| Fireplace Type | Free Standing Metal |
| Flooring Type | Ceramic Tile, Hardwood, Laminate |
| Heating Type | Forced Air, See Remarks |
| Roof Material | Asphalt Shingle |
| Roof Style | Unknown |
| Stories Total | 1 |
| Size Interior | 800 Sqft |
| Type | House |
| Utility Water | Municipal Water |
| Detached Garage | 1 |
| Access Type | Easy Access |
| Acreage | No |
| Fence Type | Fence |
| Land Amenities | Schools |
| Landscape Features | Level |
| Sewer | Municipal Sewage System |
| Size Frontage | 50 Ft |
| Size Irregular | 0.11 |
| Size Total | 0.11 Ac|under 1 Acre |
| Size Total Text | 0.11 Ac|under 1 Acre |
| Zoning Type | Residential |
| Level | Type | Length | Width | Dimensions |
|---|---|---|---|---|
| Main Level | 4pc Bathroom | 5'10'' x 7'10'' | ||
| Main Level | Bedroom | 9'6'' x 9'2'' | ||
| Main Level | Primary Bedroom | 11'8'' x 9'8'' | ||
| Main Level | Kitchen | 11'0'' x 17'5'' | ||
| Main Level | Living Room | 11'8'' x 15'9'' |
https://www.realtor.ca/real-estate/28768366/600-eighth-street-e-revelstoke-revelstoke
Contact us for more information

Fern Hickerson
(250) 837-5121
(250) 837-7020

The trademarks REALTOR®, REALTORS®, and the REALTOR® logo are controlled by The Canadian Real Estate Association (CREA) and identify real estate professionals who are members of CREA. The trademarks MLS®, Multiple Listing Service® and the associated logos are owned by The Canadian Real Estate Association (CREA) and identify the quality of services provided by real estate professionals who are members of CREA. The trademark DDF® is owned by The Canadian Real Estate Association (CREA) and identifies CREA's Data Distribution Facility (DDF®)