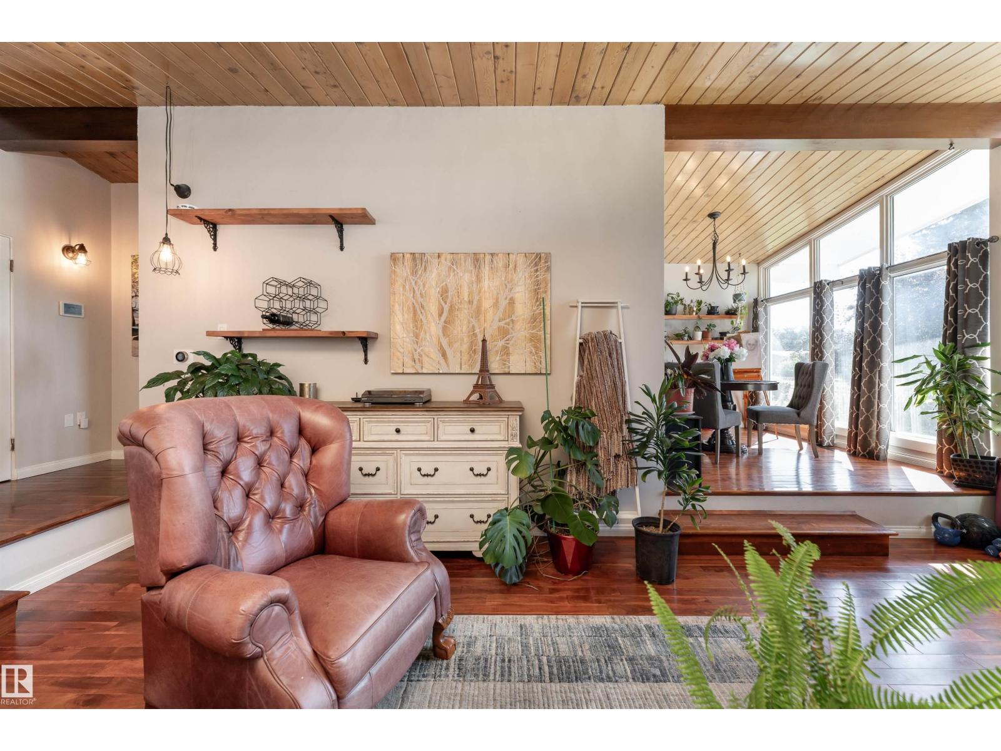
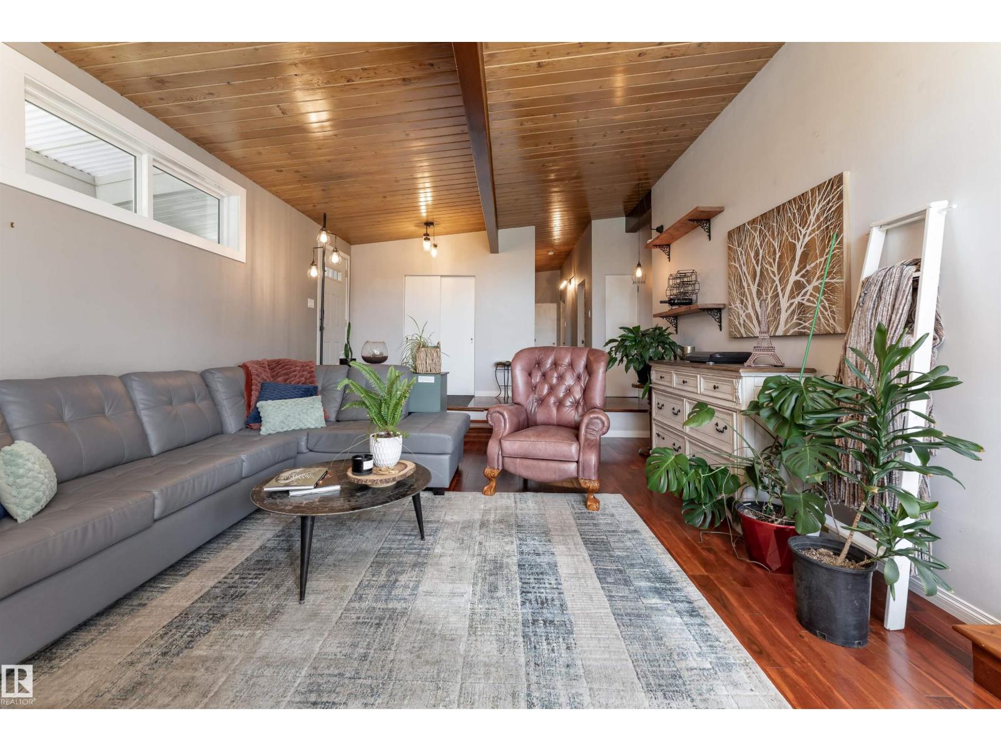
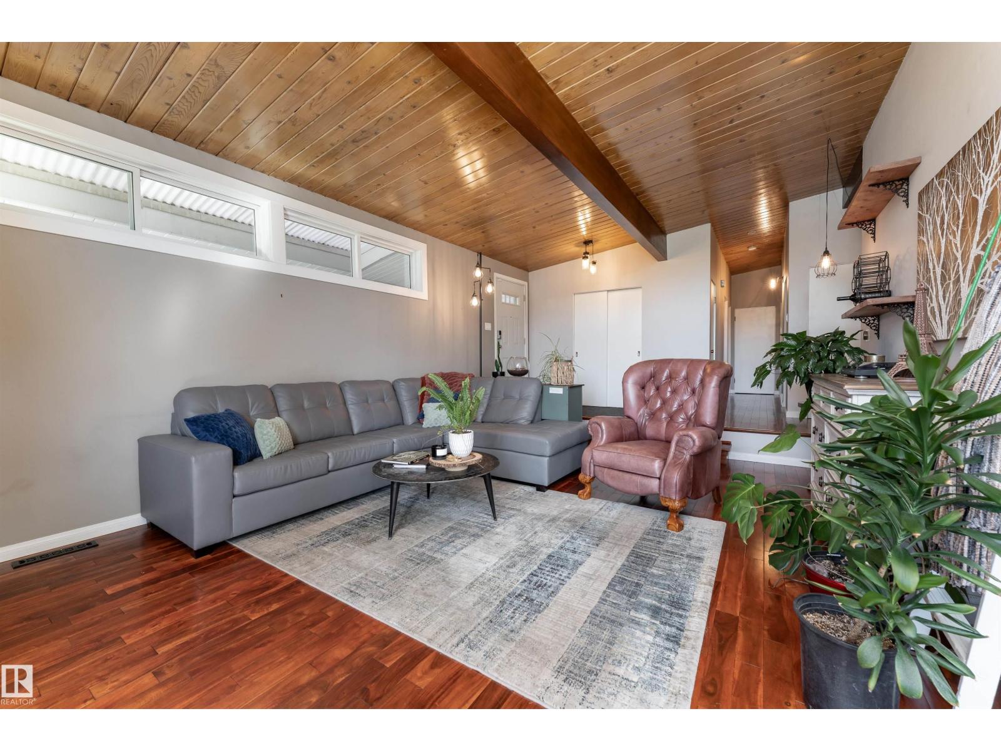
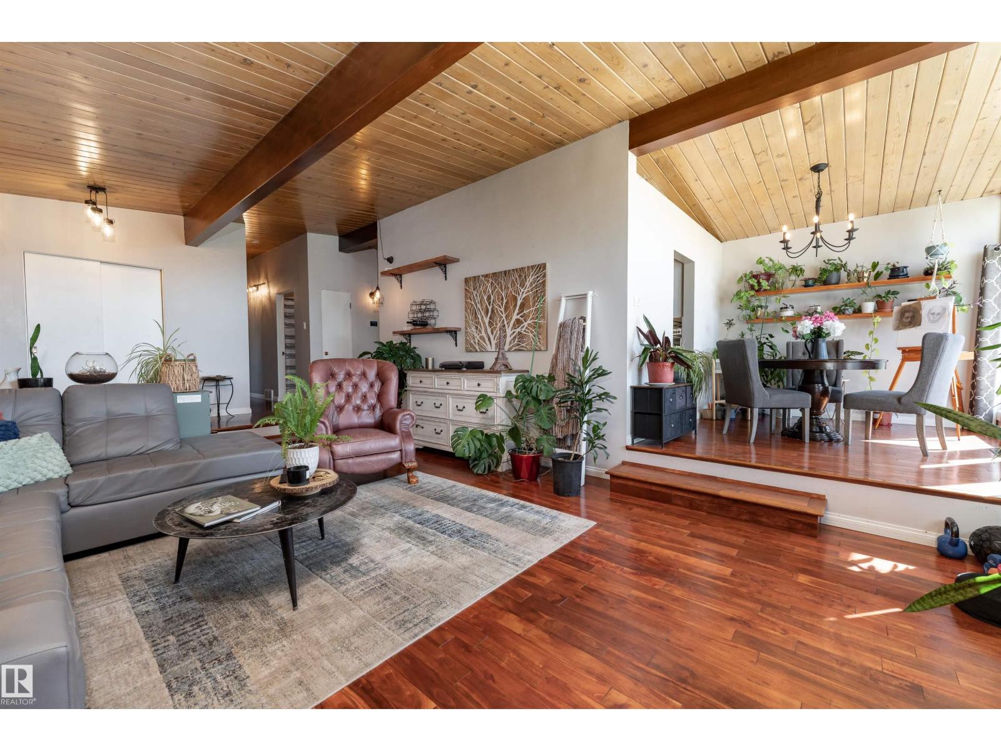
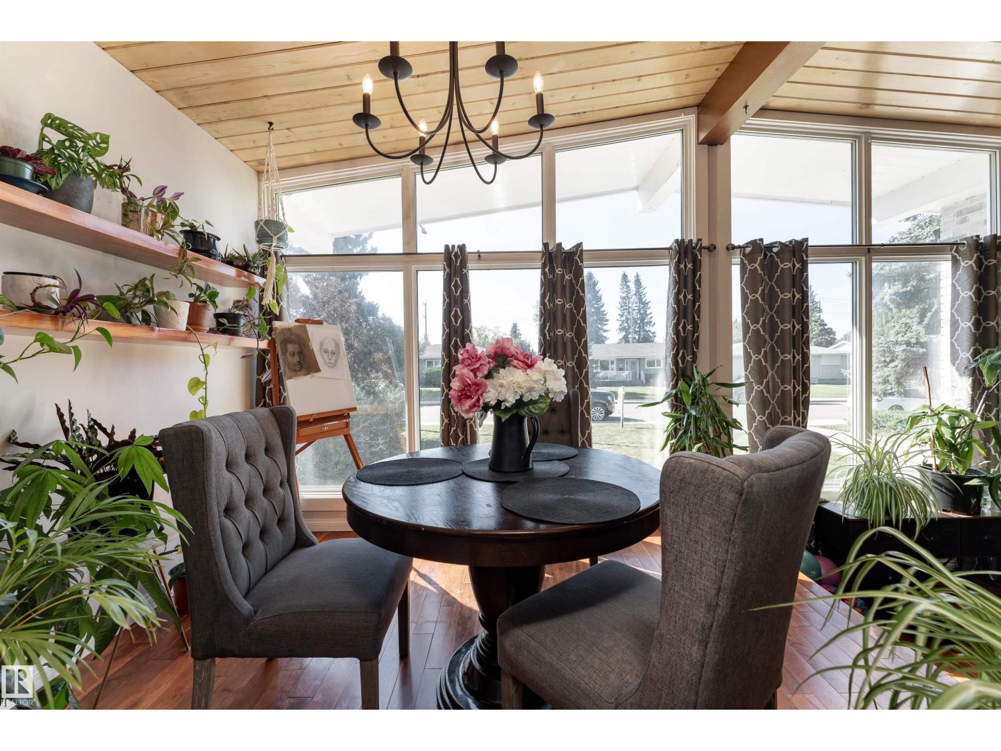
Located in the heart of fulton features soaring 11-ft vaulted cedar ceilings with exposed beams, floor-to-ceiling windows, and two wood-burning brick fireplaces. Blending rustic charm with modern elegance, it retains its original 1959 character with thoughtful updates. The main level offers stunning tigerwood floors, a sunken living room, chalked oak cabinetry, and a spacious primary suite with a 2-piece ensuite. A bright office adds function and style. The lower level impresses with 9-ft ceilings and a massive flex space—perfect for a gym or recreation room. A private New York-style guest retreat adds flexibility. Outside, enjoy all-day sun, west-facing sunsets, and a tranquil garden oasis with mature perennials, a gazebo, and a soothing fountain. Full of warmth and personality, this home has been lovingly cared for and is ready for its next chapter. (id:57919)
| MLS® Number | E4454479 |
| Property Type | Single Family |
| Neigbourhood | Fulton Place |
| Amenities Near By | Playground, Public Transit, Schools, Shopping |
| Features | See Remarks |
| Parking Space Total | 3 |
| Bathroom Total | 3 |
| Bedrooms Total | 5 |
| Appliances | Dishwasher, Dryer, Hood Fan, Microwave Range Hood Combo, Washer, Refrigerator, Two Stoves |
| Basement Development | Finished |
| Basement Type | Full (finished) |
| Constructed Date | 1959 |
| Construction Style Attachment | Detached |
| Fireplace Fuel | Wood |
| Fireplace Present | Yes |
| Fireplace Type | Unknown |
| Half Bath Total | 1 |
| Heating Type | Forced Air |
| Stories Total | 2 |
| Size Interior | 1,310 Sqft |
| Type | House |
| Detached Garage |
| Acreage | No |
| Land Amenities | Playground, Public Transit, Schools, Shopping |
| Size Irregular | 526.28 |
| Size Total | 526.28 M2 |
| Size Total Text | 526.28 M2 |
| Level | Type | Length | Width | Dimensions |
|---|---|---|---|---|
| Basement | Family Room | 4.27 m | 6.32 m | 4.27 m x 6.32 m |
| Basement | Bedroom 4 | 3 m | 3.86 m | 3 m x 3.86 m |
| Basement | Bedroom 5 | 4.47 m | 6.3 m | 4.47 m x 6.3 m |
| Main Level | Living Room | 4.52 m | 6.5 m | 4.52 m x 6.5 m |
| Main Level | Dining Room | 3.23 m | 2.59 m | 3.23 m x 2.59 m |
| Main Level | Kitchen | 3.23 m | 2.92 m | 3.23 m x 2.92 m |
| Main Level | Primary Bedroom | 3.66 m | 3.38 m | 3.66 m x 3.38 m |
| Main Level | Bedroom 2 | 3.48 m | 3.28 m | 3.48 m x 3.28 m |
| Main Level | Bedroom 3 | 3.48 m | 2.34 m | 3.48 m x 2.34 m |
https://www.realtor.ca/real-estate/28770226/6004-102-av-nw-edmonton-fulton-place
Contact us for more information

Timothy S. Baker
Broker
(780) 998-2295
(780) 998-0344

The trademarks REALTOR®, REALTORS®, and the REALTOR® logo are controlled by The Canadian Real Estate Association (CREA) and identify real estate professionals who are members of CREA. The trademarks MLS®, Multiple Listing Service® and the associated logos are owned by The Canadian Real Estate Association (CREA) and identify the quality of services provided by real estate professionals who are members of CREA. The trademark DDF® is owned by The Canadian Real Estate Association (CREA) and identifies CREA's Data Distribution Facility (DDF®)