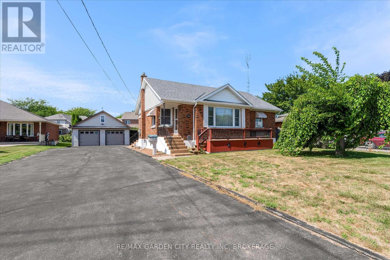
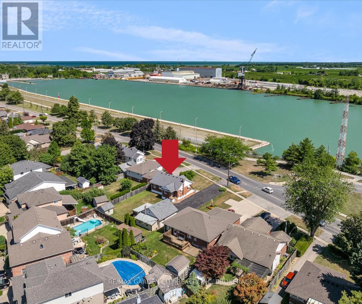
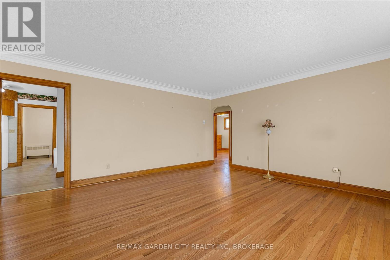
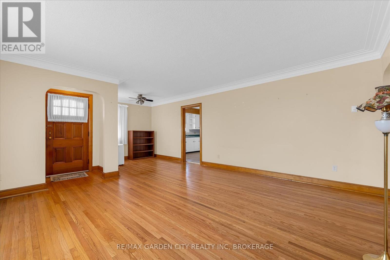
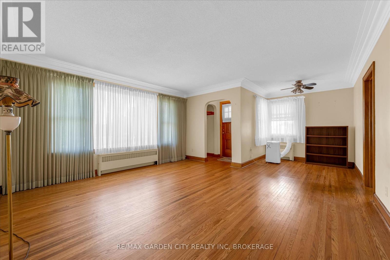
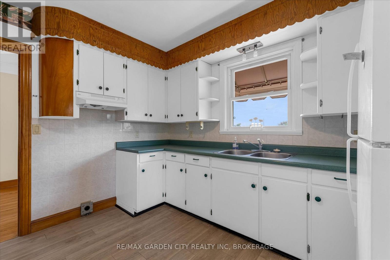
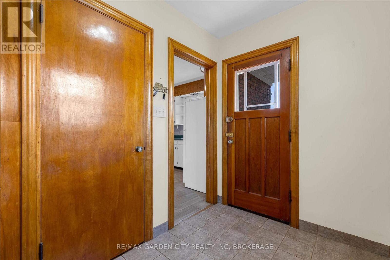
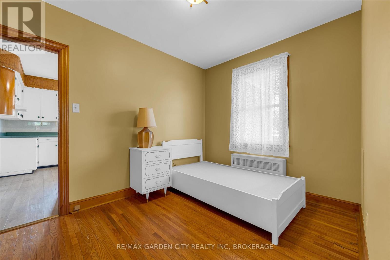
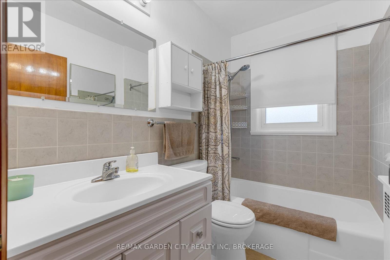
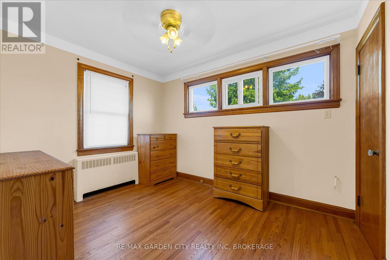
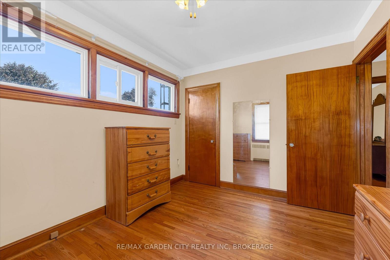
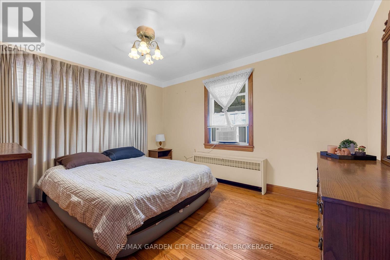
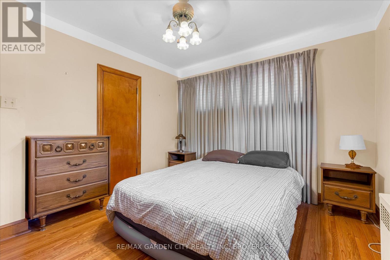
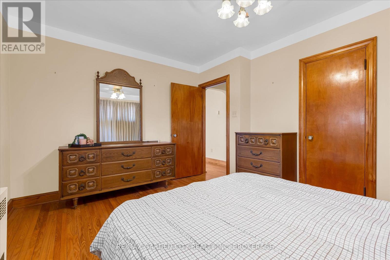
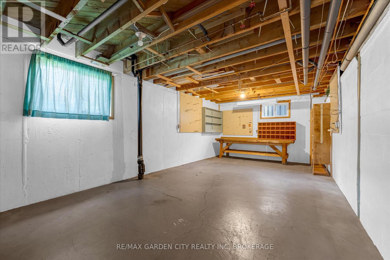
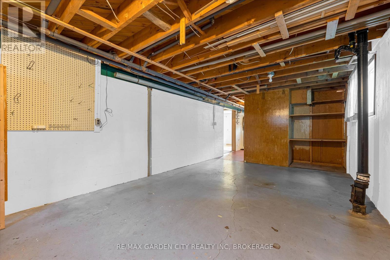
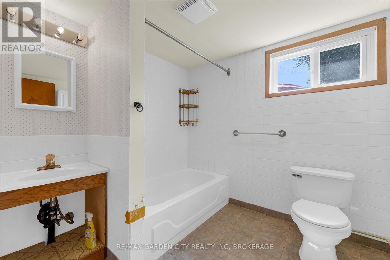
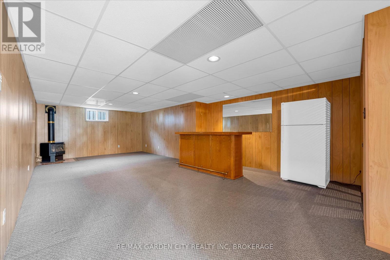
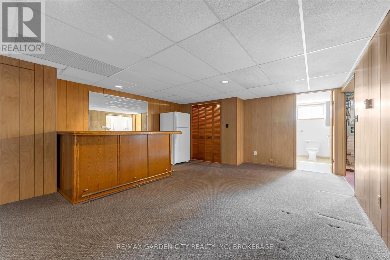
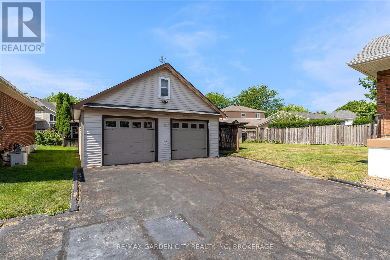
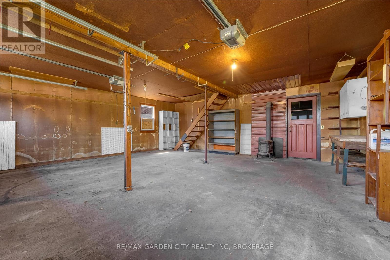
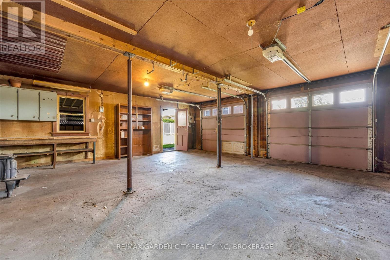
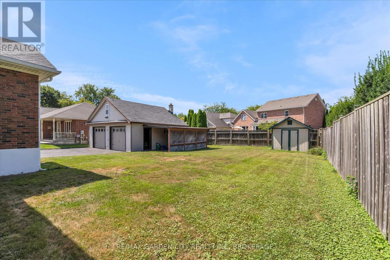

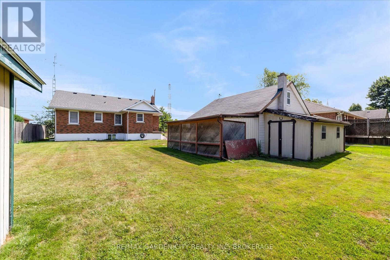
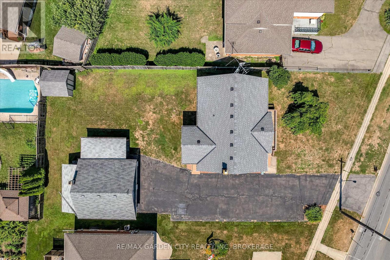
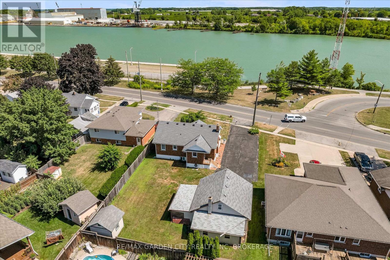
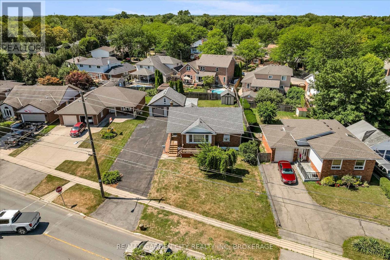
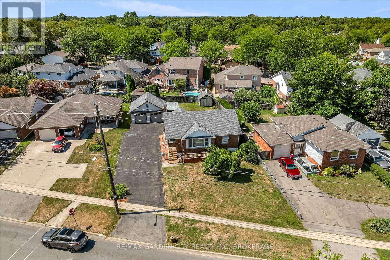
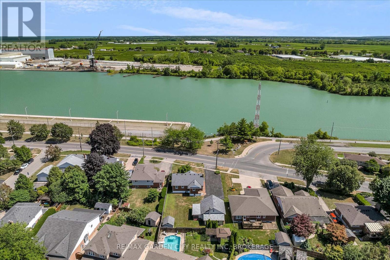
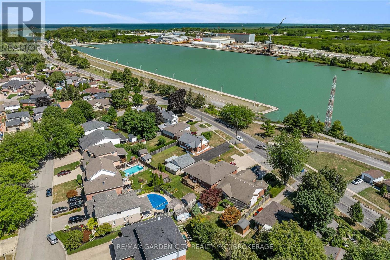
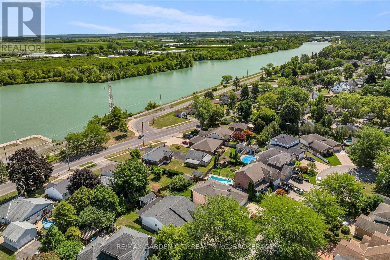
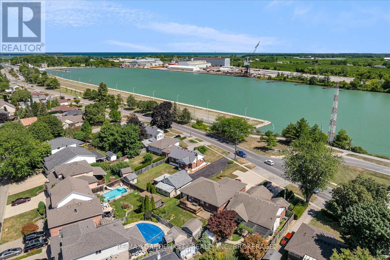
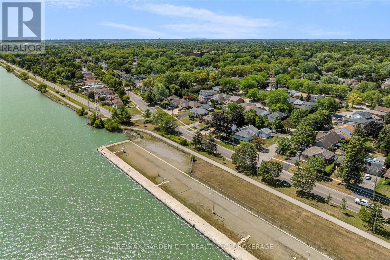
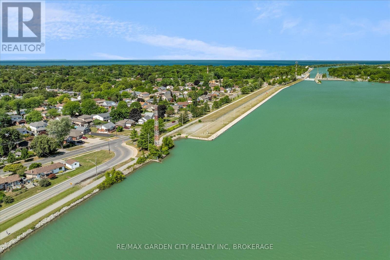
Charming Brick Bungalow with Canal Views & Double Garage! Welcome to this solid, all-brick bungalow in a sought-after location along the Welland Canal. From your front porch, watch ships pass by and enjoy peaceful morning sunrises with your coffee or unwind with beautiful evening sunsets and a glass of wine. Take daily walks or cycle the canal path right outside your door. Inside, the spacious living room with hardwood floors flows into a practical layout featuring 3 bedrooms and a full bath on the main level. A convenient mudroom at the back entry adds everyday functionality. The lower level offers a large rec room with a gas stove, a second bathroom, and an oversized storage room, perfect for hobbies or future customization. Outside, you'll love the detached, double garage with hydro and a loft, ideal for a workshop, studio, or extra storage. This home is ready for your updates and boasts great bones, character, and an unbeatable setting close to amenities, parks, and trails. (id:57919)
| MLS® Number | X12352382 |
| Property Type | Single Family |
| Community Name | 441 - Bunting/Linwell |
| Amenities Near By | Place Of Worship, Schools, Public Transit, Park |
| Equipment Type | None |
| Parking Space Total | 12 |
| Rental Equipment Type | None |
| Structure | Porch, Shed |
| View Type | Direct Water View |
| Water Front Type | Waterfront On Canal |
| Bathroom Total | 2 |
| Bedrooms Above Ground | 2 |
| Bedrooms Below Ground | 1 |
| Bedrooms Total | 3 |
| Age | 51 To 99 Years |
| Amenities | Fireplace(s) |
| Appliances | Garage Door Opener Remote(s), Central Vacuum, Water Heater, Dryer, Garage Door Opener, Washer, Window Coverings, Refrigerator |
| Architectural Style | Bungalow |
| Basement Development | Partially Finished |
| Basement Type | Full (partially Finished) |
| Construction Style Attachment | Detached |
| Exterior Finish | Brick, Aluminum Siding |
| Fire Protection | Smoke Detectors |
| Fireplace Present | Yes |
| Fireplace Total | 2 |
| Foundation Type | Poured Concrete |
| Heating Fuel | Natural Gas |
| Heating Type | Hot Water Radiator Heat |
| Stories Total | 1 |
| Size Interior | 1,100 - 1,500 Sqft |
| Type | House |
| Utility Water | Municipal Water |
| Detached Garage | |
| Garage |
| Acreage | No |
| Fence Type | Fenced Yard |
| Land Amenities | Place Of Worship, Schools, Public Transit, Park |
| Sewer | Sanitary Sewer |
| Size Depth | 159 Ft ,8 In |
| Size Frontage | 77 Ft ,6 In |
| Size Irregular | 77.5 X 159.7 Ft |
| Size Total Text | 77.5 X 159.7 Ft |
| Surface Water | River/stream |
| Zoning Description | R1 |
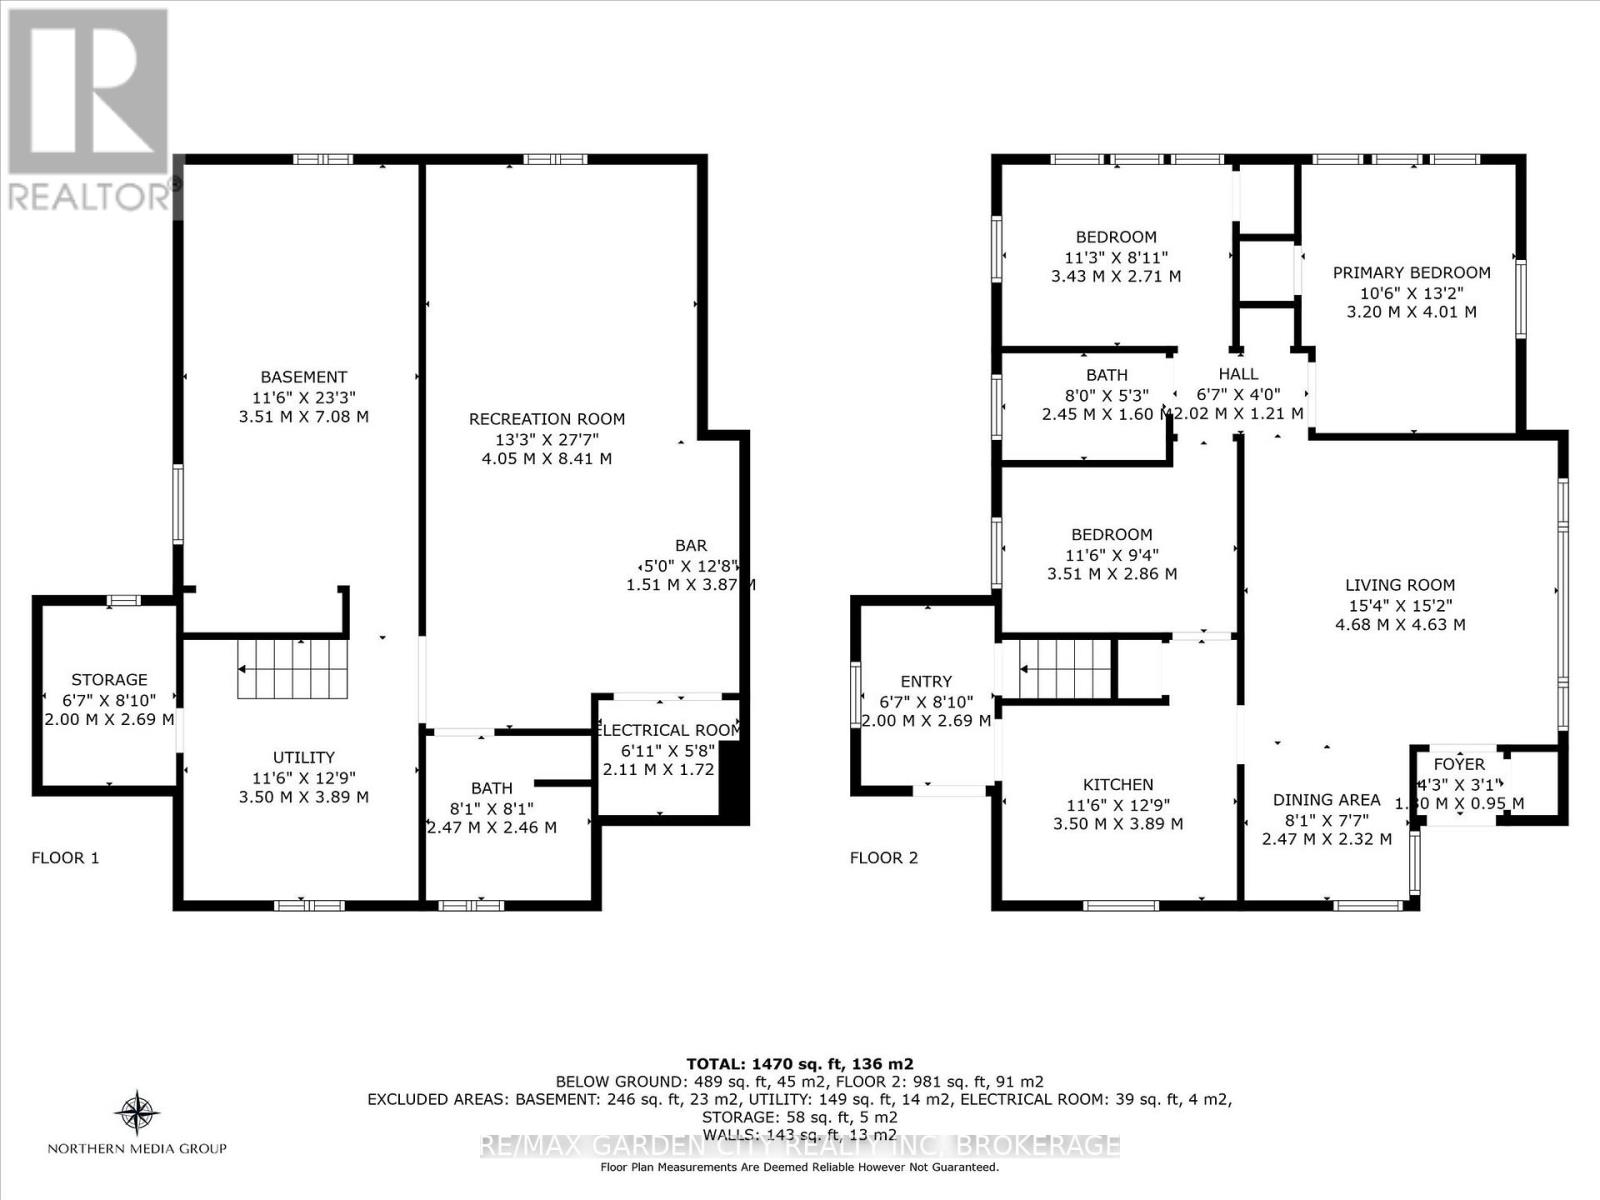
| Level | Type | Length | Width | Dimensions |
|---|---|---|---|---|
| Basement | Bathroom | 2.47 m | 2.46 m | 2.47 m x 2.46 m |
| Basement | Recreational, Games Room | 4.05 m | 8.41 m | 4.05 m x 8.41 m |
| Main Level | Living Room | 4.68 m | 4.63 m | 4.68 m x 4.63 m |
| Main Level | Dining Room | 2.47 m | 2.32 m | 2.47 m x 2.32 m |
| Main Level | Kitchen | 3.5 m | 3.89 m | 3.5 m x 3.89 m |
| Main Level | Primary Bedroom | 3.2 m | 4.01 m | 3.2 m x 4.01 m |
| Main Level | Bedroom 2 | 3.43 m | 2.71 m | 3.43 m x 2.71 m |
| Main Level | Bathroom | 2.45 m | 1.6 m | 2.45 m x 1.6 m |
| Main Level | Bedroom | 3.51 m | 2.86 m | 3.51 m x 2.86 m |
Contact us for more information

Tracy Phelan
Broker
(905) 641-1110
(905) 684-1321
www.remax-gc.com/

The trademarks REALTOR®, REALTORS®, and the REALTOR® logo are controlled by The Canadian Real Estate Association (CREA) and identify real estate professionals who are members of CREA. The trademarks MLS®, Multiple Listing Service® and the associated logos are owned by The Canadian Real Estate Association (CREA) and identify the quality of services provided by real estate professionals who are members of CREA. The trademark DDF® is owned by The Canadian Real Estate Association (CREA) and identifies CREA's Data Distribution Facility (DDF®)