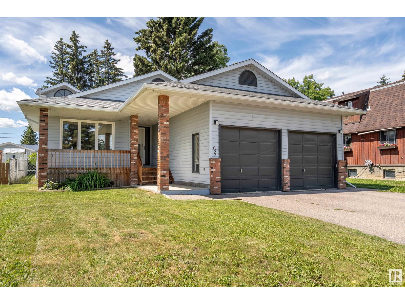
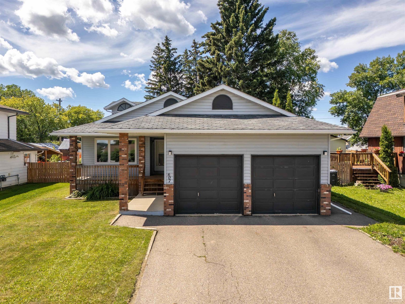
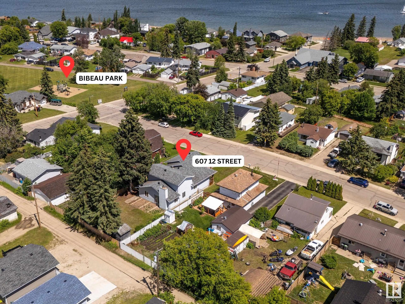
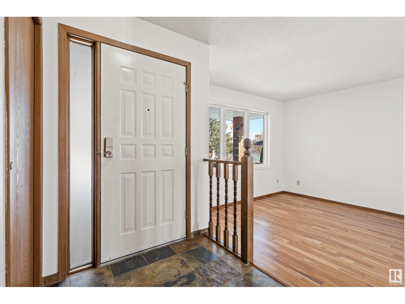
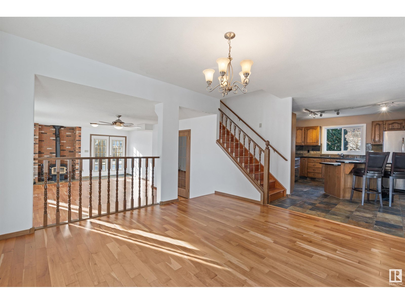
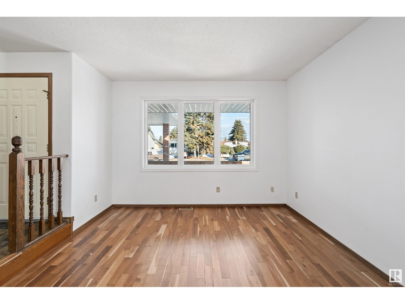
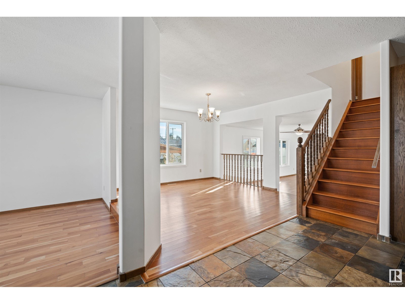
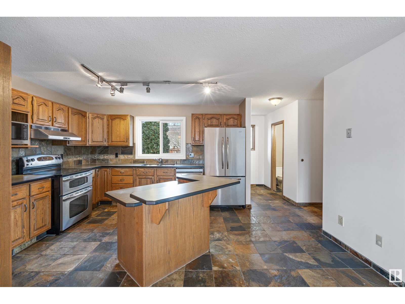
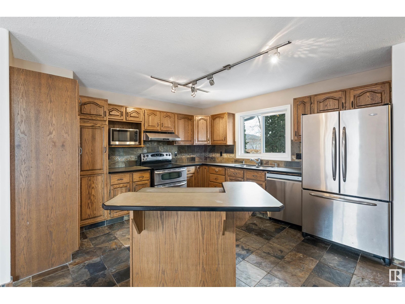
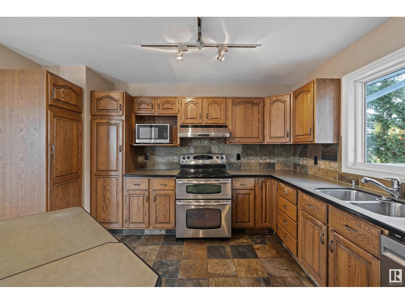
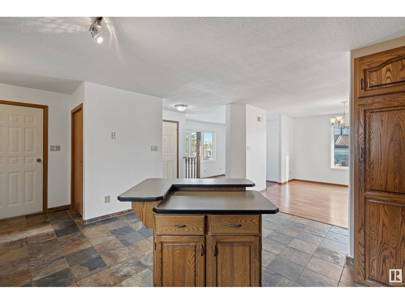
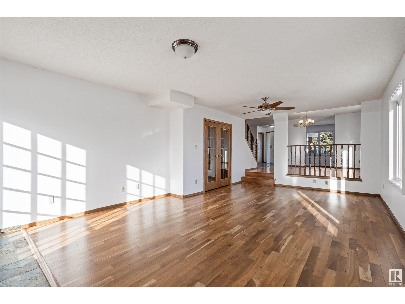
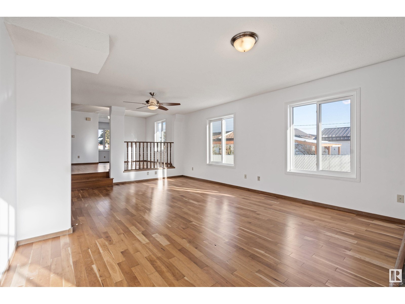
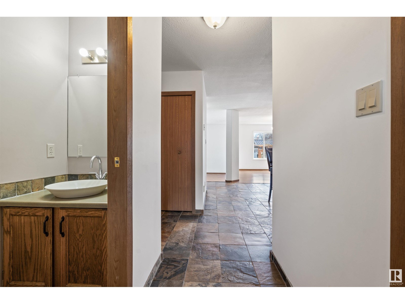
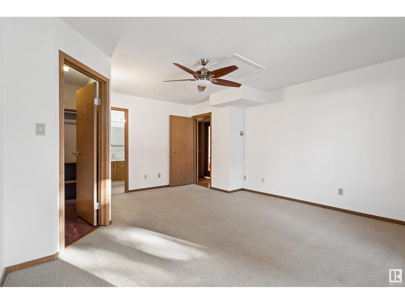
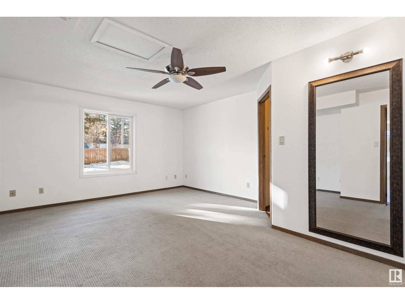
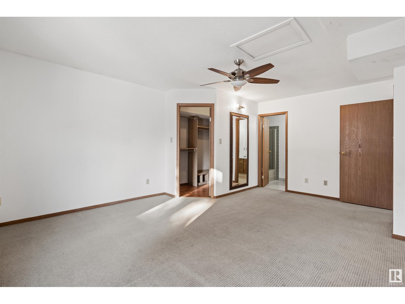
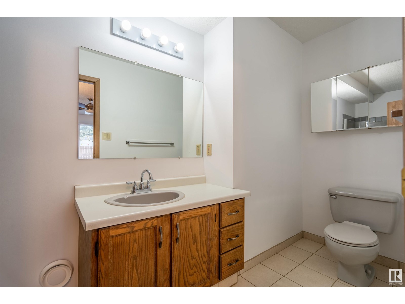
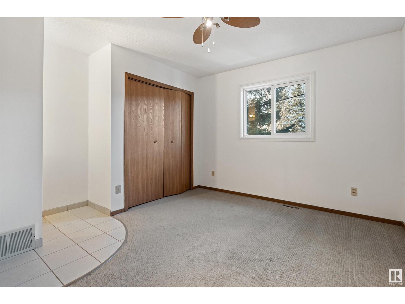
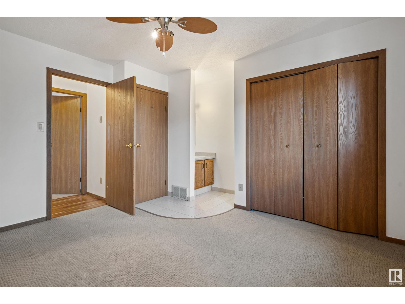
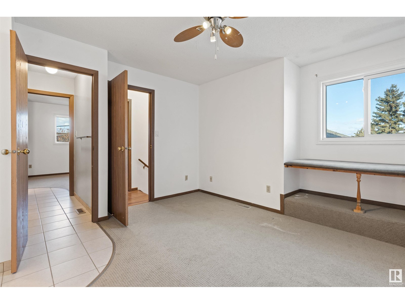
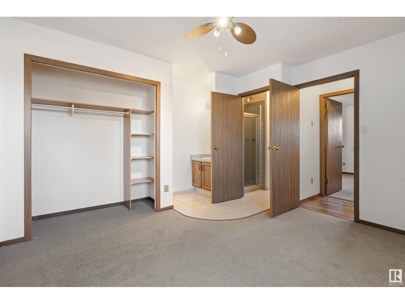
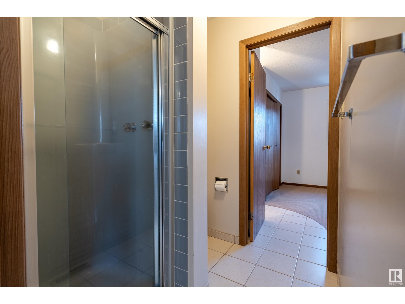
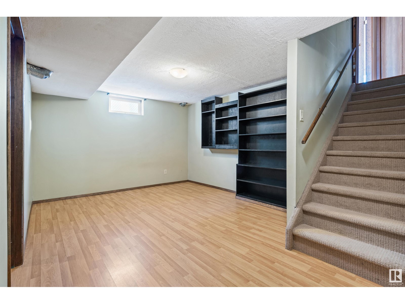
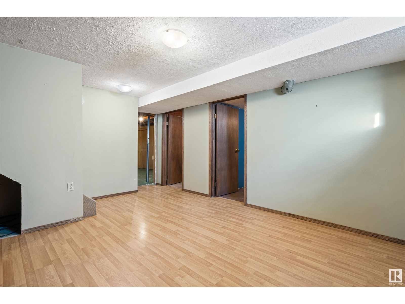
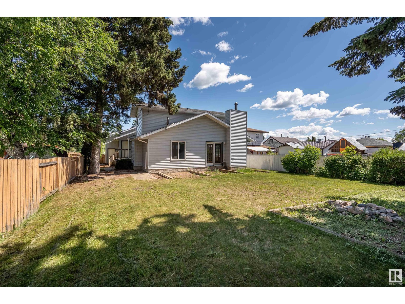
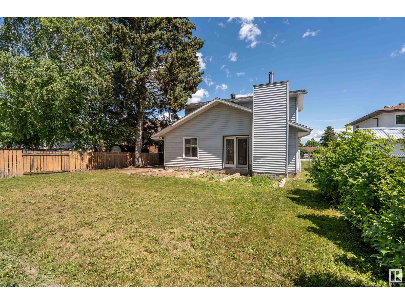
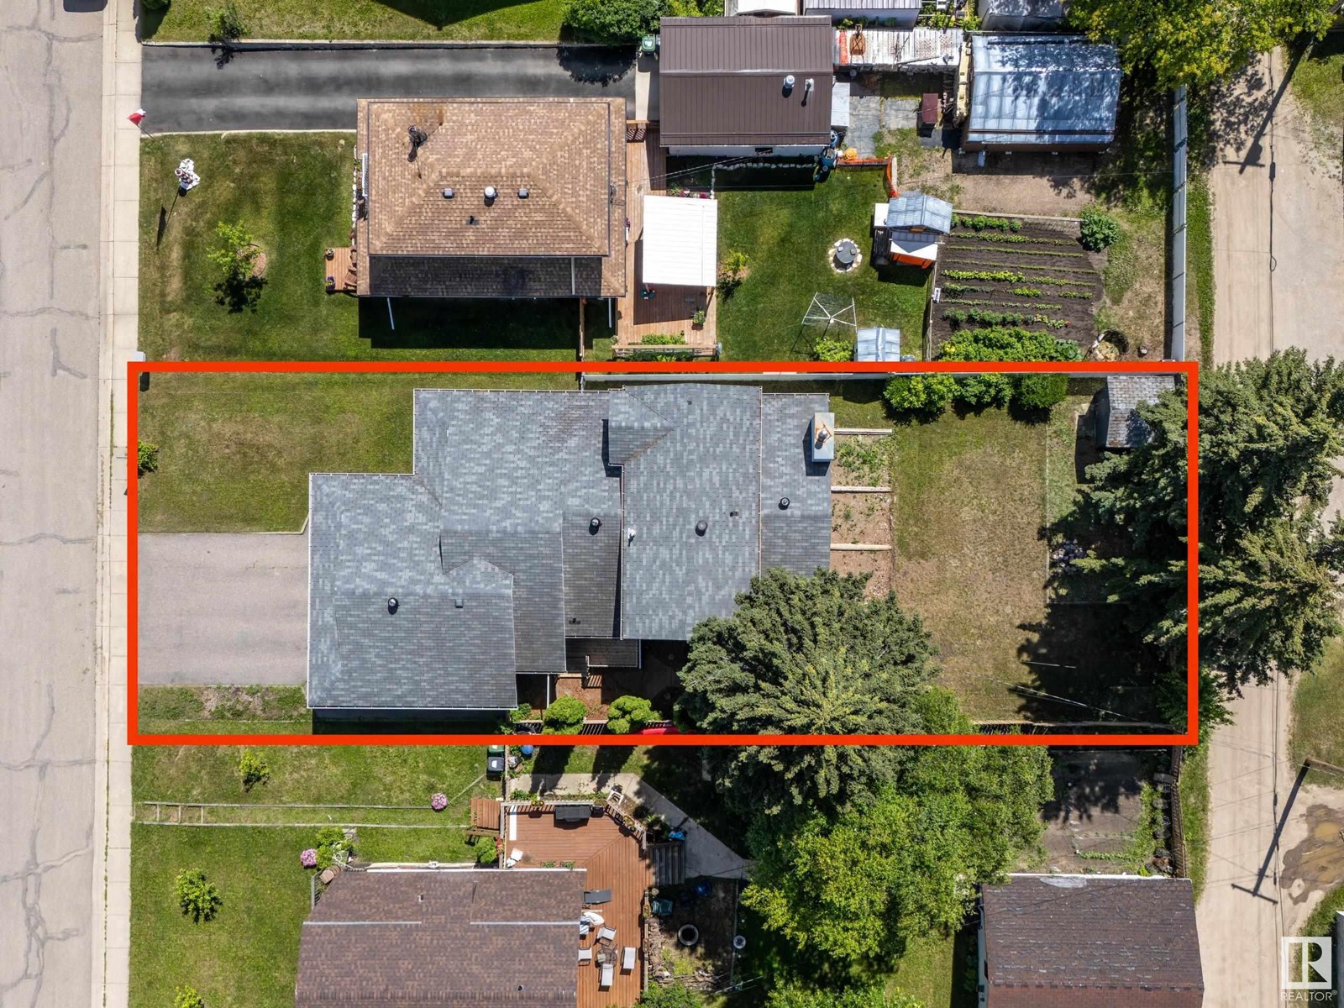
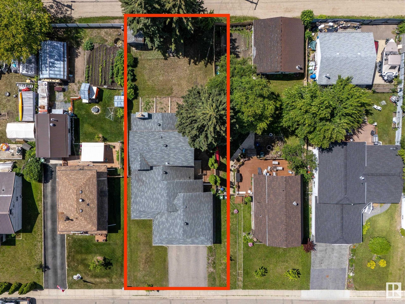
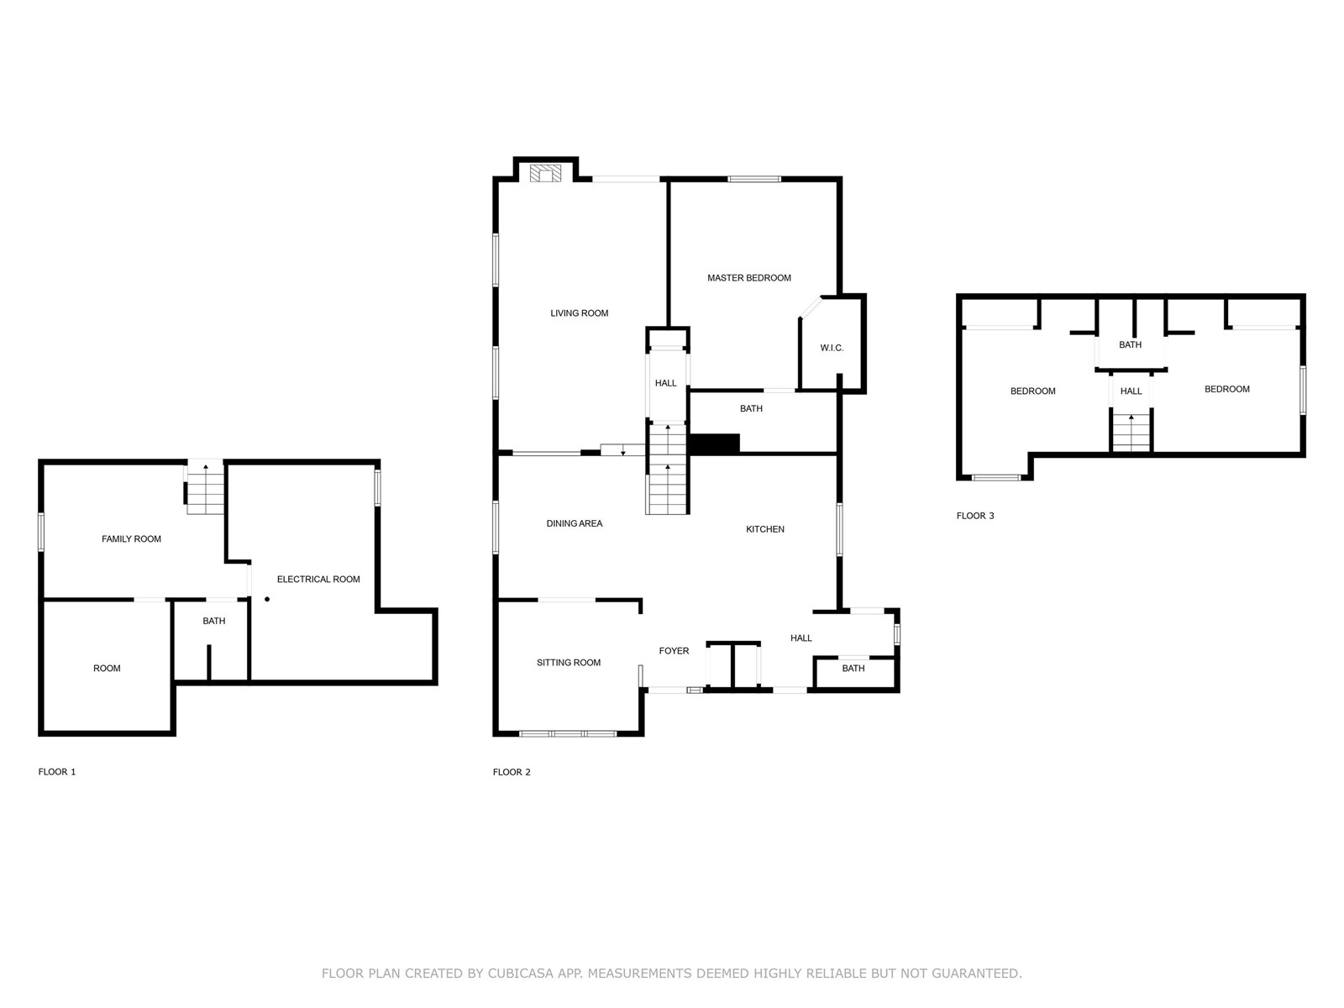
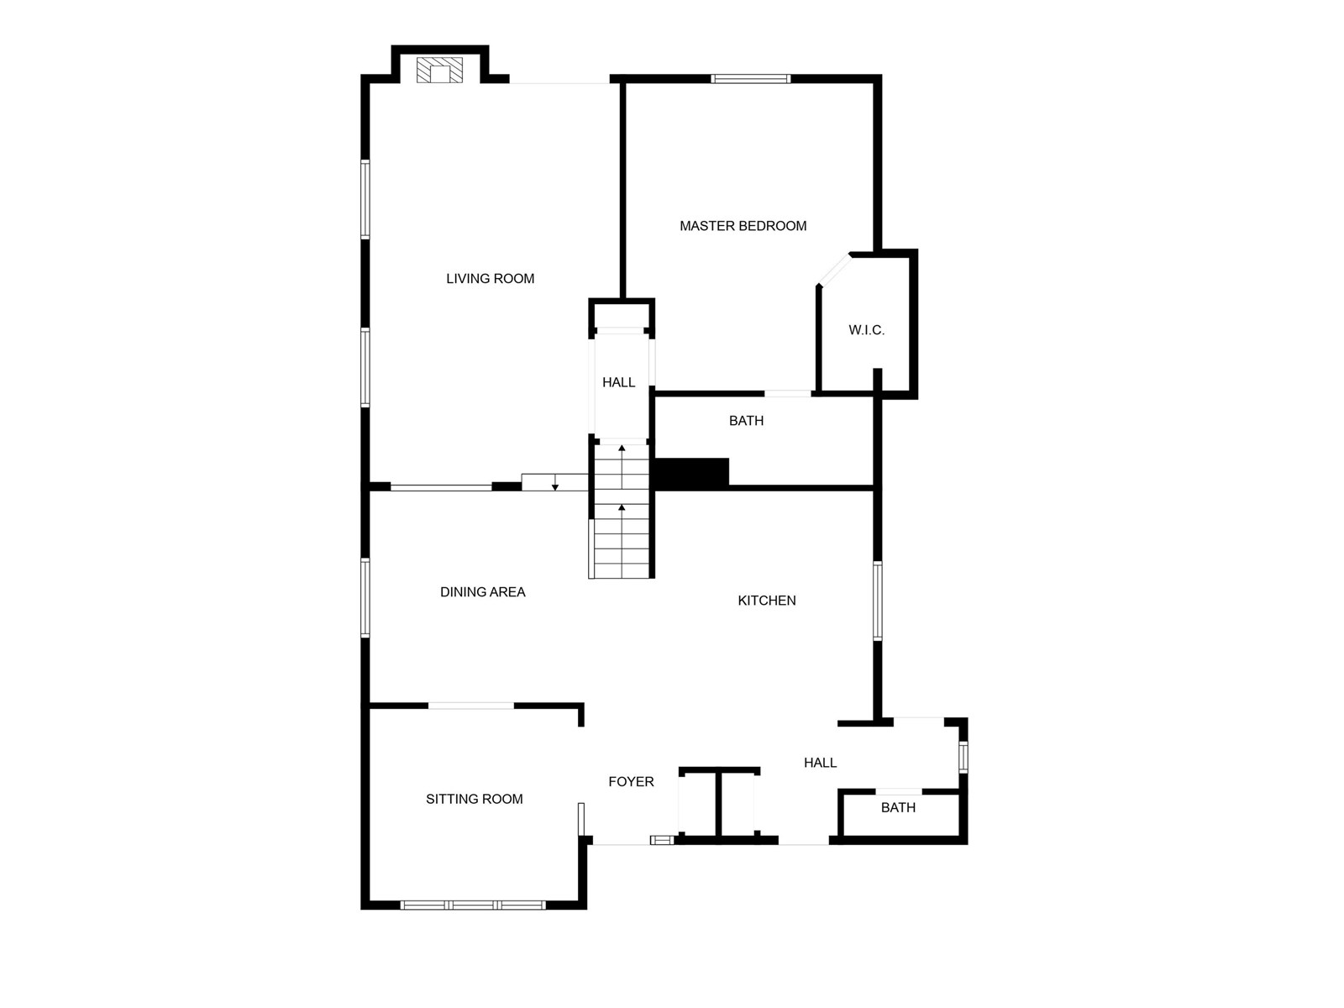
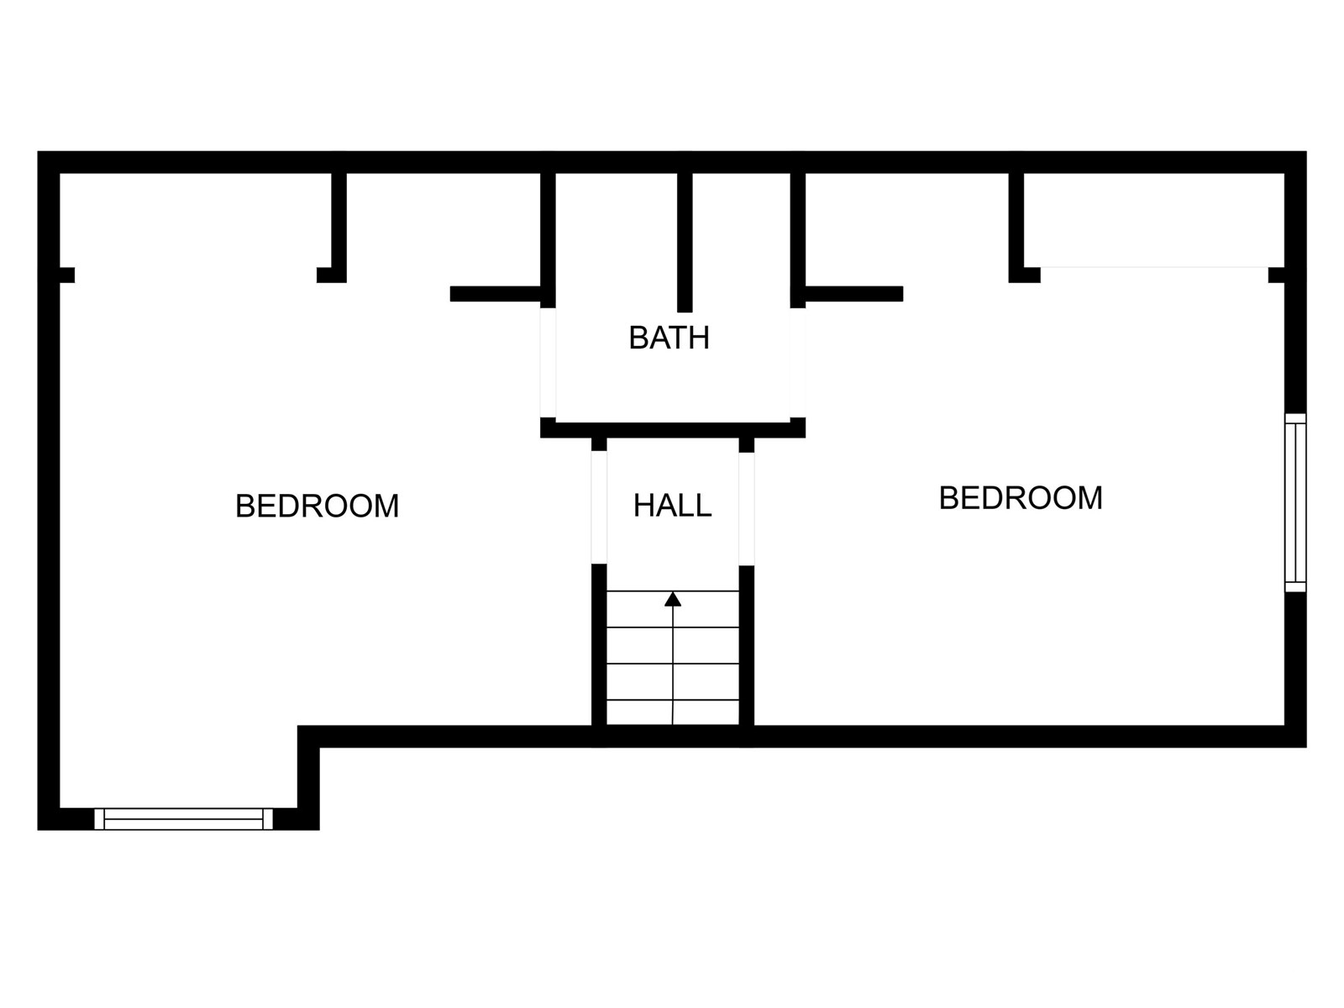
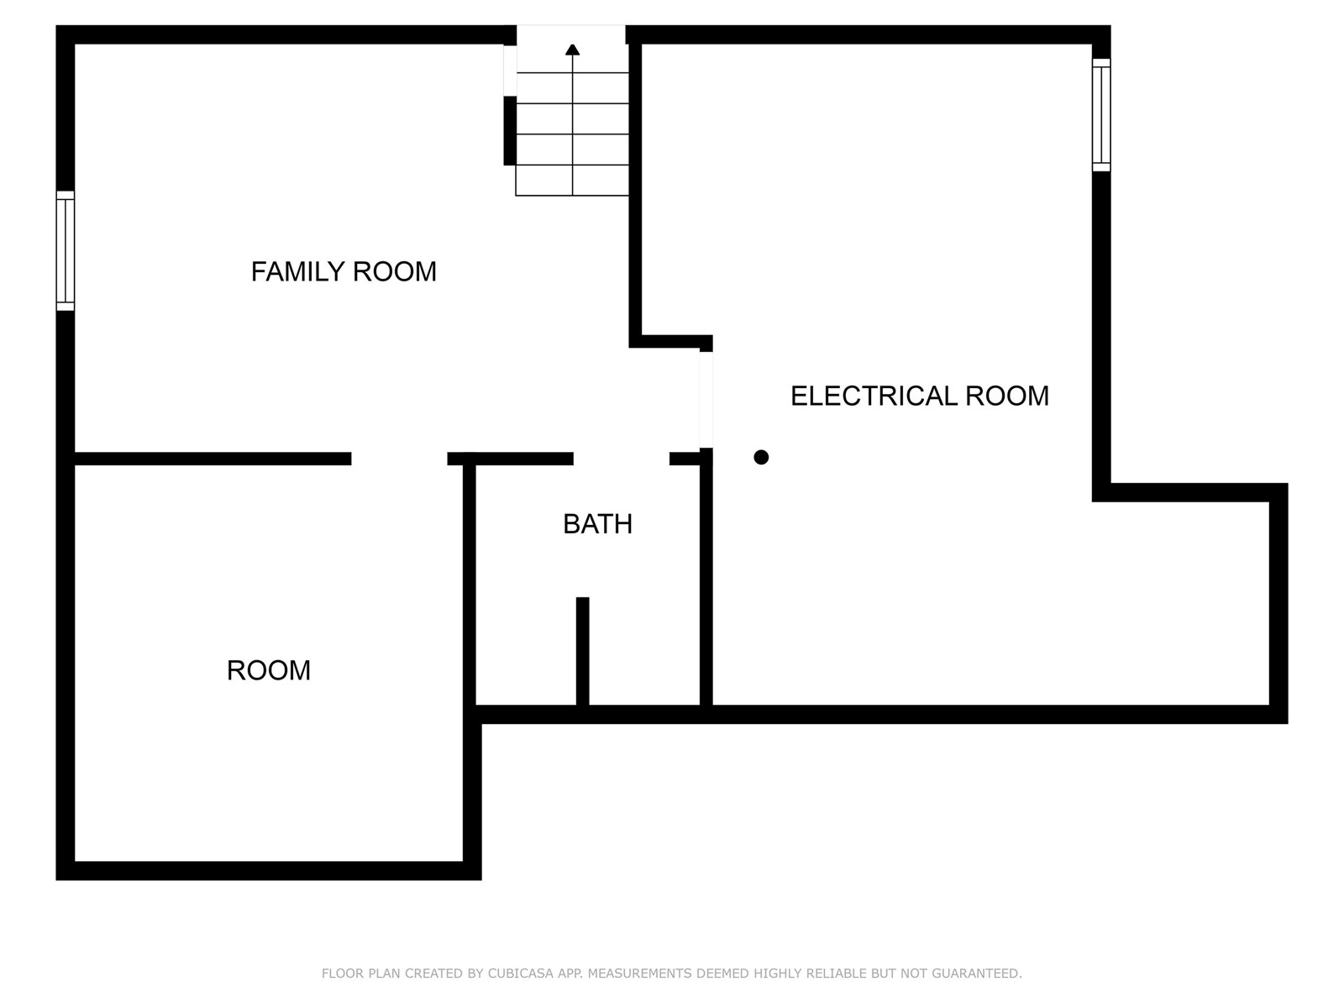
This well-laid-out home offers plenty of space for the whole family, with beautiful lake views from multiple rooms. Situated on a large lot with back alley access, this property is within walking distance to parks, the Cold Lake Marina, and Kinosoo Beach. Step inside to an open-concept layout with expansive living spaces.Engineered cherry hardwood flows throughout the main floor, connecting the sitting room, dining area, and sunken family room. A wood-burning stove anchors the space. The kitchen is designed for gathering, featuring a central island and a seamless flow into the surrounding spaces. Just off the kitchen, a side deck provides the perfect spot for BBQing. Rounding off this level is access to the double attached garage and a convenient 2pc bath. Upstairs, the Jack and Jill bedrooms each have their own sinks while sharing a toilet and shower. The primary bedroom boasts a walk-in closet and 4pc ensuite.The versatile basement offers endless possibilities! (id:57919)
| MLS® Number | E4445127 |
| Property Type | Single Family |
| Neigbourhood | Cold Lake North |
| Amenities Near By | Playground, Shopping |
| Features | Lane |
| View Type | Lake View |
| Bathroom Total | 3 |
| Bedrooms Total | 3 |
| Amenities | Vinyl Windows |
| Appliances | Dishwasher, Refrigerator, Stove, See Remarks |
| Basement Development | Other, See Remarks |
| Basement Type | See Remarks (other, See Remarks) |
| Constructed Date | 1988 |
| Construction Style Attachment | Detached |
| Fireplace Fuel | Wood |
| Fireplace Present | Yes |
| Fireplace Type | Woodstove |
| Half Bath Total | 1 |
| Heating Type | Forced Air |
| Stories Total | 2 |
| Size Interior | 1,846 Sqft |
| Type | House |
| Attached Garage |
| Acreage | No |
| Fence Type | Fence |
| Land Amenities | Playground, Shopping |
| Level | Type | Length | Width | Dimensions |
|---|---|---|---|---|
| Lower Level | Living Room | 3.82 m | 6.98 m | 3.82 m x 6.98 m |
| Lower Level | Primary Bedroom | 3.77 m | 4.32 m | 3.77 m x 4.32 m |
| Main Level | Dining Room | 3.67 m | 3.82 m | 3.67 m x 3.82 m |
| Main Level | Kitchen | 3.82 m | 4.74 m | 3.82 m x 4.74 m |
| Upper Level | Bedroom 2 | 3.22 m | 3.8 m | 3.22 m x 3.8 m |
| Upper Level | Bedroom 3 | 3.21 m | 3.81 m | 3.21 m x 3.81 m |
https://www.realtor.ca/real-estate/28540147/607-12-st-cold-lake-cold-lake-north
Contact us for more information

Beverley D. Howarth
Associate
(780) 661-2313
Teneah M. Farris
Associate
(780) 661-2313

The trademarks REALTOR®, REALTORS®, and the REALTOR® logo are controlled by The Canadian Real Estate Association (CREA) and identify real estate professionals who are members of CREA. The trademarks MLS®, Multiple Listing Service® and the associated logos are owned by The Canadian Real Estate Association (CREA) and identify the quality of services provided by real estate professionals who are members of CREA. The trademark DDF® is owned by The Canadian Real Estate Association (CREA) and identifies CREA's Data Distribution Facility (DDF®)