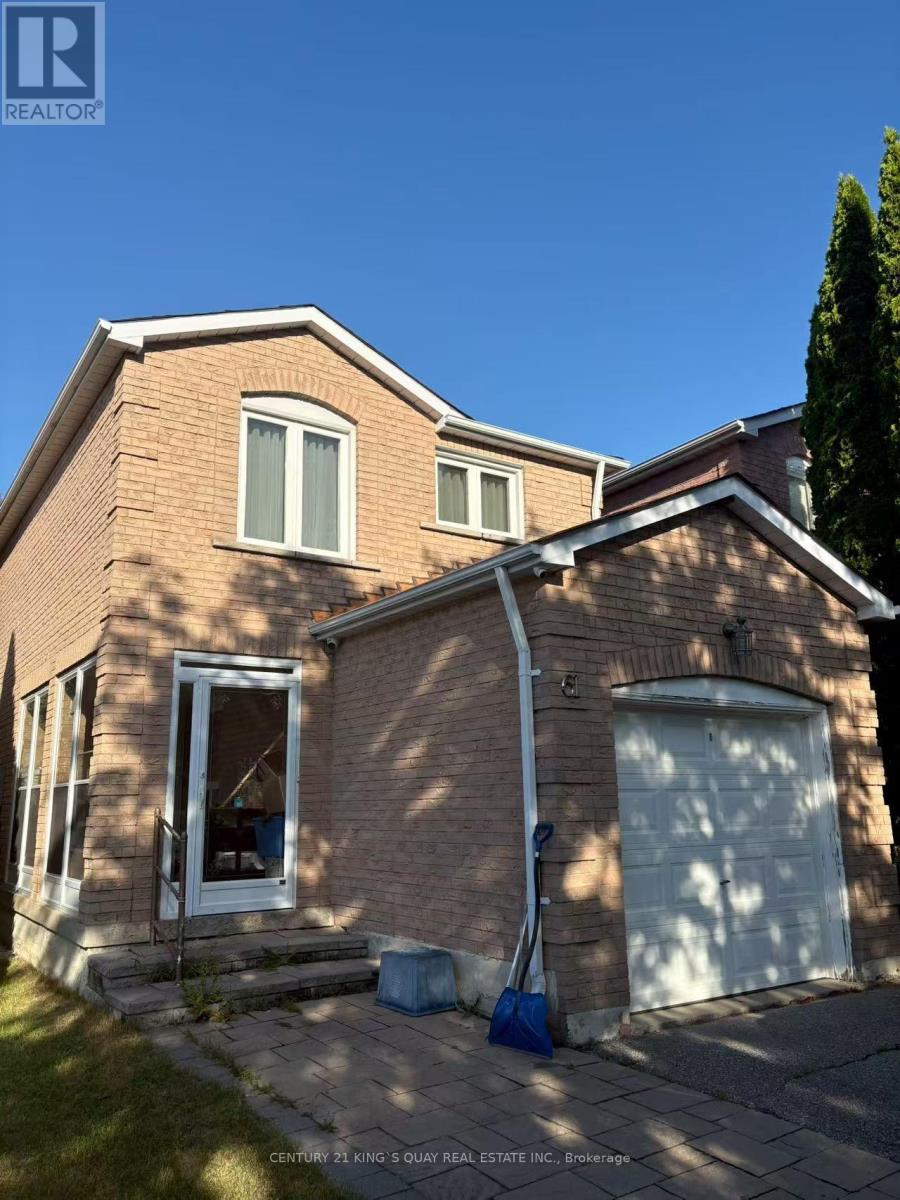
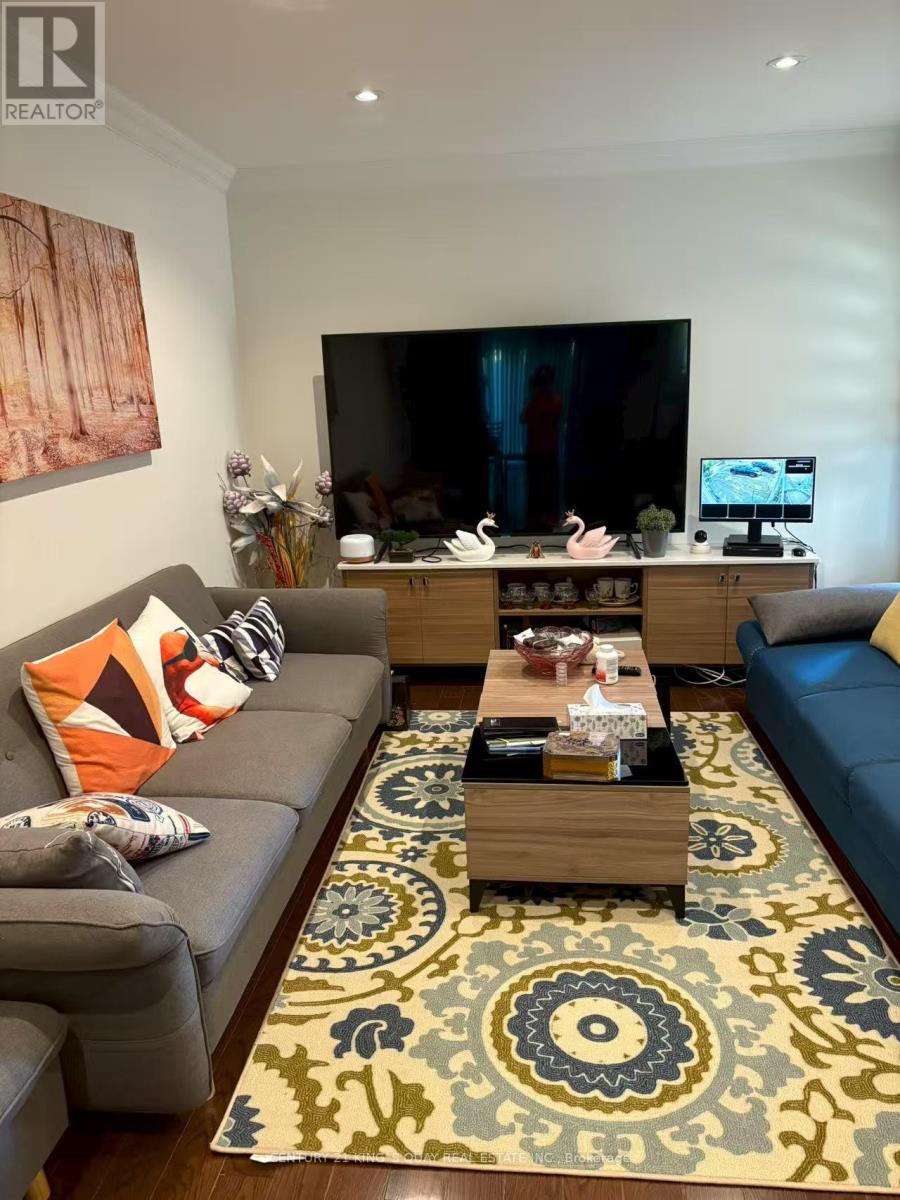
Back onto a park ** Updated 3 bdrm + professional finished bsmt in high demand and top rated school zone ** Full brick, S/S kitchen appliances, pot lights, moulding, massive sundeck, good size bdrm with built-in closet, cold cellar ** Walking distance to schools, community centre, parks, public transit ** Mins to Hwy 407, Markville mall, groceries, & all other amenities. (id:57919)
| MLS® Number | N12356857 |
| Property Type | Single Family |
| Community Name | Milliken Mills East |
| Amenities Near By | Public Transit, Schools |
| Community Features | Community Centre |
| Features | Carpet Free |
| Parking Space Total | 3 |
| Bathroom Total | 3 |
| Bedrooms Above Ground | 3 |
| Bedrooms Below Ground | 1 |
| Bedrooms Total | 4 |
| Appliances | Water Heater, Dryer, Microwave, Hood Fan, Stove, Washer, Window Coverings, Refrigerator |
| Basement Development | Finished |
| Basement Type | N/a (finished) |
| Construction Style Attachment | Link |
| Cooling Type | Central Air Conditioning |
| Exterior Finish | Brick |
| Flooring Type | Hardwood, Tile, Laminate |
| Foundation Type | Poured Concrete |
| Half Bath Total | 1 |
| Heating Fuel | Natural Gas |
| Heating Type | Forced Air |
| Stories Total | 2 |
| Size Interior | 1,100 - 1,500 Sqft |
| Type | House |
| Utility Water | Municipal Water |
| Attached Garage | |
| Garage |
| Acreage | No |
| Fence Type | Fenced Yard |
| Land Amenities | Public Transit, Schools |
| Sewer | Sanitary Sewer |
| Size Depth | 108 Ft ,8 In |
| Size Frontage | 21 Ft ,8 In |
| Size Irregular | 21.7 X 108.7 Ft |
| Size Total Text | 21.7 X 108.7 Ft |
| Level | Type | Length | Width | Dimensions |
|---|---|---|---|---|
| Second Level | Primary Bedroom | 5.54 m | 5.36 m | 5.54 m x 5.36 m |
| Second Level | Bedroom 2 | 4.29 m | 2.43 m | 4.29 m x 2.43 m |
| Second Level | Bedroom 3 | 5.51 m | 2.83 m | 5.51 m x 2.83 m |
| Basement | Recreational, Games Room | 5.13 m | 2.6 m | 5.13 m x 2.6 m |
| Basement | Office | 5.13 m | 2.8 m | 5.13 m x 2.8 m |
| Main Level | Living Room | 8.26 m | 3.23 m | 8.26 m x 3.23 m |
| Main Level | Dining Room | 8.26 m | 3.23 m | 8.26 m x 3.23 m |
| Main Level | Kitchen | 2.65 m | 2.4 m | 2.65 m x 2.4 m |
| Main Level | Eating Area | 3.01 m | 2.92 m | 3.01 m x 2.92 m |
Contact us for more information
Jean Wang
Salesperson
(905) 940-3428
(905) 940-0293
kingsquayrealestate.c21.ca/

The trademarks REALTOR®, REALTORS®, and the REALTOR® logo are controlled by The Canadian Real Estate Association (CREA) and identify real estate professionals who are members of CREA. The trademarks MLS®, Multiple Listing Service® and the associated logos are owned by The Canadian Real Estate Association (CREA) and identify the quality of services provided by real estate professionals who are members of CREA. The trademark DDF® is owned by The Canadian Real Estate Association (CREA) and identifies CREA's Data Distribution Facility (DDF®)