

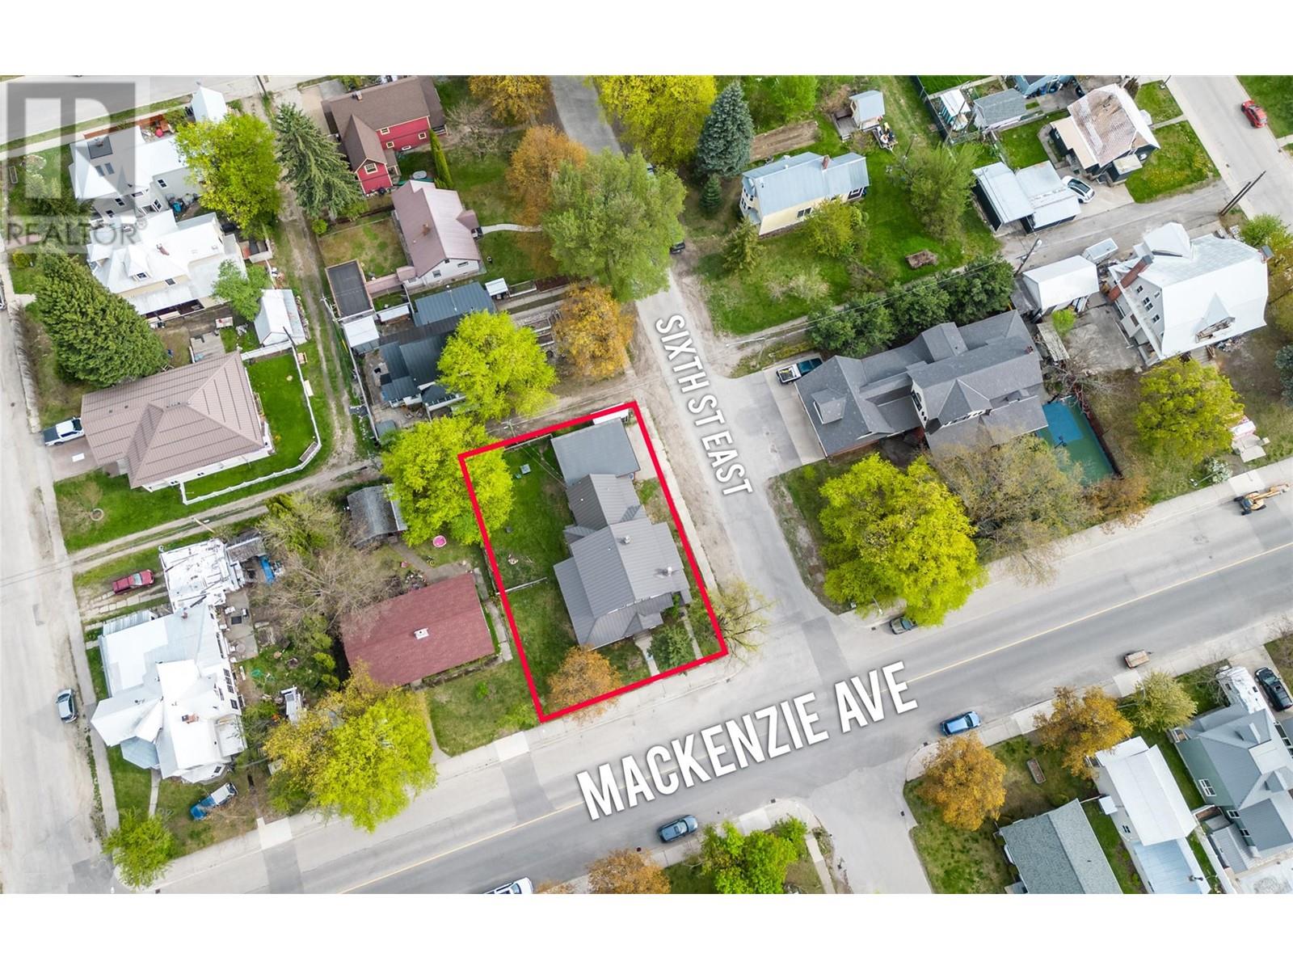
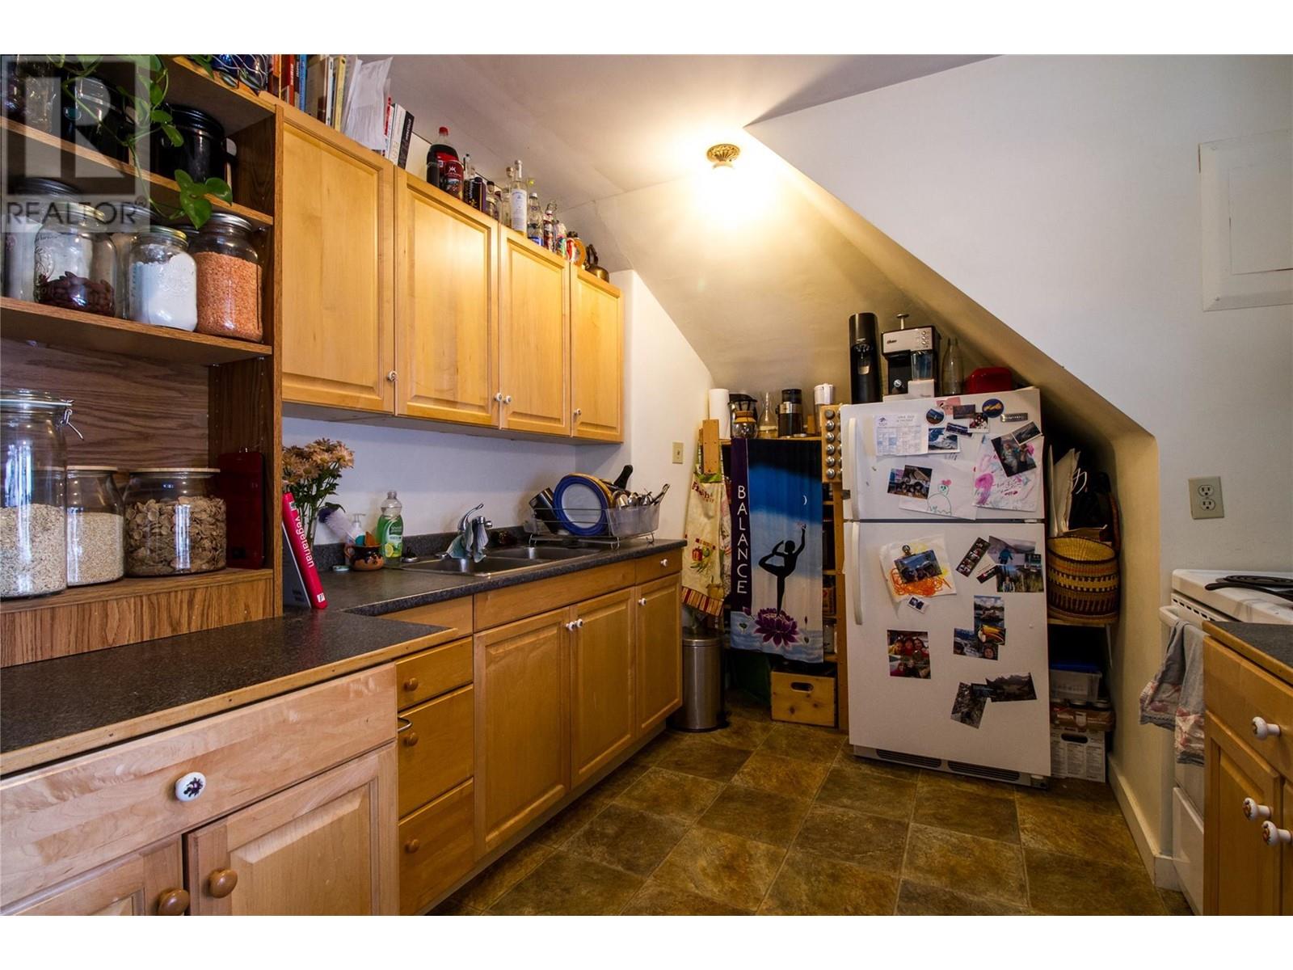



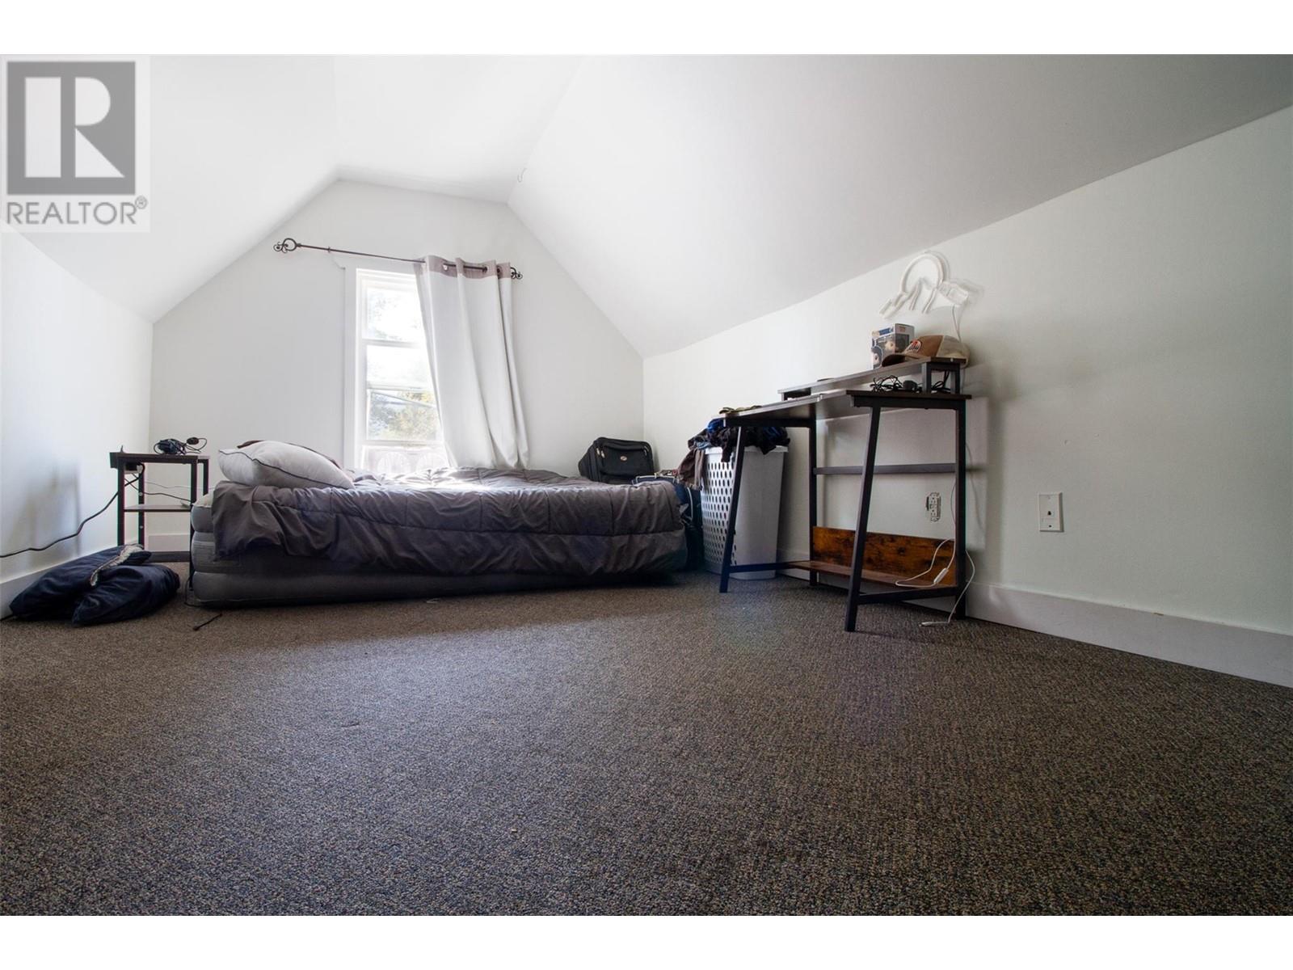
Location, Location, Location! Here is an amazing investment opportunity to own a triplex located on Mackenzie Ave consisting of 3, 2 bedroom apartments. This heritage home also has the option to convert the mainfloor back to one unit instead of two while keeping a great rental unit on the top floor. This gorgeous heritage home is located on a large 75x100 ft corner lot only a few blocks from the downtown shops. This home has seen many wonderful upgrades over the years. If you have been looking to invest in Revelstoke, here is your chance! (id:57919)
| MLS® Number | 10337768 |
| Property Type | Single Family |
| Neigbourhood | Revelstoke |
| Parking Space Total | 1 |
| Bathroom Total | 3 |
| Bedrooms Total | 6 |
| Appliances | Refrigerator, Range - Electric, Washer & Dryer |
| Constructed Date | 1910 |
| Construction Style Attachment | Attached |
| Exterior Finish | Wood |
| Flooring Type | Carpeted, Hardwood, Linoleum |
| Heating Type | Forced Air, See Remarks |
| Roof Material | Metal |
| Roof Style | Unknown |
| Stories Total | 2 |
| Size Interior | 2,728 Sqft |
| Type | Triplex |
| Utility Water | Municipal Water |
| Attached Garage | 1 |
| Acreage | No |
| Sewer | Municipal Sewage System |
| Size Irregular | 0.17 |
| Size Total | 0.17 Ac|under 1 Acre |
| Size Total Text | 0.17 Ac|under 1 Acre |
| Zoning Type | Unknown |
| Level | Type | Length | Width | Dimensions |
|---|---|---|---|---|
| Second Level | Bedroom | 9'11'' x 11'1'' | ||
| Second Level | Primary Bedroom | 12'5'' x 13'5'' | ||
| Second Level | Full Bathroom | 7'7'' x 6'3'' | ||
| Second Level | Living Room | 15'9'' x 13'7'' | ||
| Second Level | Dining Room | 5'10'' x 6'7'' | ||
| Second Level | Kitchen | 13' x 10'4'' | ||
| Main Level | Bedroom | 11' x 11' | ||
| Main Level | Full Bathroom | 6'6'' x 5'6'' | ||
| Main Level | Bedroom | 11'6'' x 11'3'' | ||
| Main Level | Kitchen | 12' x 11'6'' | ||
| Main Level | Living Room | 12' x 13' | ||
| Main Level | Full Bathroom | 5'11'' x 4'10'' | ||
| Main Level | Bedroom | 11'5'' x 10'1'' | ||
| Main Level | Primary Bedroom | 11'5'' x 12'8'' | ||
| Main Level | Living Room | 11'4'' x 12' | ||
| Main Level | Dining Room | 6'11'' x 9'10'' | ||
| Main Level | Kitchen | 10' x 7'3'' |
https://www.realtor.ca/real-estate/27995150/614-mackenzie-avenue-revelstoke-revelstoke
Contact us for more information

Tyler Bradbury
Personal Real Estate Corporation
(250) 837-5121
(250) 837-7020

The trademarks REALTOR®, REALTORS®, and the REALTOR® logo are controlled by The Canadian Real Estate Association (CREA) and identify real estate professionals who are members of CREA. The trademarks MLS®, Multiple Listing Service® and the associated logos are owned by The Canadian Real Estate Association (CREA) and identify the quality of services provided by real estate professionals who are members of CREA. The trademark DDF® is owned by The Canadian Real Estate Association (CREA) and identifies CREA's Data Distribution Facility (DDF®)