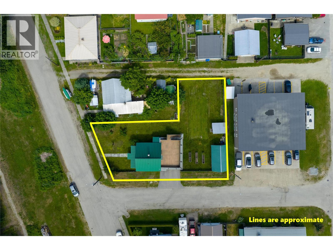
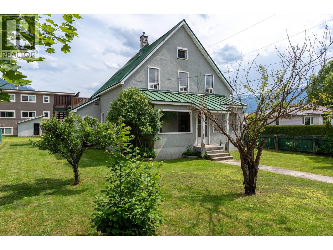
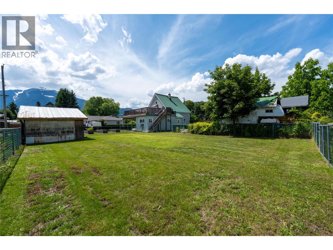
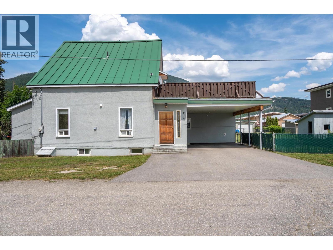
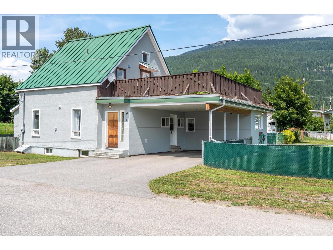
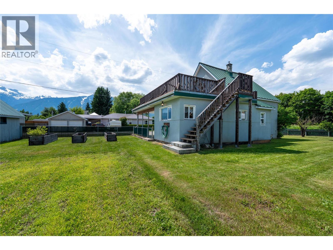
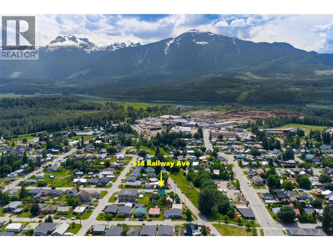
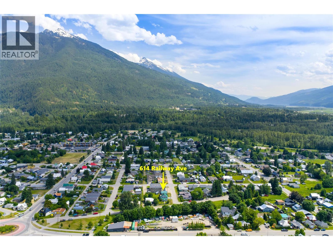
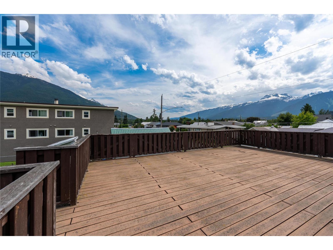
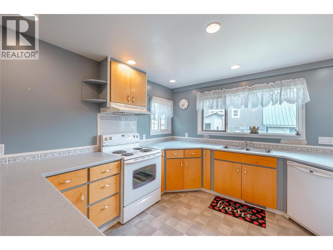
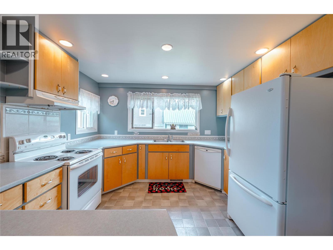
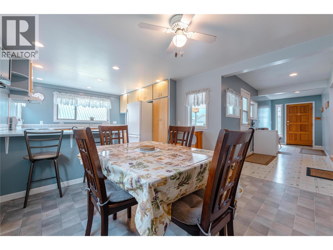
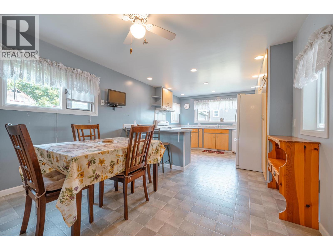
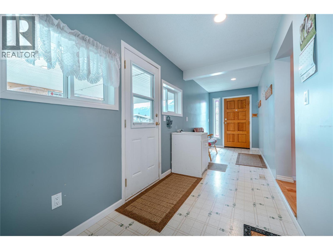
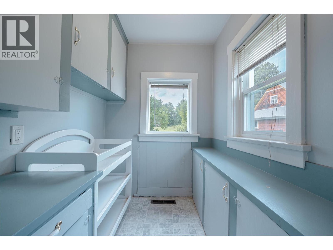
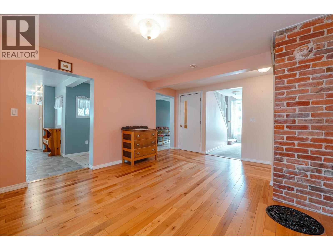
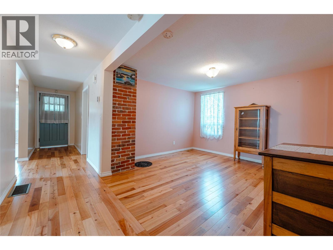
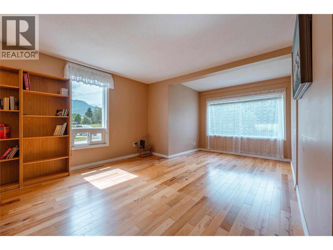
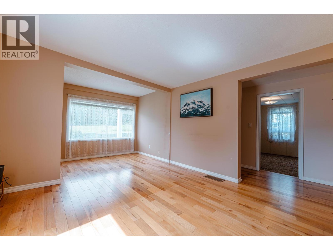
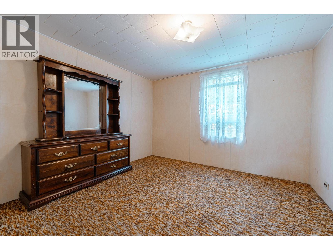
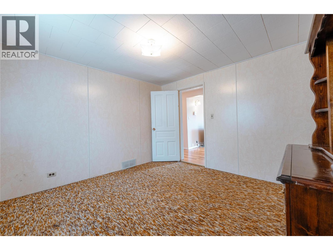
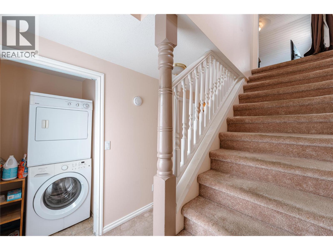
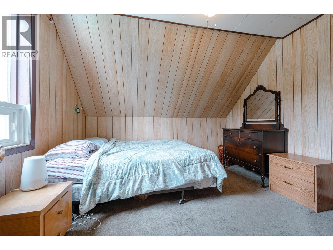
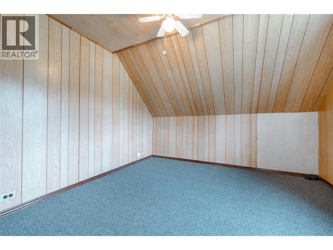
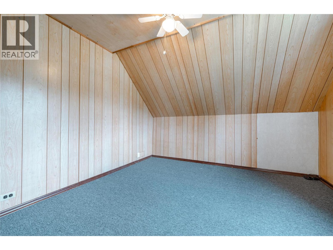
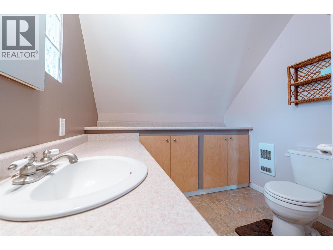
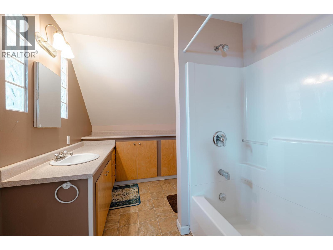
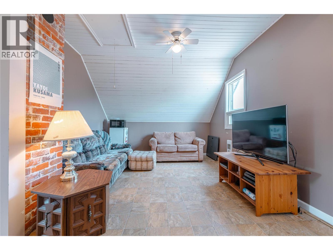
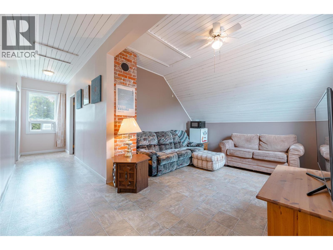
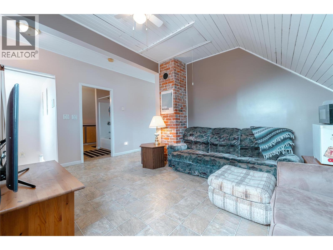
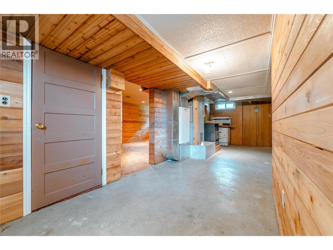
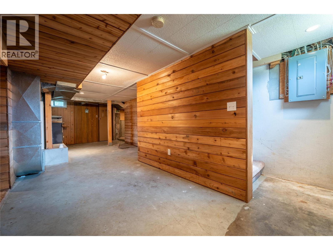
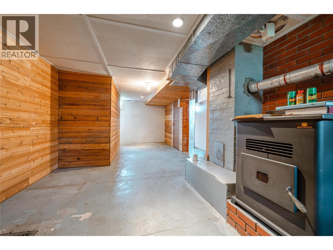
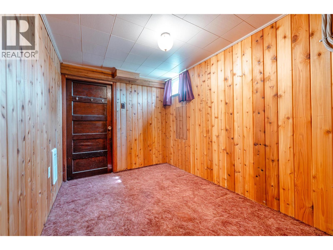
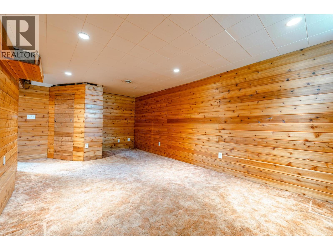
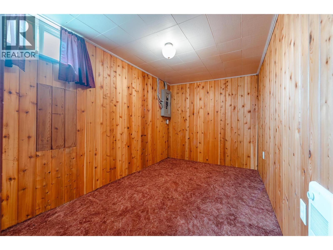
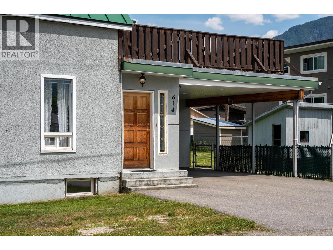
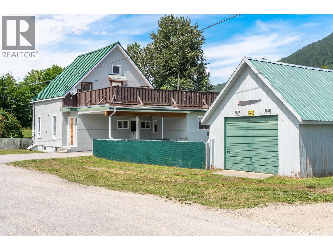
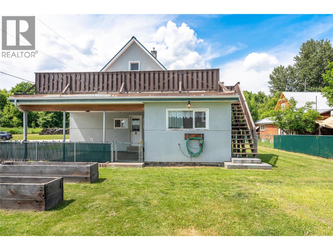
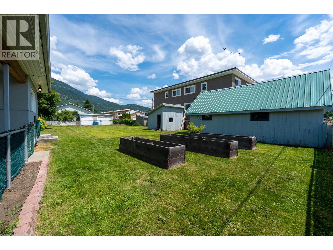
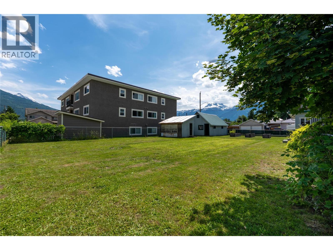
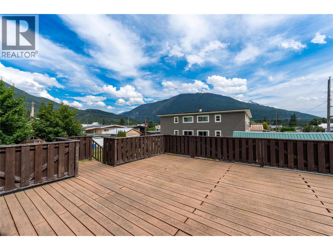
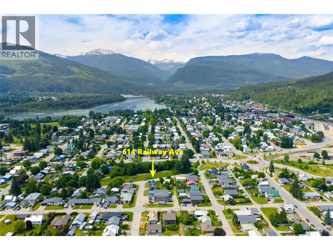
Welcome Home in Revelstoke. Discover this 3-bedroom + den, 2-bathroom home in a sought-after location—just minutes to downtown, schools, shopping, and quick access to the Resort, yet quietly tucked away on a peaceful street. The spacious yard offers privacy, a small garage, storage shed, and room to play or garden. With recent city zoning changes, there’s exciting potential for additional dwellings, a carriage house or possible subdivision. Enjoy stunning mountain views from the large sunny deck, perfect for relaxing or entertaining. Inside, the main floor features beautiful hardwood, a functional family-friendly layout, and a full basement for added space and storage. Whether you’re looking for a family home with room to grow or an investment with future upside, this property is a rare find. Don’t miss out—schedule your showing today! (id:57919)
| MLS® Number | 10360066 |
| Property Type | Single Family |
| Neigbourhood | Revelstoke |
| Features | Balcony |
| Parking Space Total | 6 |
| Bathroom Total | 2 |
| Bedrooms Total | 3 |
| Appliances | Refrigerator, Dishwasher, Dryer, Oven - Electric, Water Heater - Electric, Washer |
| Architectural Style | Other |
| Constructed Date | 1901 |
| Construction Style Attachment | Detached |
| Exterior Finish | Stucco |
| Half Bath Total | 1 |
| Heating Fuel | Electric |
| Heating Type | Baseboard Heaters, Forced Air |
| Roof Material | Metal |
| Roof Style | Unknown |
| Stories Total | 3 |
| Size Interior | 2,062 Sqft |
| Type | House |
| Utility Water | Municipal Water |
| Breezeway | |
| Carport | |
| Detached Garage | 1 |
| Other |
| Acreage | No |
| Sewer | Municipal Sewage System |
| Size Irregular | 0.22 |
| Size Total | 0.22 Ac|under 1 Acre |
| Size Total Text | 0.22 Ac|under 1 Acre |
| Zoning Type | Unknown |
| Level | Type | Length | Width | Dimensions |
|---|---|---|---|---|
| Second Level | Bedroom | 11'6'' x 11'3'' | ||
| Second Level | Bedroom | 11'1'' x 11'2'' | ||
| Second Level | Full Bathroom | Measurements not available | ||
| Second Level | Living Room | 15'7'' x 9'10'' | ||
| Basement | Other | 5'4'' x 6'1'' | ||
| Basement | Unfinished Room | 27'0'' x 10'0'' | ||
| Basement | Living Room | 10'4'' x 18'2'' | ||
| Basement | Den | 11'1'' x 7'0'' | ||
| Main Level | Laundry Room | 3'8'' x 3'8'' | ||
| Main Level | Living Room | 17'7'' x 11'3'' | ||
| Main Level | Pantry | 6'3'' x 6'5'' | ||
| Main Level | Dining Room | 11'10'' x 11'8'' | ||
| Main Level | Partial Bathroom | Measurements not available | ||
| Main Level | Primary Bedroom | 10'8'' x 10'11'' | ||
| Main Level | Kitchen | 11'6'' x 21'5'' | ||
| Main Level | Foyer | 20'5'' x 5'10'' |
https://www.realtor.ca/real-estate/28762082/614-railway-avenue-revelstoke-revelstoke
Contact us for more information

Chris Pawlitsky
(250) 837-5121
(250) 837-7020

The trademarks REALTOR®, REALTORS®, and the REALTOR® logo are controlled by The Canadian Real Estate Association (CREA) and identify real estate professionals who are members of CREA. The trademarks MLS®, Multiple Listing Service® and the associated logos are owned by The Canadian Real Estate Association (CREA) and identify the quality of services provided by real estate professionals who are members of CREA. The trademark DDF® is owned by The Canadian Real Estate Association (CREA) and identifies CREA's Data Distribution Facility (DDF®)