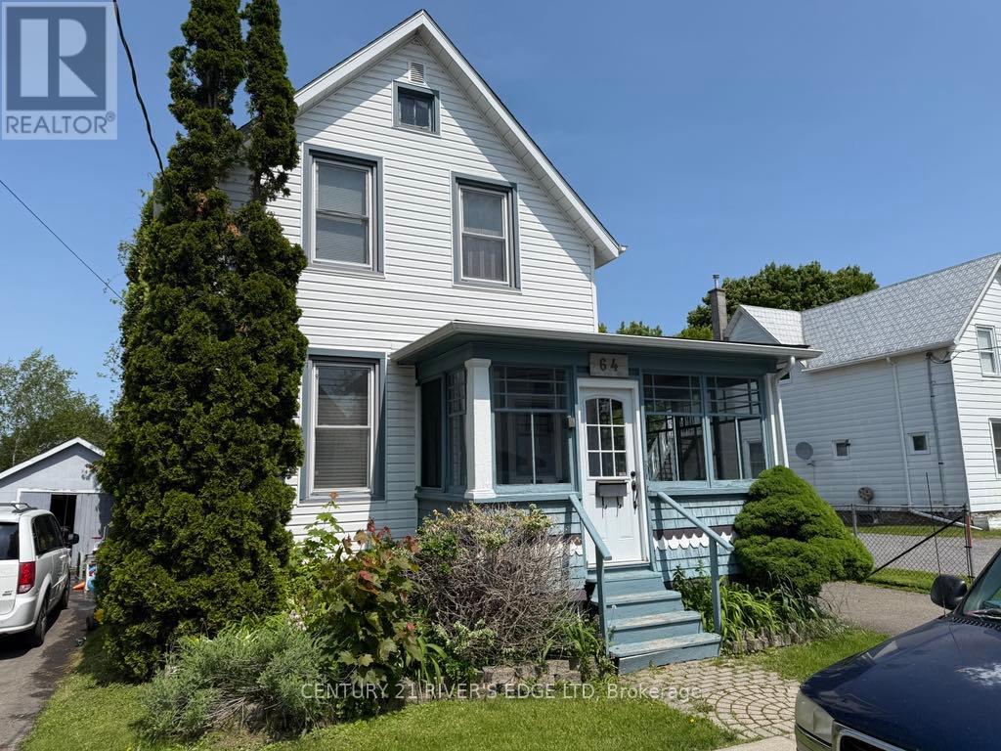
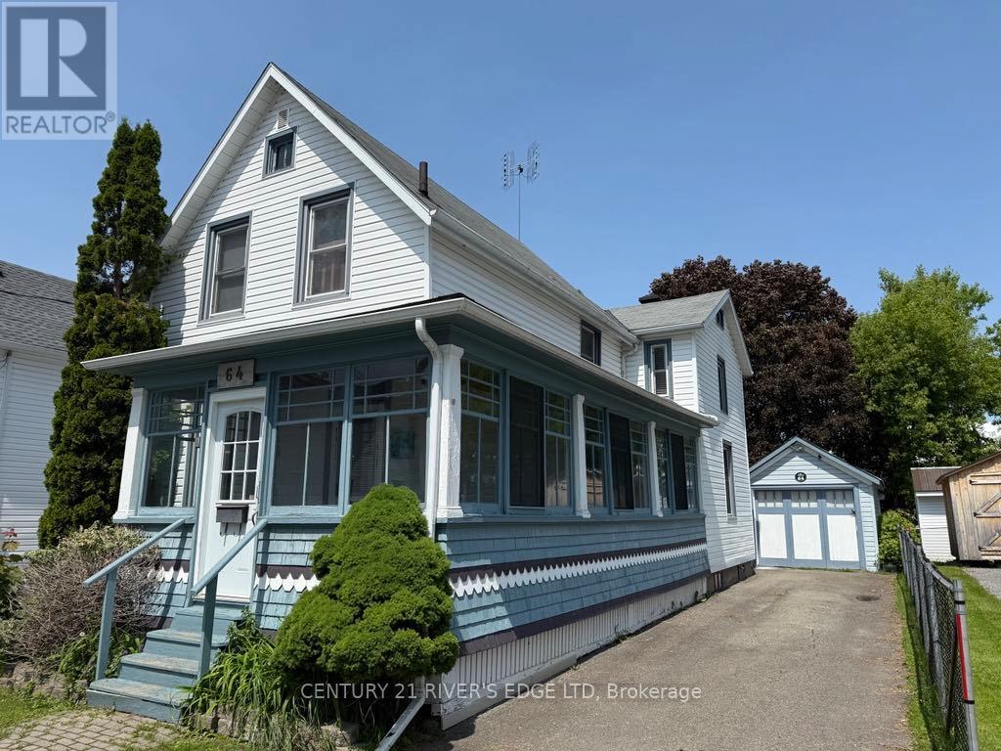
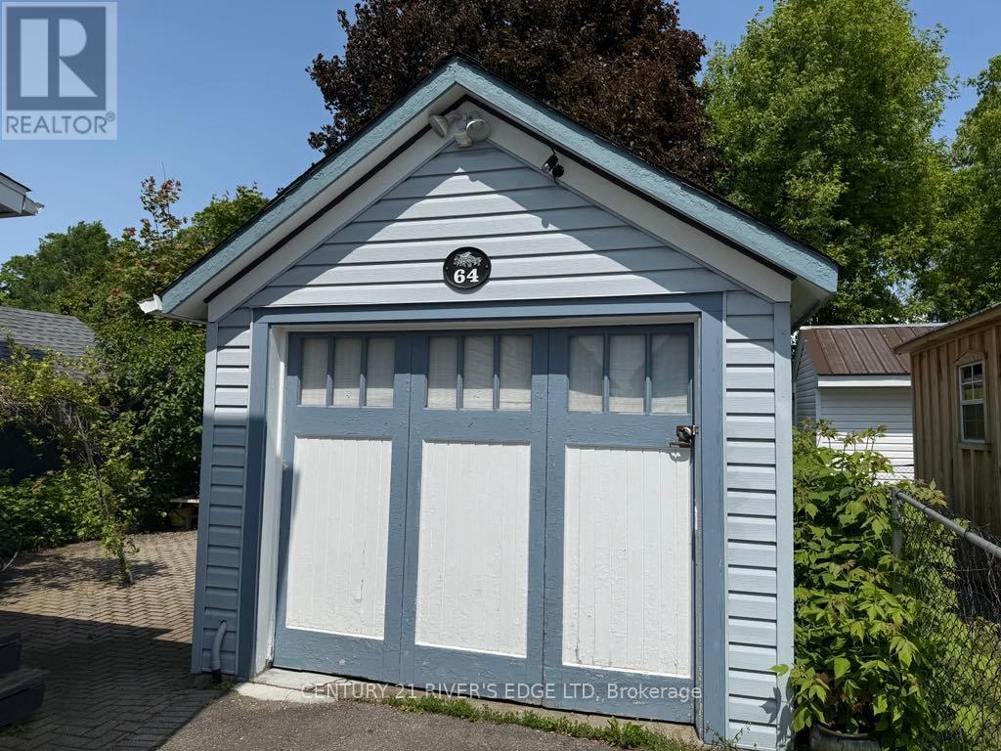
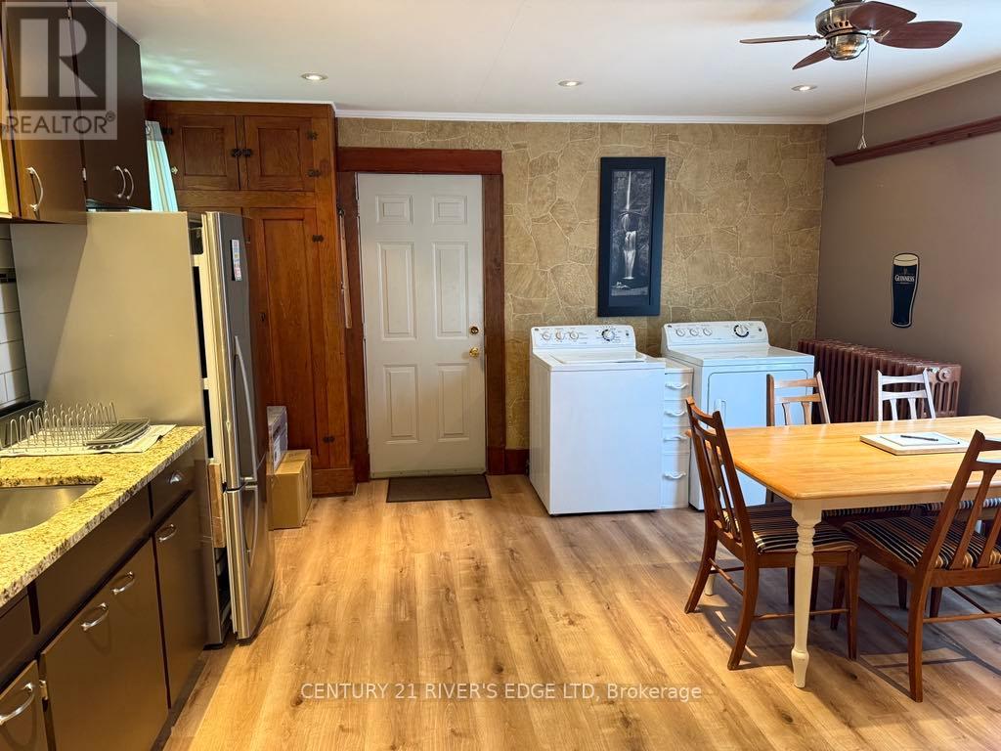
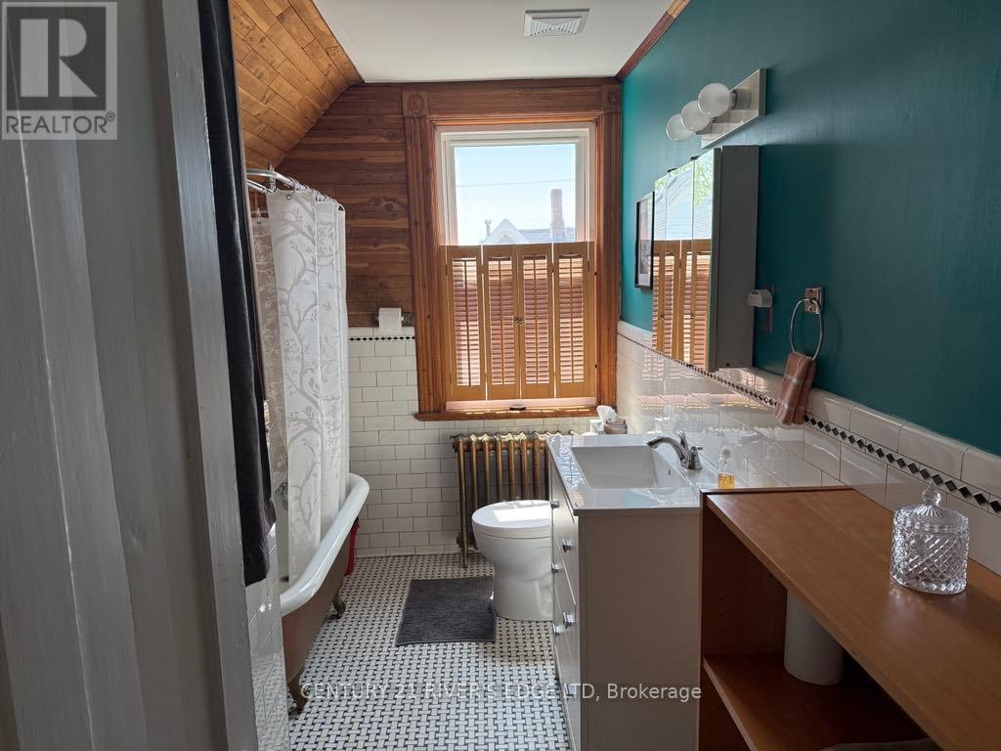
Welcome to 64 Abbott St, a charming 3 bedroom 1 bathroom house with detached garage. The main level welcomes you with a bright living room, family room and kitchen. Upstairs you find three well sized bedrooms and a 4 pc bathroom. Hardwood floors throughout and very efficient and updated boiler heating system. Detached garage and large backyard for those family and friend gatherings. Close to all amenities. (id:57919)
| MLS® Number | X12189434 |
| Property Type | Single Family |
| Community Name | 810 - Brockville |
| Equipment Type | Water Heater |
| Features | Carpet Free |
| Parking Space Total | 4 |
| Rental Equipment Type | Water Heater |
| Bathroom Total | 1 |
| Bedrooms Above Ground | 3 |
| Bedrooms Total | 3 |
| Amenities | Fireplace(s) |
| Appliances | Dryer, Stove, Washer, Refrigerator |
| Basement Development | Unfinished |
| Basement Type | N/a (unfinished) |
| Construction Style Attachment | Detached |
| Exterior Finish | Vinyl Siding, Wood |
| Fireplace Present | Yes |
| Fireplace Total | 1 |
| Foundation Type | Block |
| Heating Fuel | Natural Gas |
| Heating Type | Radiant Heat |
| Stories Total | 2 |
| Size Interior | 1,100 - 1,500 Sqft |
| Type | House |
| Utility Water | Municipal Water |
| Detached Garage | |
| Garage |
| Acreage | No |
| Sewer | Sanitary Sewer |
| Size Depth | 121 Ft ,2 In |
| Size Frontage | 35 Ft ,6 In |
| Size Irregular | 35.5 X 121.2 Ft |
| Size Total Text | 35.5 X 121.2 Ft |
| Level | Type | Length | Width | Dimensions |
|---|---|---|---|---|
| Second Level | Bedroom | 3.26 m | 2.42 m | 3.26 m x 2.42 m |
| Second Level | Bedroom | 4.37 m | 3 m | 4.37 m x 3 m |
| Second Level | Primary Bedroom | 4.28 m | 4.59 m | 4.28 m x 4.59 m |
| Second Level | Bathroom | 3.51 m | 2.05 m | 3.51 m x 2.05 m |
| Main Level | Living Room | 3.36 m | 5.11 m | 3.36 m x 5.11 m |
| Main Level | Kitchen | 4.55 m | 4.29 m | 4.55 m x 4.29 m |
| Main Level | Family Room | 3.1 m | 3.4 m | 3.1 m x 3.4 m |
| Main Level | Foyer | 1.86 m | 3.43 m | 1.86 m x 3.43 m |
https://www.realtor.ca/real-estate/28401333/64-abbott-street-brockville-810-brockville
Contact us for more information
Chris Wiltshire
Broker of Record
(613) 918-0321
theriversedgeteam.com/

The trademarks REALTOR®, REALTORS®, and the REALTOR® logo are controlled by The Canadian Real Estate Association (CREA) and identify real estate professionals who are members of CREA. The trademarks MLS®, Multiple Listing Service® and the associated logos are owned by The Canadian Real Estate Association (CREA) and identify the quality of services provided by real estate professionals who are members of CREA. The trademark DDF® is owned by The Canadian Real Estate Association (CREA) and identifies CREA's Data Distribution Facility (DDF®)