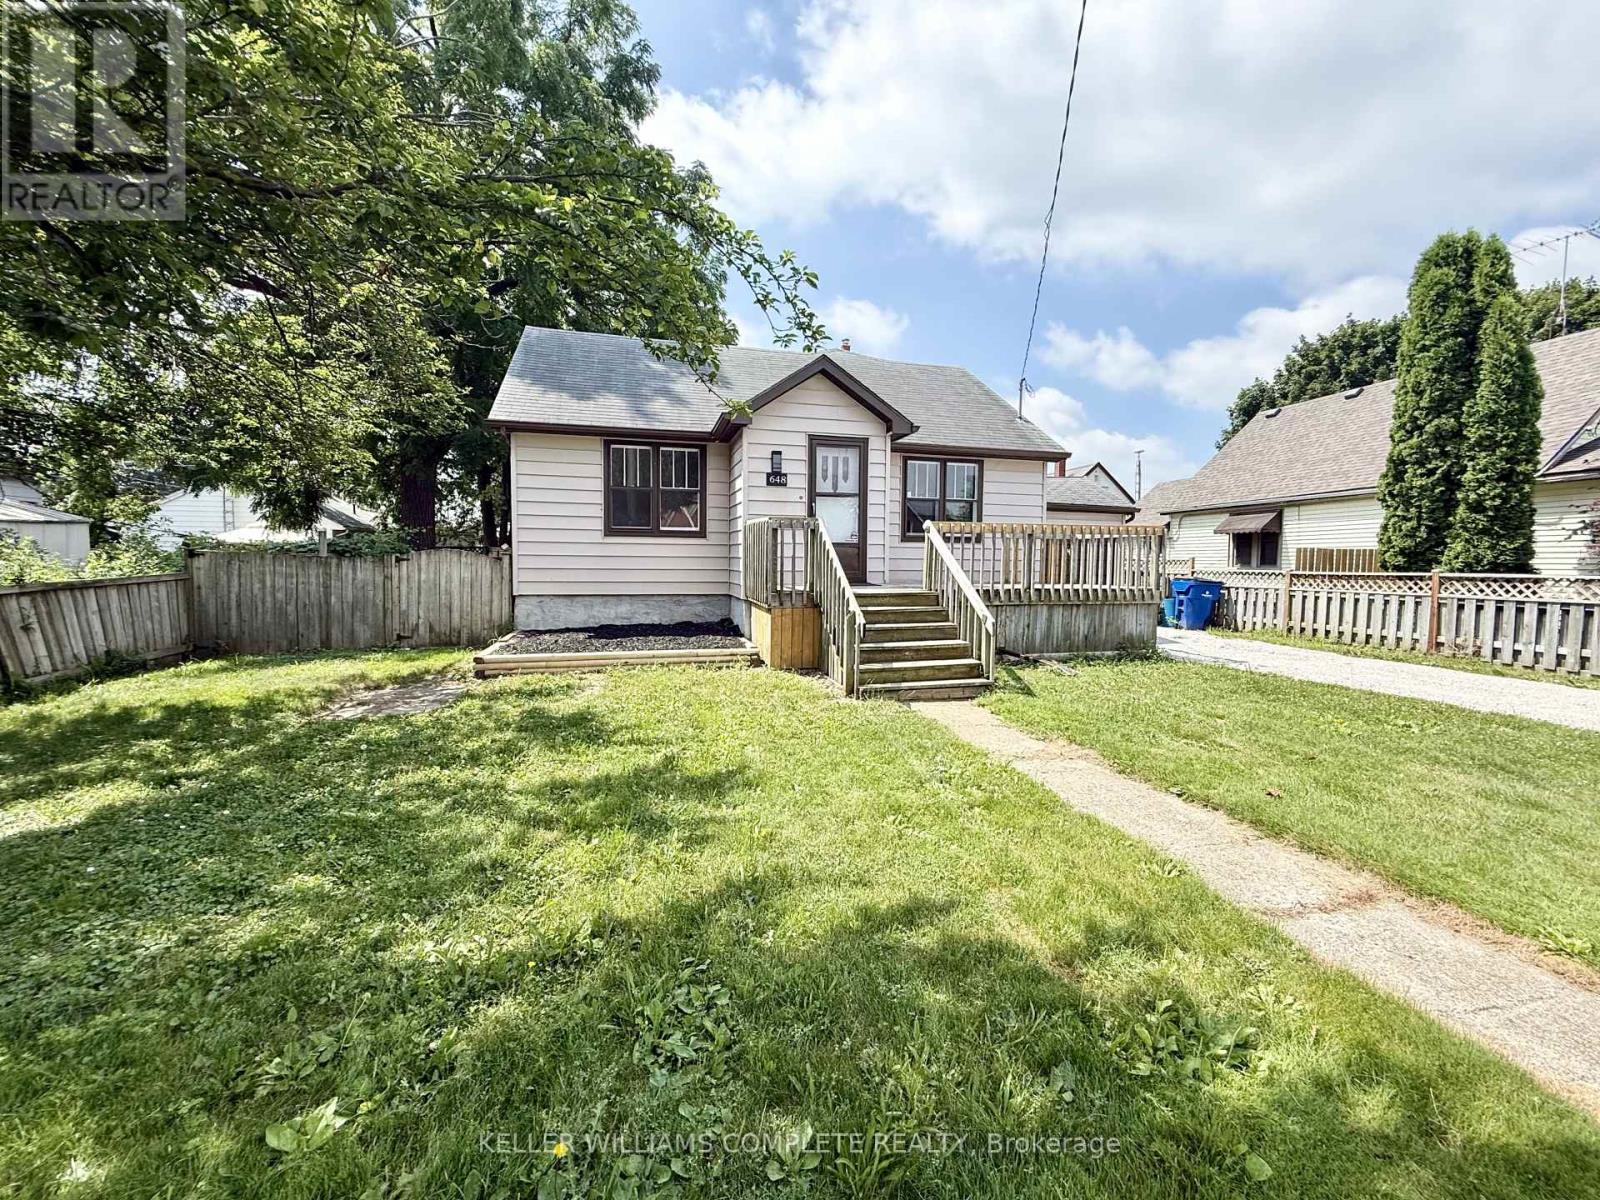
Welcome to 648 Wallace St, a beautifully renovated 1.5 storey, 918 sqft, 3-bedroom + den, 2-bathroom home, perfect for first-time home buyers, downsizers & investors alike! The inviting main floor features an updated kitchen with stainless steel appliances which flows into the dining room. There's also a sun-filled living room, comfortable bedroom & a fully renovated 4-piece bathroom, plus the convenience of laundry on the main floor. Upstairs, you'll find 2 additional bedrooms, an updated 3-piece bathroom with soaker tub & a versatile den, perfect for a variety of uses including a home office, craft space or reading nook. The full, unfinished basement is a blank canvas with endless potential, currently providing plenty of additional storage space. Outside, the fully fenced backyard is perfect for children or pets & there is ample parking with 2 driveway parking spaces, plus the 1-car attached garage. Note: A/C unit updated 2023. (id:57919)
| MLS® Number | X12277892 |
| Property Type | Single Family |
| Community Name | Wallaceburg |
| Amenities Near By | Hospital, Park, Place Of Worship, Schools |
| Community Features | Community Centre |
| Equipment Type | None |
| Features | Flat Site |
| Parking Space Total | 3 |
| Rental Equipment Type | None |
| Structure | Porch |
| Bathroom Total | 2 |
| Bedrooms Above Ground | 3 |
| Bedrooms Total | 3 |
| Age | 51 To 99 Years |
| Appliances | Water Heater, Water Meter, Dishwasher, Stove, Refrigerator |
| Basement Development | Unfinished |
| Basement Type | Full (unfinished) |
| Construction Style Attachment | Detached |
| Cooling Type | Central Air Conditioning |
| Exterior Finish | Aluminum Siding, Vinyl Siding |
| Foundation Type | Block |
| Heating Fuel | Natural Gas |
| Heating Type | Forced Air |
| Stories Total | 2 |
| Size Interior | 700 - 1,100 Sqft |
| Type | House |
| Utility Water | Municipal Water |
| Attached Garage | |
| Garage |
| Acreage | No |
| Fence Type | Fully Fenced |
| Land Amenities | Hospital, Park, Place Of Worship, Schools |
| Sewer | Sanitary Sewer |
| Size Depth | 75 Ft ,10 In |
| Size Frontage | 59 Ft ,4 In |
| Size Irregular | 59.4 X 75.9 Ft |
| Size Total Text | 59.4 X 75.9 Ft|under 1/2 Acre |
| Zoning Description | Rl3 |
| Level | Type | Length | Width | Dimensions |
|---|---|---|---|---|
| Second Level | Bedroom 2 | 2.49 m | 4.27 m | 2.49 m x 4.27 m |
| Second Level | Bedroom 3 | 2.49 m | 3.25 m | 2.49 m x 3.25 m |
| Second Level | Den | 2.95 m | 2.95 m | 2.95 m x 2.95 m |
| Second Level | Bathroom | 1.6 m | 2.97 m | 1.6 m x 2.97 m |
| Basement | Other | 6.63 m | 8.74 m | 6.63 m x 8.74 m |
| Basement | Utility Room | 3.05 m | 2.49 m | 3.05 m x 2.49 m |
| Main Level | Kitchen | 3.48 m | 4.8 m | 3.48 m x 4.8 m |
| Main Level | Dining Room | 2.39 m | 3.43 m | 2.39 m x 3.43 m |
| Main Level | Living Room | 3.56 m | 4.85 m | 3.56 m x 4.85 m |
| Main Level | Primary Bedroom | 3.89 m | 2.74 m | 3.89 m x 2.74 m |
| Main Level | Bathroom | 2.44 m | 2.46 m | 2.44 m x 2.46 m |
| Main Level | Laundry Room | 1.5 m | 1.63 m | 1.5 m x 1.63 m |
https://www.realtor.ca/real-estate/28590947/648-wallace-street-chatham-kent-wallaceburg-wallaceburg
Contact us for more information
Diane Price
Salesperson
(905) 308-8333

The trademarks REALTOR®, REALTORS®, and the REALTOR® logo are controlled by The Canadian Real Estate Association (CREA) and identify real estate professionals who are members of CREA. The trademarks MLS®, Multiple Listing Service® and the associated logos are owned by The Canadian Real Estate Association (CREA) and identify the quality of services provided by real estate professionals who are members of CREA. The trademark DDF® is owned by The Canadian Real Estate Association (CREA) and identifies CREA's Data Distribution Facility (DDF®)