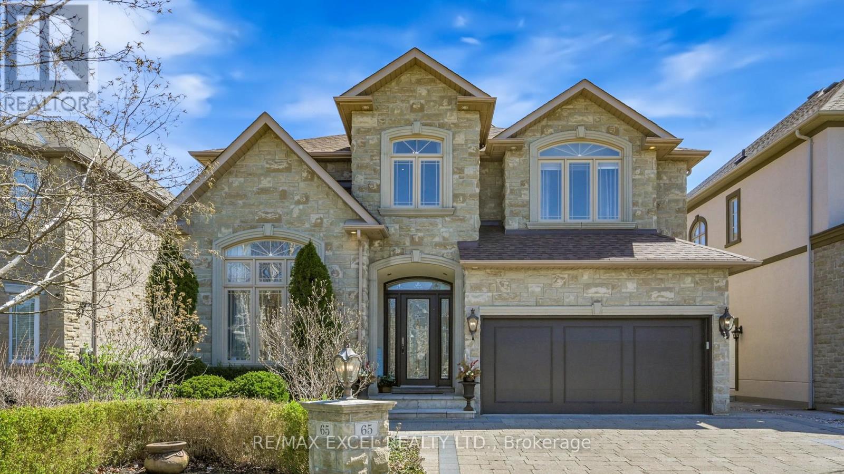
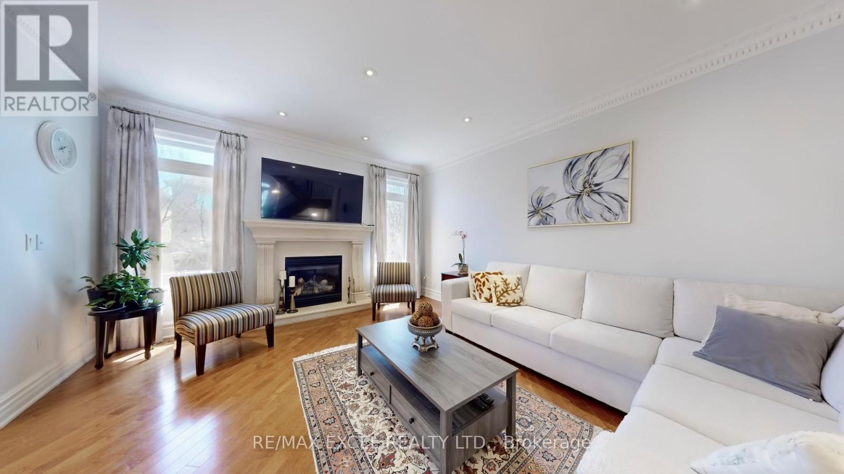
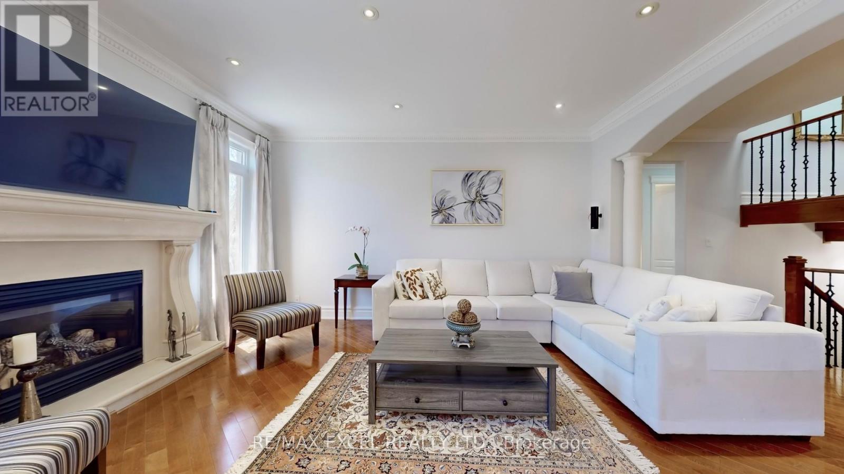
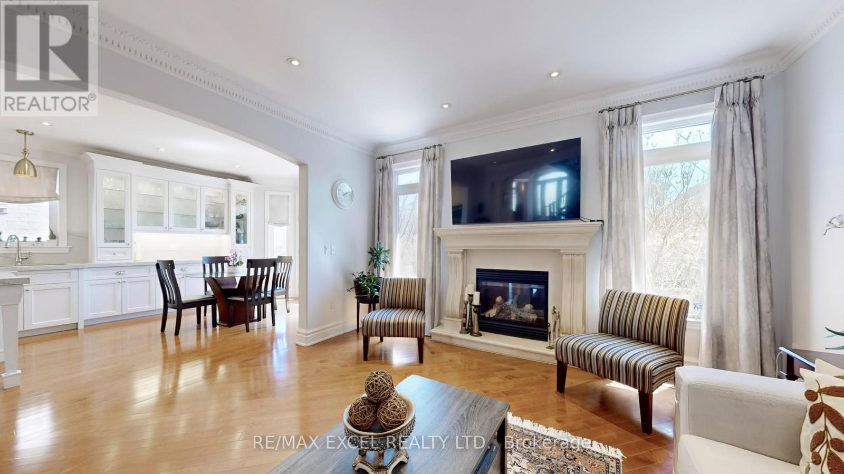
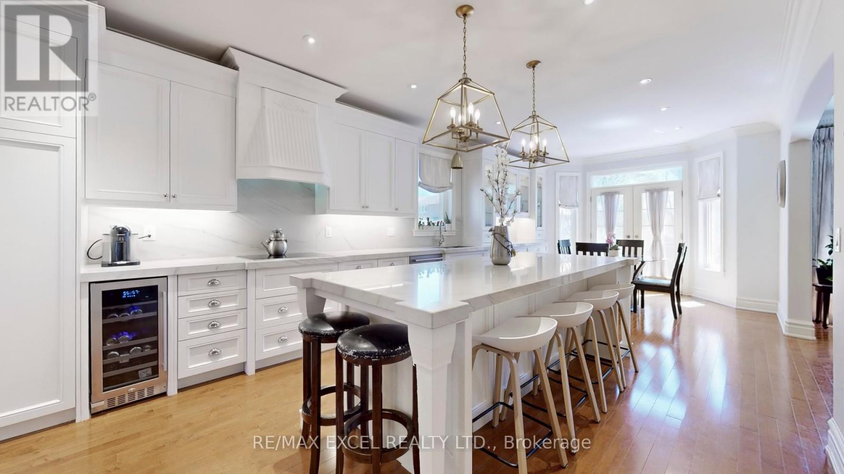
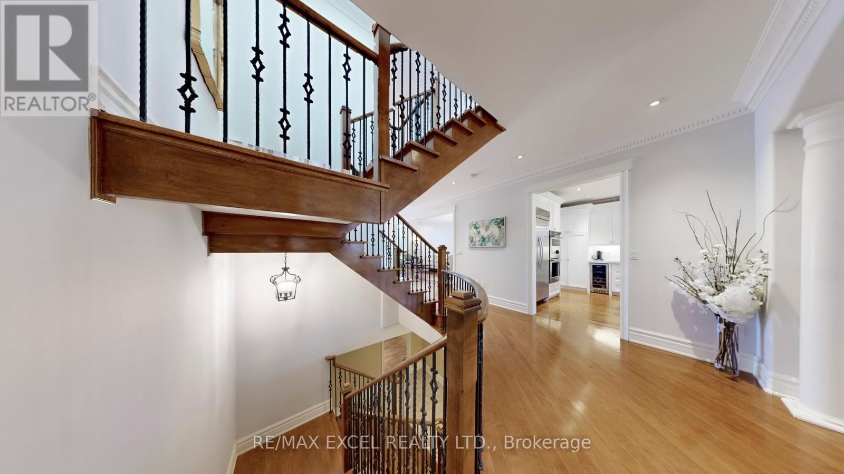
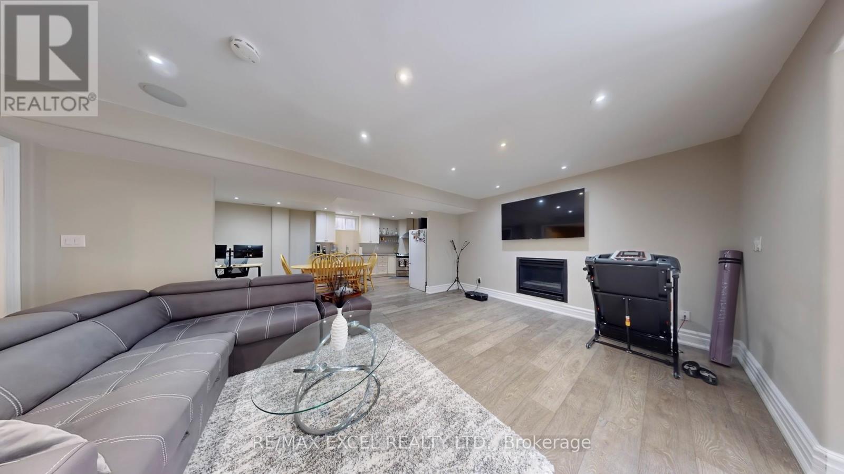
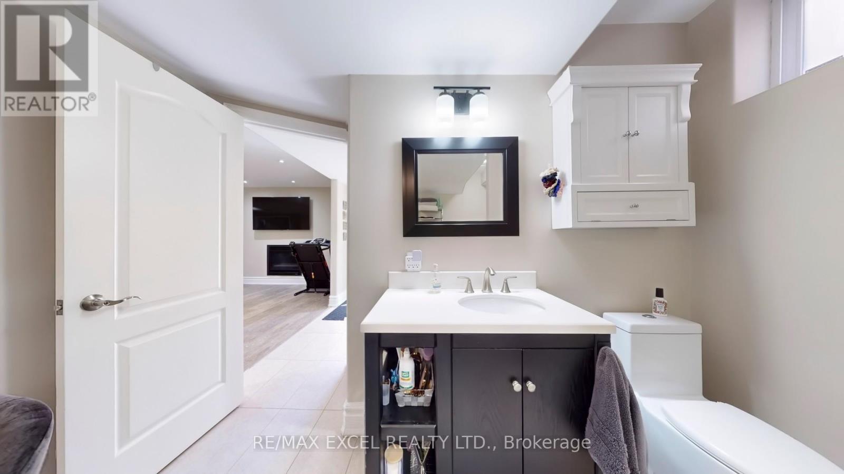
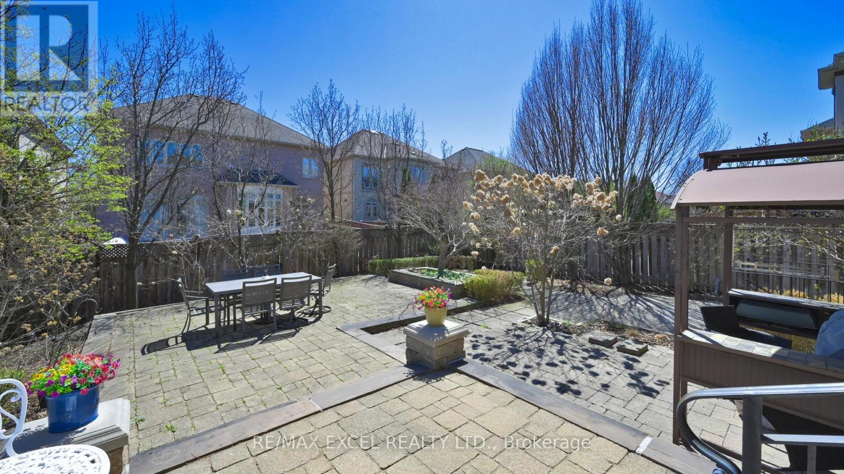
Luxury Custom-Built Home in Prestigious Bayview & 16th Area! This beautifully designedresidence sits on a large, professionally landscaped lot with mature trees in one of RichmondHills most sought-after neighbourhoods. Featuring elegant hardwood floors, soaring ceilings,and oversized windows that fill the home with natural light. Enjoy a chef-inspired dreamkitchen and upgraded laundry (2018), main floor office, and quality high-end finishesthroughout. Perfect for entertaining, the bright and spacious interior flows seamlessly to aprivate, fenced backyard oasis with Tuscan-inspired landscaping and lush gardens. New roof(2020) for added peace of mind. A true gem in a prime location! (id:57919)
| MLS® Number | N12112626 |
| Property Type | Single Family |
| Community Name | Langstaff |
| Equipment Type | Water Heater |
| Parking Space Total | 6 |
| Rental Equipment Type | Water Heater |
| Bathroom Total | 6 |
| Bedrooms Above Ground | 4 |
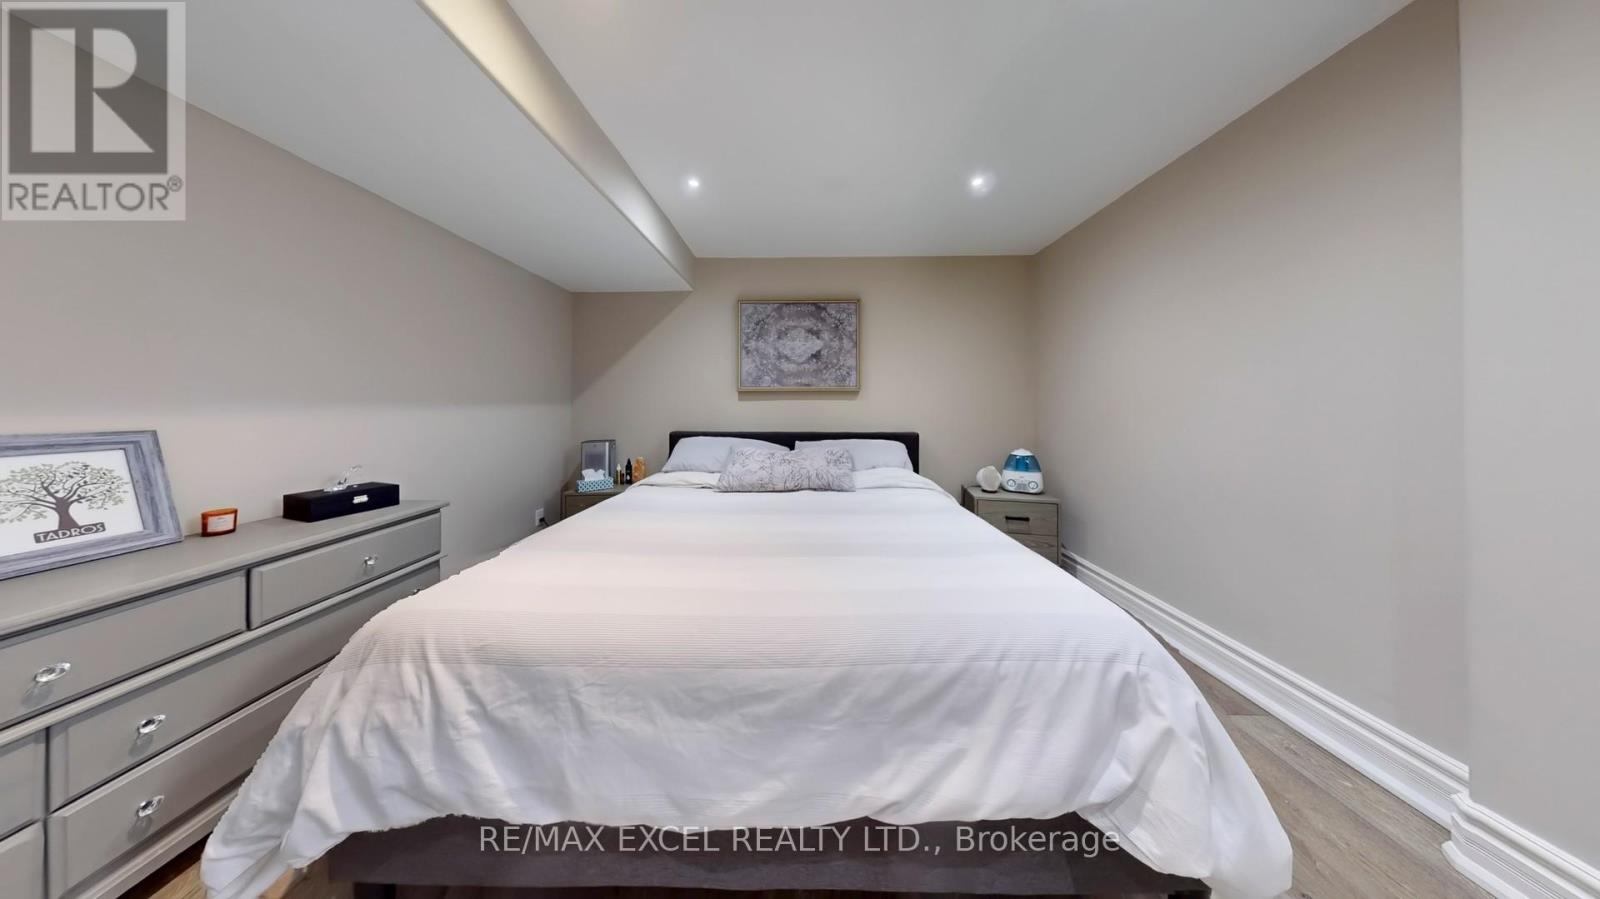
| Bedrooms Below Ground | 1 |
| Bedrooms Total | 5 |
| Basement Development | Finished |
| Basement Features | Separate Entrance |
| Basement Type | N/a (finished) |
| Construction Style Attachment | Detached |
| Cooling Type | Central Air Conditioning |
| Exterior Finish | Brick |
| Fireplace Present | Yes |
| Flooring Type | Hardwood |
| Foundation Type | Brick |
| Half Bath Total | 1 |
| Heating Fuel | Natural Gas |
| Heating Type | Forced Air |
| Stories Total | 2 |
| Size Interior | 3,500 - 5,000 Sqft |
| Type | House |
| Utility Water | Municipal Water |
| Garage |
| Acreage | No |
| Sewer | Sanitary Sewer |
| Size Depth | 128 Ft ,8 In |
| Size Frontage | 48 Ft ,10 In |
| Size Irregular | 48.9 X 128.7 Ft |
| Size Total Text | 48.9 X 128.7 Ft |
| Level | Type | Length | Width | Dimensions |
|---|---|---|---|---|
| Second Level | Primary Bedroom | 4.14 m | 5.79 m | 4.14 m x 5.79 m |
| Second Level | Bedroom 2 | 4.8 m | 3.51 m | 4.8 m x 3.51 m |
| Second Level | Bedroom 3 | 4.8 m | 4.11 m | 4.8 m x 4.11 m |
| Second Level | Bedroom 4 | 5.72 m | 3.53 m | 5.72 m x 3.53 m |
| Main Level | Dining Room | 4.19 m | 3.78 m | 4.19 m x 3.78 m |
| Main Level | Family Room | 5.03 m | 4.17 m | 5.03 m x 4.17 m |
| Main Level | Kitchen | 8.53 m | 3 m | 8.53 m x 3 m |
| Main Level | Office | 4.22 m | 2.97 m | 4.22 m x 2.97 m |
| Main Level | Laundry Room | 2.31 m | 3 m | 2.31 m x 3 m |
https://www.realtor.ca/real-estate/28234949/65-pathlane-road-richmond-hill-langstaff-langstaff
Contact us for more information

Barmak Azizimoghaddam
Salesperson
(905) 597-0800
(905) 597-0868
www.remaxexcel.com/

The trademarks REALTOR®, REALTORS®, and the REALTOR® logo are controlled by The Canadian Real Estate Association (CREA) and identify real estate professionals who are members of CREA. The trademarks MLS®, Multiple Listing Service® and the associated logos are owned by The Canadian Real Estate Association (CREA) and identify the quality of services provided by real estate professionals who are members of CREA. The trademark DDF® is owned by The Canadian Real Estate Association (CREA) and identifies CREA's Data Distribution Facility (DDF®)