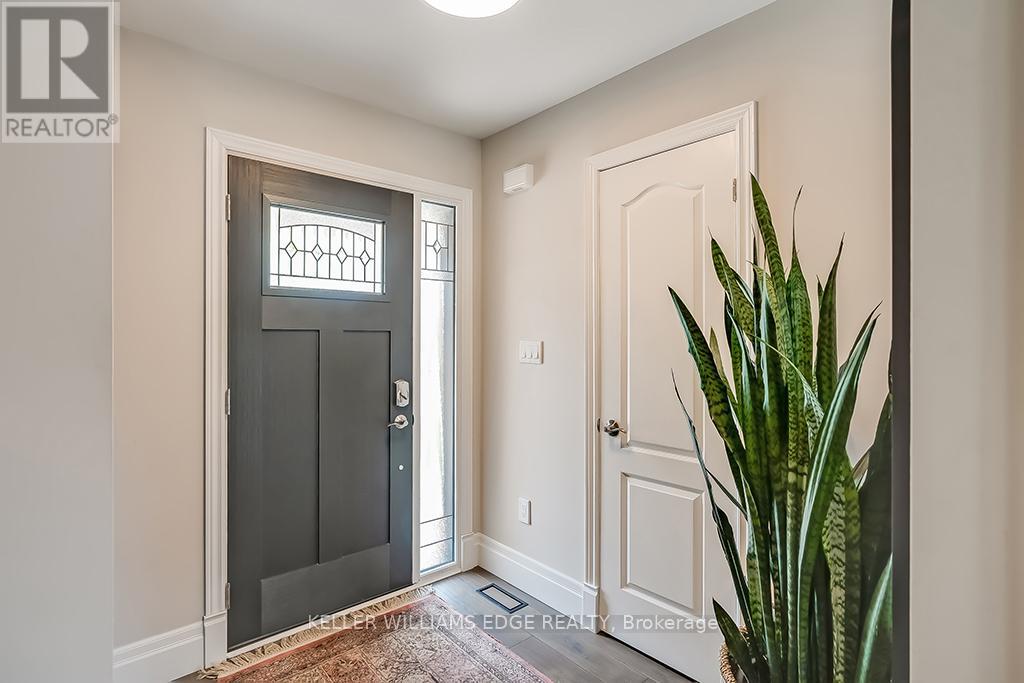
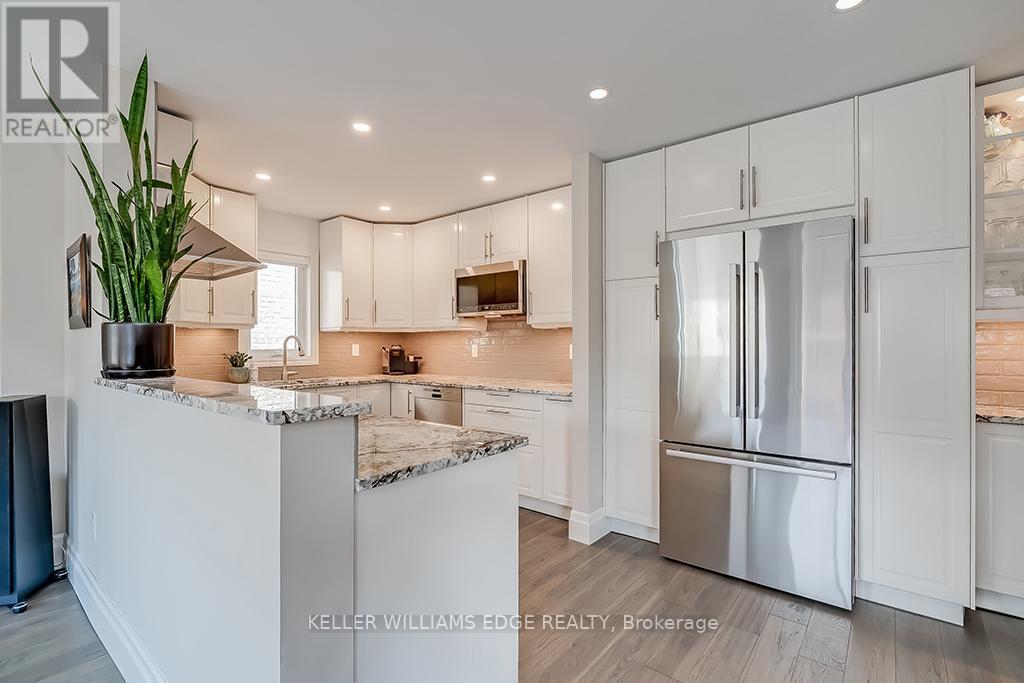
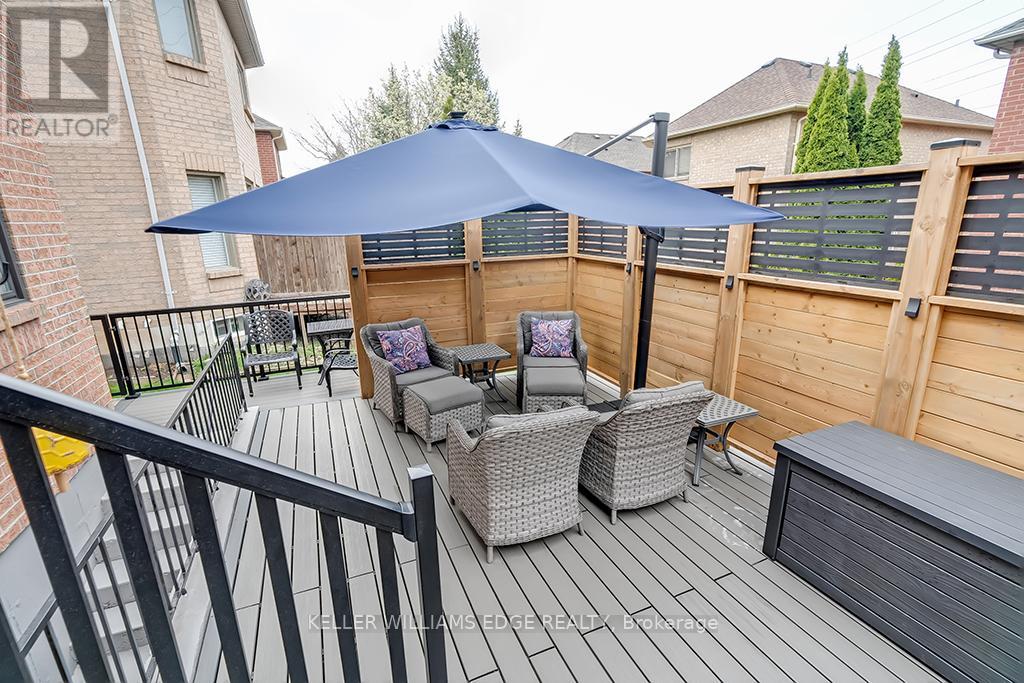
Welcome to Tyandaga Oaks, one of Burlington's most desirable enclaves of executive freehold homes with low condo road fees. This property is truly special, offering a rare full in-law suite with a private entrance ideal for multi-generational living, extended family, or guests along with over 2,350 sq. ft. of beautifully finished living space. The lower-level suite is a complete home of its own, featuring a full kitchen, bedroom, bathroom, laundry, and a spacious living room with gas fireplace all with its own separate entry for privacy and convenience. Upstairs, the main residence boasts a bright and welcoming foyer, rich hardwood flooring, a formal dining room, and a warm open-concept living room with gas fireplace. The brand-new kitchen offers white cabinetry, granite countertops, stainless steel appliances, tile backsplash, and plenty of storage. Step out to a raised deck surrounded by lush gardens perfect for entertaining or relaxing. On the upper level, you'll find two oversized primary bedrooms, each with walk-in closets and private ensuites, plus the convenience of upper-level laundry. Additional features include inside entry from the double car garage, a double-wide driveway, and a location close to parks, trails, golf courses, schools, restaurants, shopping, and major highways (QEW/403/407) as well as the GO Station. (id:57919)
| MLS® Number | W12197677 |
| Property Type | Single Family |
| Community Name | Tyandaga |
| Amenities Near By | Park, Place Of Worship, Public Transit |
| Community Features | Community Centre |
| Features | Guest Suite, In-law Suite |
| Parking Space Total | 4 |
| Bathroom Total | 4 |
| Bedrooms Above Ground | 2 |
| Bedrooms Below Ground | 1 |
| Bedrooms Total | 3 |
| Age | 16 To 30 Years |
| Amenities | Fireplace(s) |
| Appliances | Garage Door Opener Remote(s), Water Heater, Dishwasher, Dryer, Microwave, Two Stoves, Two Washers, Window Coverings, Two Refrigerators |
| Basement Features | Apartment In Basement, Separate Entrance |
| Basement Type | N/a |
| Construction Status | Insulation Upgraded |
| Construction Style Attachment | Detached |
| Cooling Type | Central Air Conditioning |
| Exterior Finish | Brick |
| Fireplace Present | Yes |
| Fireplace Total | 2 |
| Foundation Type | Poured Concrete |
| Half Bath Total | 1 |
| Heating Fuel | Natural Gas |
| Heating Type | Forced Air |
| Stories Total | 2 |
| Size Interior | 1,500 - 2,000 Sqft |
| Type | House |
| Utility Water | Municipal Water |
| Attached Garage | |
| Garage |
| Acreage | No |
| Land Amenities | Park, Place Of Worship, Public Transit |
| Landscape Features | Landscaped |
| Sewer | Sanitary Sewer |
| Size Depth | 111 Ft ,7 In |
| Size Frontage | 42 Ft ,8 In |
| Size Irregular | 42.7 X 111.6 Ft |
| Size Total Text | 42.7 X 111.6 Ft|under 1/2 Acre |
| Surface Water | Lake/pond |
| Level | Type | Length | Width | Dimensions |
|---|---|---|---|---|
| Second Level | Primary Bedroom | 5.03 m | 3.38 m | 5.03 m x 3.38 m |
| Second Level | Bedroom 2 | 4.29 m | 4.01 m | 4.29 m x 4.01 m |
| Second Level | Laundry Room | 1.09 m | 0.79 m | 1.09 m x 0.79 m |
| Basement | Laundry Room | 3.15 m | 3.12 m | 3.15 m x 3.12 m |
| Basement | Cold Room | 2.77 m | 1.63 m | 2.77 m x 1.63 m |
| Basement | Kitchen | 3.48 m | 2.97 m | 3.48 m x 2.97 m |
| Basement | Living Room | 5.41 m | 3.33 m | 5.41 m x 3.33 m |
| Basement | Bedroom | 3.25 m | 2.9 m | 3.25 m x 2.9 m |
| Ground Level | Foyer | 2.41 m | 2.21 m | 2.41 m x 2.21 m |
| Ground Level | Kitchen | 5.54 m | 2.72 m | 5.54 m x 2.72 m |
| Ground Level | Living Room | 5.56 m | 3.71 m | 5.56 m x 3.71 m |
| Ground Level | Dining Room | 3.53 m | 3.12 m | 3.53 m x 3.12 m |
https://www.realtor.ca/real-estate/28420011/66-1150-skyview-drive-burlington-tyandaga-tyandaga
Contact us for more information
Robert Christopher Joao
Broker
(905) 335-8808
(289) 288-0550
www.kellerwilliamsedge.com/

The trademarks REALTOR®, REALTORS®, and the REALTOR® logo are controlled by The Canadian Real Estate Association (CREA) and identify real estate professionals who are members of CREA. The trademarks MLS®, Multiple Listing Service® and the associated logos are owned by The Canadian Real Estate Association (CREA) and identify the quality of services provided by real estate professionals who are members of CREA. The trademark DDF® is owned by The Canadian Real Estate Association (CREA) and identifies CREA's Data Distribution Facility (DDF®)