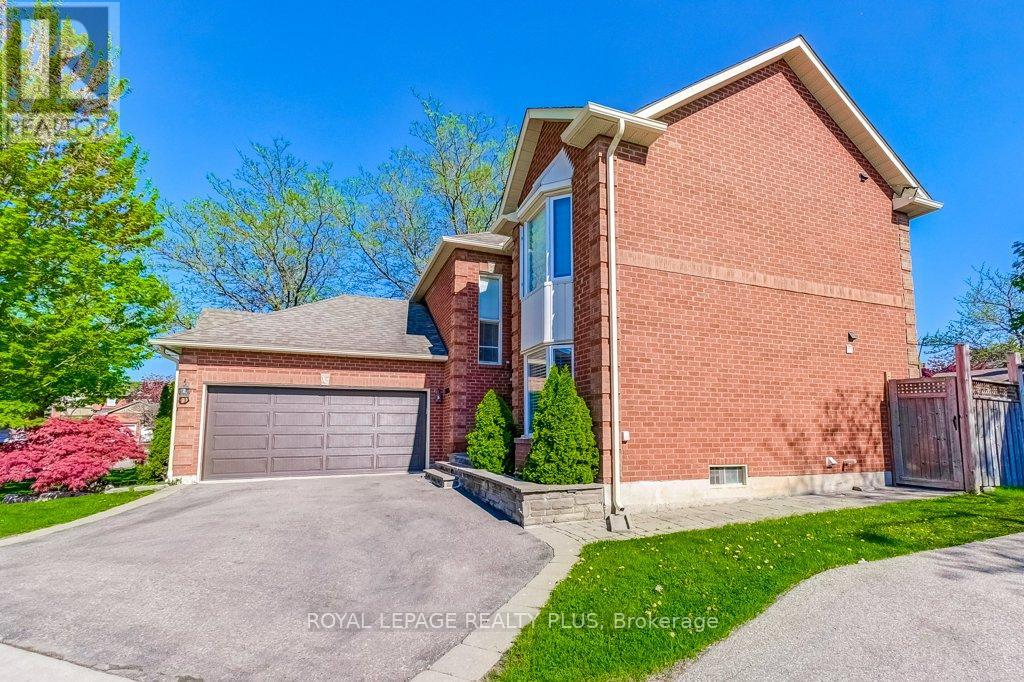
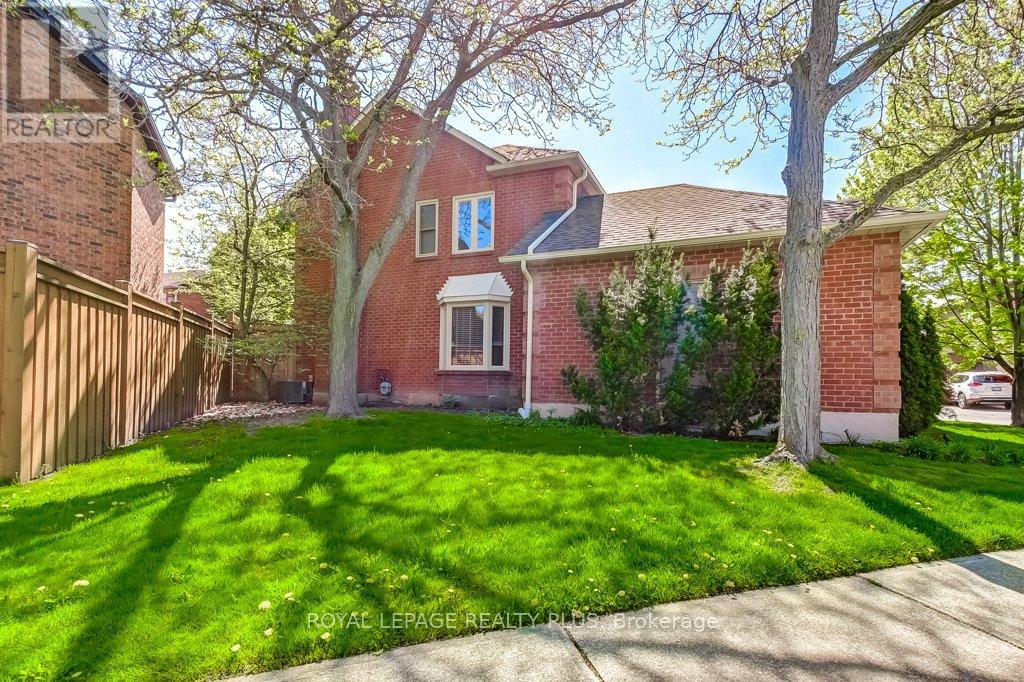
This beautifully updated home offers exceptional curb appeal and a perfect blend of style, space, and functionality. Step inside to a bright, open layout featuring a stunning kitchen with tumbled marble finishes and a spacious eat-in area overlooking the family room and backyard ideal for both everyday living and entertaining.Hardwood flooring flows seamlessly across the main and upper levels, adding warmth and elegance throughout. A sunken living room with a coffered waffle ceiling offers a flexible space that can be used as a formal living area, home office, den, or even a fifth bedroom.The open-concept foyer provides excellent sightlines and connects effortlessly to large principal rooms, including formal dining, living, and family spaces. Upstairs, youll find four generously sized bedrooms and a smart, family-friendly layout. The expansive primary suite is a true retreat, complete with dual closets and a spacious 4-piece ensuite.The unfinished basement presents a blank canvas with endless potential, plus ample storage space including a cold room. Don't miss this opportunity to own a thoughtfully designed home with room to grow. (id:57919)
| MLS® Number | W12245827 |
| Property Type | Single Family |
| Community Name | Lisgar |
| Community Features | Community Centre, School Bus |
| Features | Cul-de-sac |
| Parking Space Total | 4 |
| Bathroom Total | 3 |
| Bedrooms Above Ground | 4 |
| Bedrooms Total | 4 |
| Age | 31 To 50 Years |
| Appliances | Window Coverings |
| Basement Development | Unfinished |
| Basement Type | Full (unfinished) |
| Construction Style Attachment | Detached |
| Cooling Type | Central Air Conditioning |
| Exterior Finish | Brick |
| Fireplace Present | Yes |
| Flooring Type | Hardwood |
| Foundation Type | Concrete |
| Half Bath Total | 1 |
| Heating Fuel | Natural Gas |
| Heating Type | Forced Air |
| Stories Total | 2 |
| Size Interior | 1,500 - 2,000 Sqft |
| Type | House |
| Utility Water | Municipal Water |
| Attached Garage | |
| Garage |
| Acreage | No |
| Sewer | Sanitary Sewer |
| Size Frontage | 48 Ft ,3 In |
| Size Irregular | 48.3 Ft ; Irregular |
| Size Total Text | 48.3 Ft ; Irregular |
| Level | Type | Length | Width | Dimensions |
|---|---|---|---|---|
| Second Level | Primary Bedroom | 5.09 m | 3.87 m | 5.09 m x 3.87 m |
| Second Level | Bedroom 2 | 3.05 m | 3.06 m | 3.05 m x 3.06 m |
| Second Level | Bedroom 3 | 4.28 m | 3.04 m | 4.28 m x 3.04 m |
| Second Level | Bedroom 4 | 3.2 m | 3.09 m | 3.2 m x 3.09 m |
| Main Level | Library | 4.42 m | 3.18 m | 4.42 m x 3.18 m |
| Main Level | Dining Room | 3.8 m | 3.17 m | 3.8 m x 3.17 m |
| Main Level | Kitchen | 3.06 m | 3.19 m | 3.06 m x 3.19 m |
| Main Level | Family Room | 5.41 m | 3.44 m | 5.41 m x 3.44 m |
https://www.realtor.ca/real-estate/28522008/6622-snow-goose-lane-mississauga-lisgar-lisgar
Contact us for more information
Matthew Busch
Broker
(905) 828-6550
(905) 828-1511

The trademarks REALTOR®, REALTORS®, and the REALTOR® logo are controlled by The Canadian Real Estate Association (CREA) and identify real estate professionals who are members of CREA. The trademarks MLS®, Multiple Listing Service® and the associated logos are owned by The Canadian Real Estate Association (CREA) and identify the quality of services provided by real estate professionals who are members of CREA. The trademark DDF® is owned by The Canadian Real Estate Association (CREA) and identifies CREA's Data Distribution Facility (DDF®)