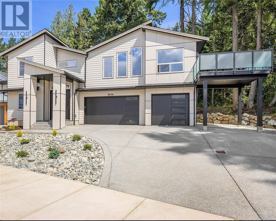
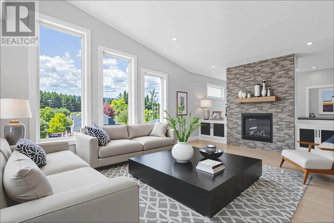
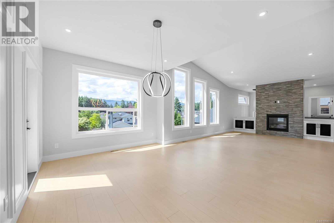
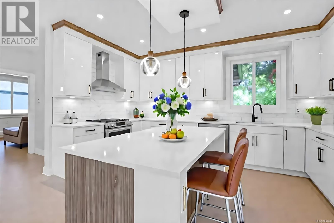
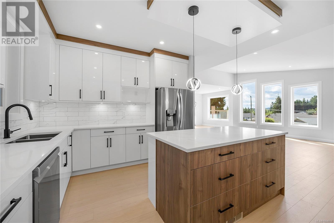
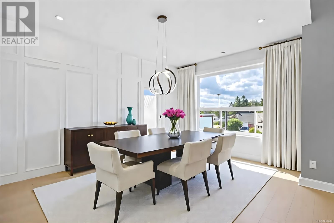
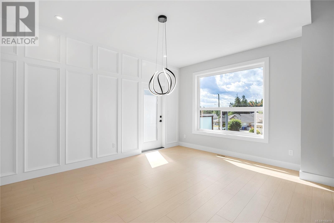
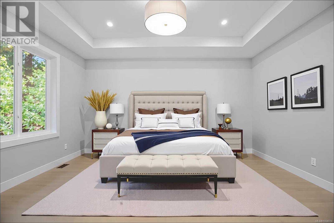
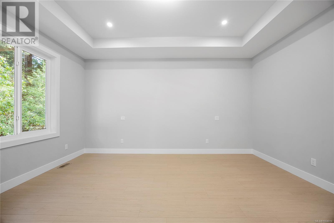
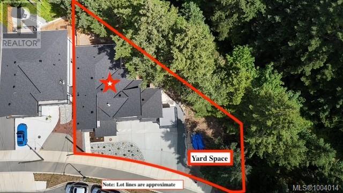
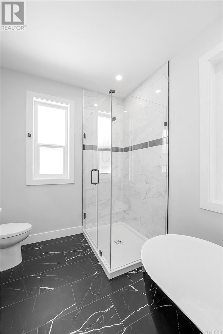
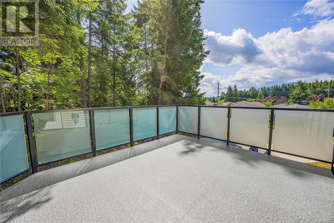
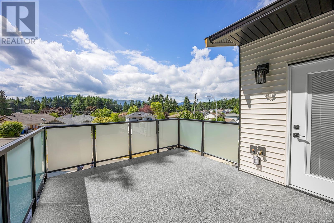
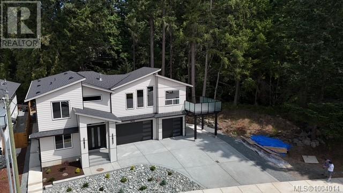
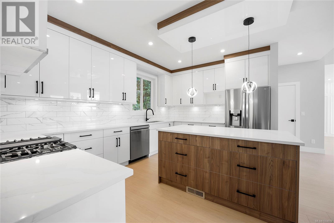
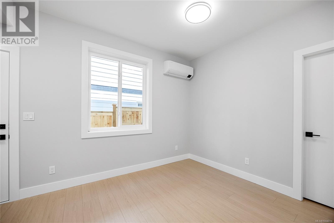
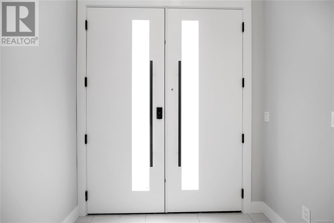
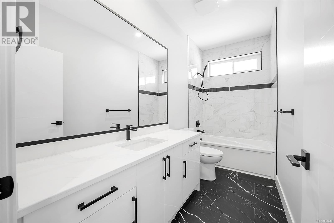
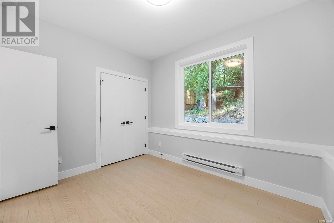
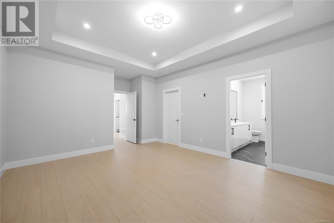
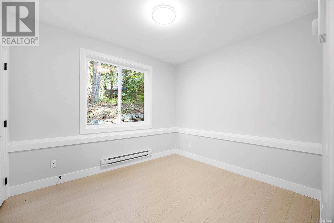
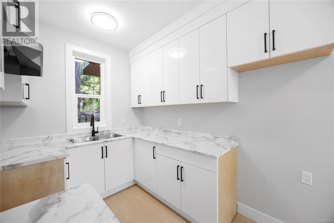
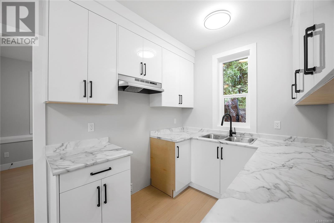
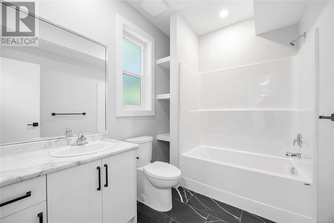
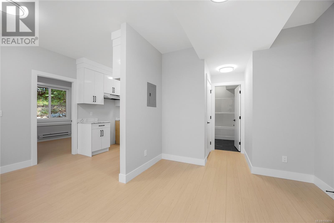
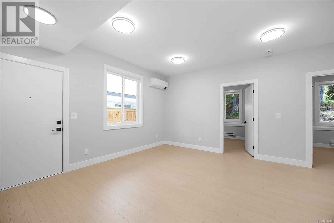
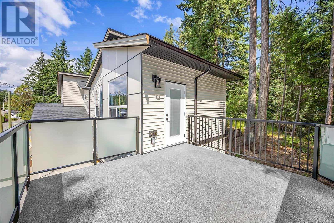
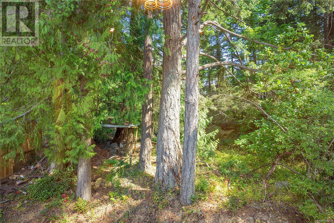
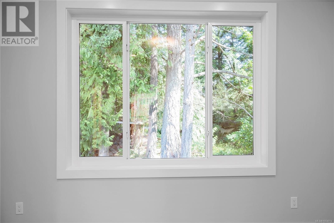
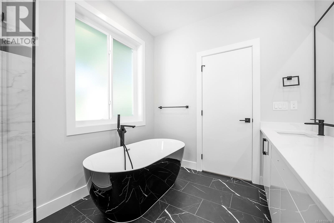
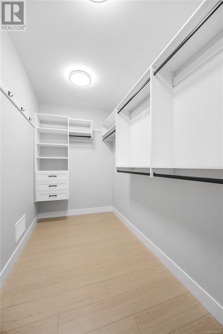
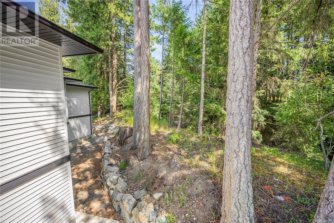
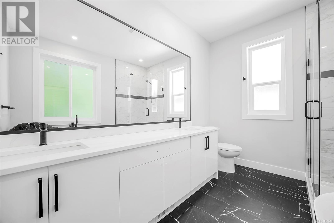
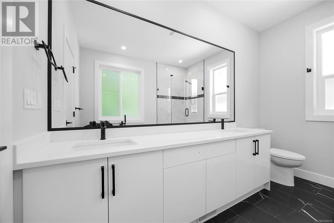
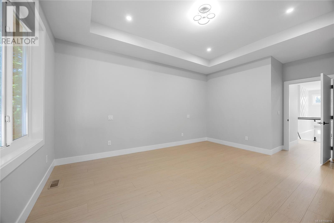
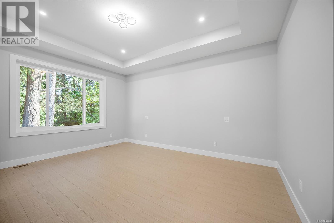
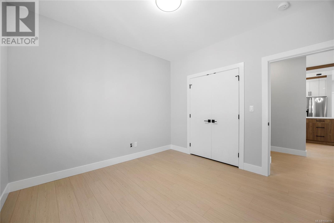
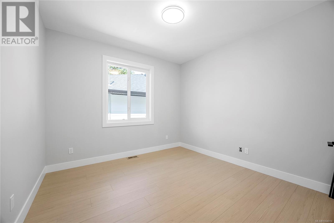
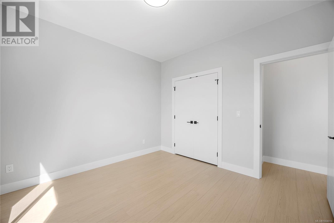
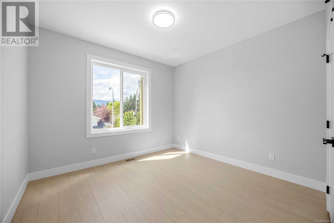
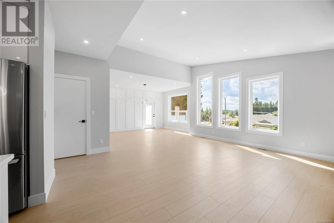
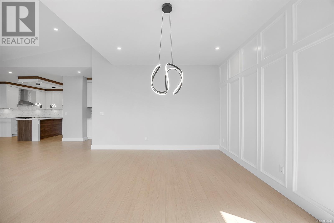
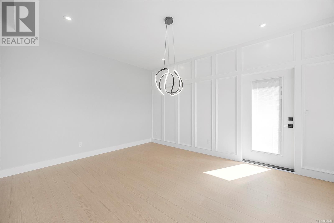
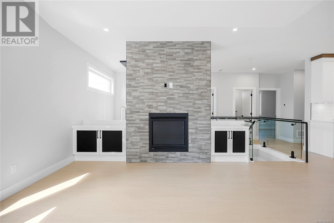
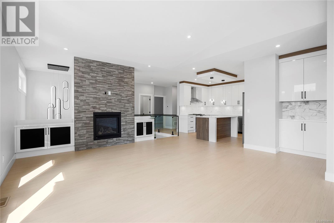
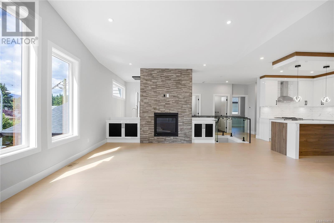
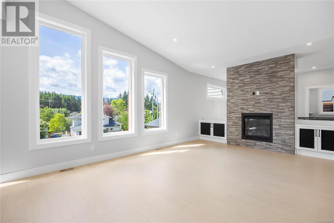
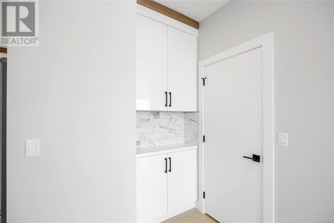
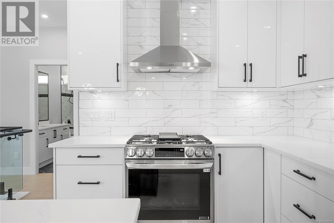
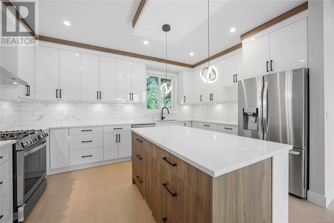
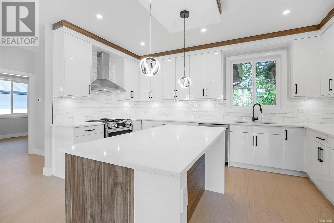
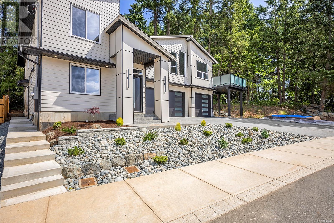
6 Bedroom Executive home featuring a 2-bdrm Legal Suite & Triple Car Garage. Located in North Nanaimo, this home is under construction with time to pick your wall colours and flooring. The Main floor consists of 1780 sq ft & is equipped with a large great room featuring Vaulted ceilings, 3 bedrooms including a large 13x16 master bedroom. The lower level features an additional bedroom & bathroom for use of the upstairs, large 2-bdrm legal suite w/ separate meter & hot water tank. Exterior is private with flat rear & front yard space. Additional features include gas fireplace, dream kitchen w/ quartz counter tops, large center island & shaker style cabinetry with moulding accents, lg master bdrm features a huge walk in closet, ensuite bathroom w/ dual vanities, glass shower & soaker tub. Estimated completion May 2025. Woodgrove Mall, Brannen lake and Pleasant Valley School are just minutes away. GST is applicable. Measurements approx & should be verified. (id:57919)
| MLS® Number | 1004014 |
| Property Type | Single Family |
| Neigbourhood | Pleasant Valley |
| Features | Level Lot, Other |
| Parking Space Total | 3 |
| View Type | Mountain View |
| Bathroom Total | 4 |
| Bedrooms Total | 6 |
| Constructed Date | 2025 |
| Cooling Type | Air Conditioned |
| Fireplace Present | Yes |
| Fireplace Total | 1 |
| Heating Fuel | Natural Gas |
| Heating Type | Forced Air |
| Size Interior | 3,010 Sqft |
| Total Finished Area | 3010 Sqft |
| Type | House |
| Garage |
| Acreage | No |
| Size Irregular | 5645 |
| Size Total | 5645 Sqft |
| Size Total Text | 5645 Sqft |
| Zoning Type | Residential |
| Level | Type | Length | Width | Dimensions |
|---|---|---|---|---|
| Lower Level | Bathroom | 4-Piece | ||
| Lower Level | Bathroom | 4-Piece | ||
| Lower Level | Bedroom | 11 ft | 11 ft | 11 ft x 11 ft |
| Lower Level | Bedroom | 11 ft | 10 ft | 11 ft x 10 ft |
| Lower Level | Bedroom | 10 ft | 10 ft | 10 ft x 10 ft |
| Lower Level | Kitchen | 10 ft | 7 ft | 10 ft x 7 ft |
| Lower Level | Living Room | 18 ft | 17 ft | 18 ft x 17 ft |
| Main Level | Ensuite | 5-Piece | ||
| Main Level | Bathroom | 4-Piece | ||
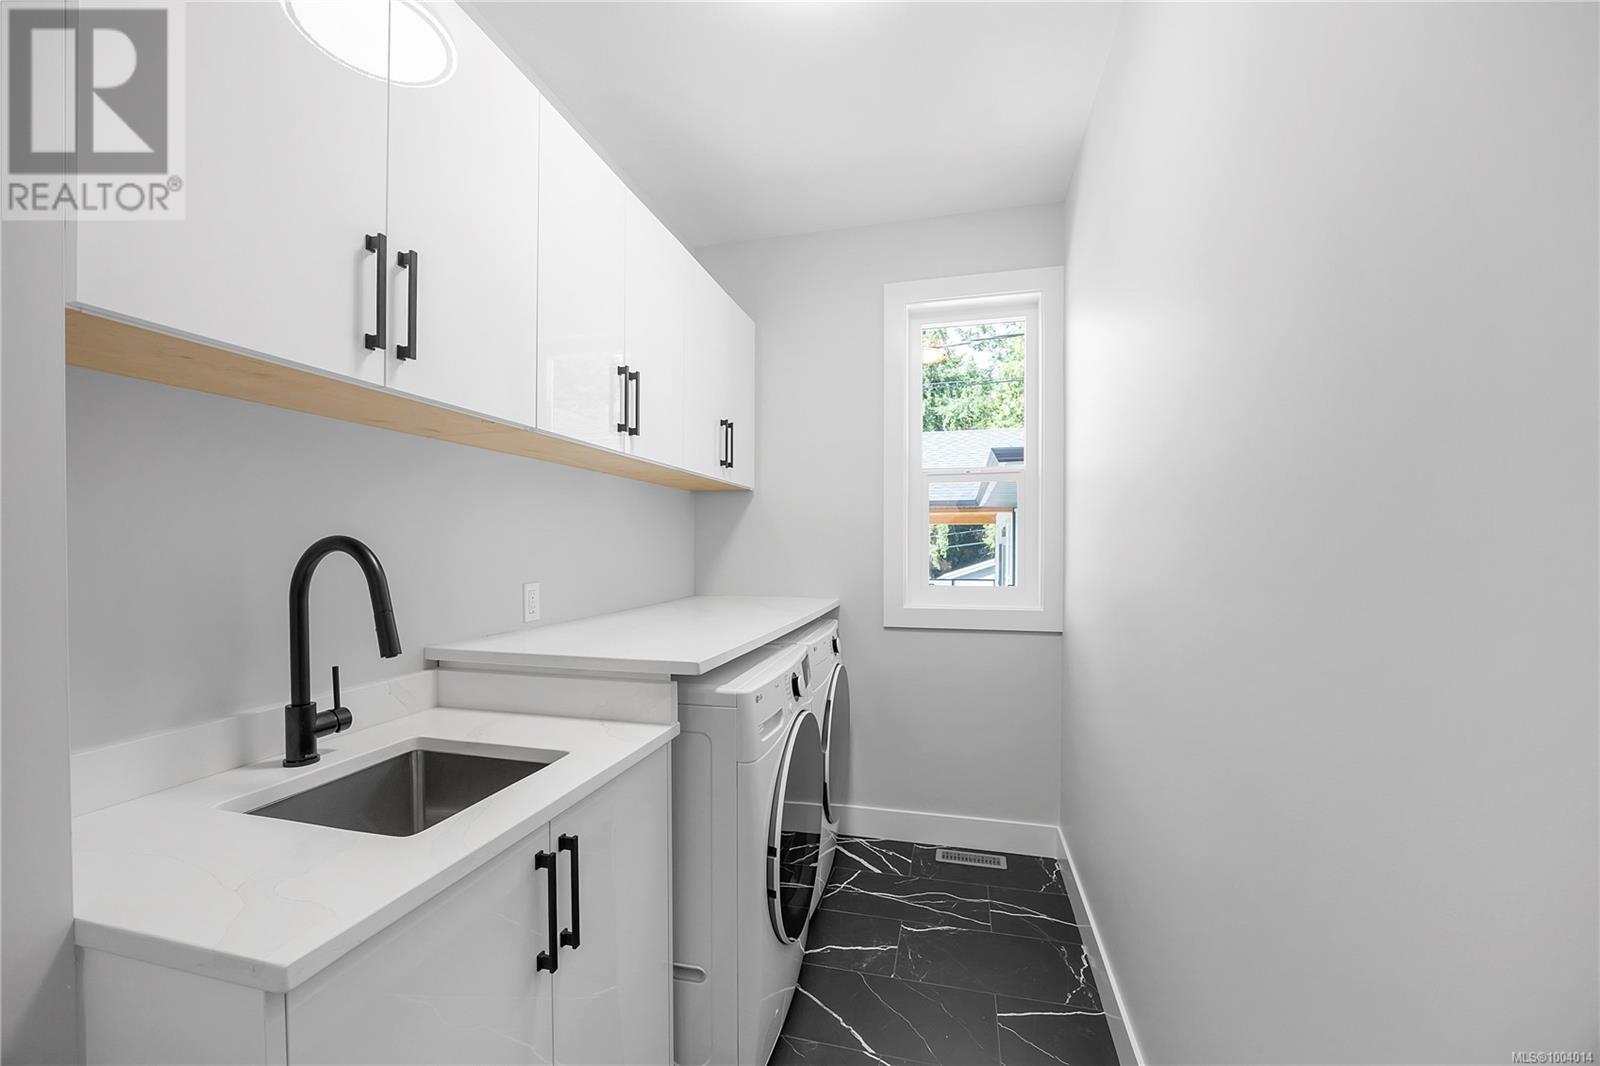
| Main Level | Laundry Room | 11 ft | 5 ft | 11 ft x 5 ft |
| Main Level | Bedroom | 11 ft | 11 ft | 11 ft x 11 ft |
| Main Level | Bedroom | 11 ft | 11 ft | 11 ft x 11 ft |
| Main Level | Primary Bedroom | 13 ft | 16 ft | 13 ft x 16 ft |
| Main Level | Kitchen | 14 ft | 12 ft | 14 ft x 12 ft |
| Main Level | Dining Room | 11 ft | 15 ft | 11 ft x 15 ft |
| Main Level | Living Room | 19 ft | 16 ft | 19 ft x 16 ft |
https://www.realtor.ca/real-estate/28502030/6628-jenkins-rd-nanaimo-pleasant-valley
Contact us for more information

Rick Horsland
Personal Real Estate Corporation
(250) 751-1223
(800) 916-9229
(250) 751-1300
www.remaxprofessionalsbc.com/

The trademarks REALTOR®, REALTORS®, and the REALTOR® logo are controlled by The Canadian Real Estate Association (CREA) and identify real estate professionals who are members of CREA. The trademarks MLS®, Multiple Listing Service® and the associated logos are owned by The Canadian Real Estate Association (CREA) and identify the quality of services provided by real estate professionals who are members of CREA. The trademark DDF® is owned by The Canadian Real Estate Association (CREA) and identifies CREA's Data Distribution Facility (DDF®)