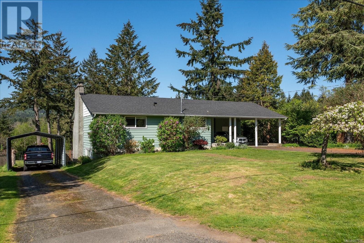
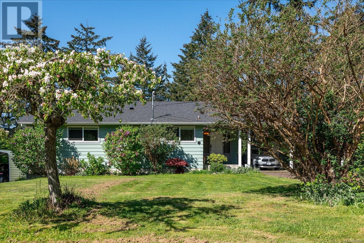
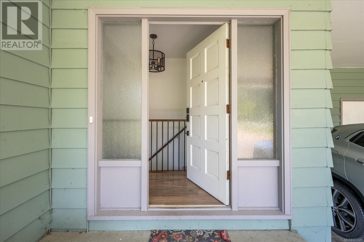
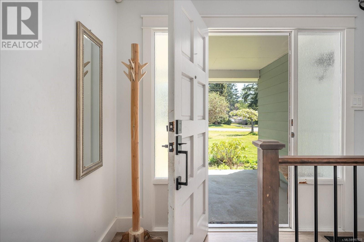
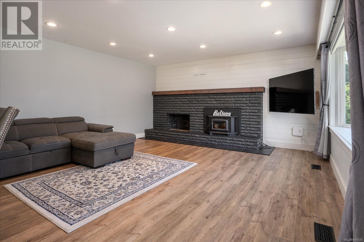
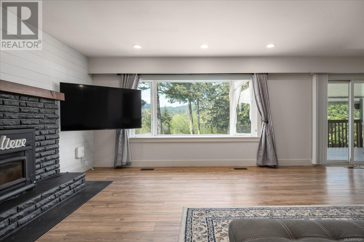
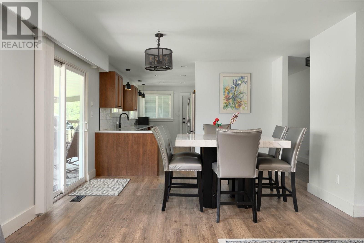
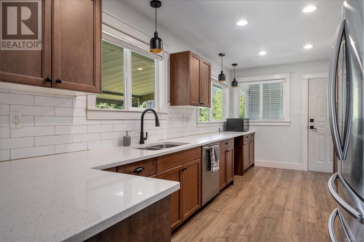
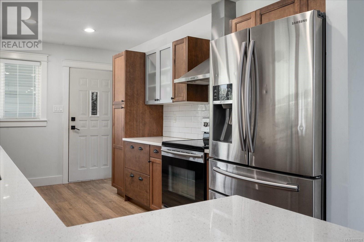
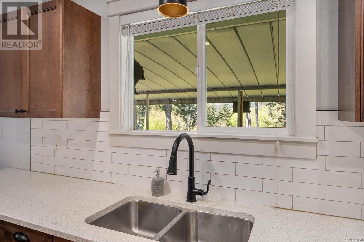
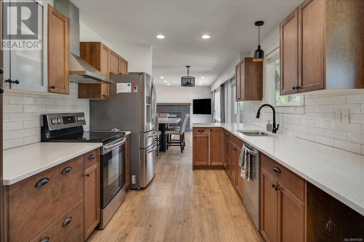
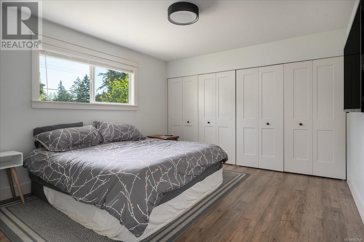
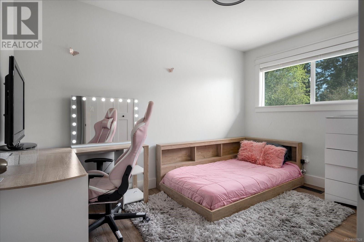
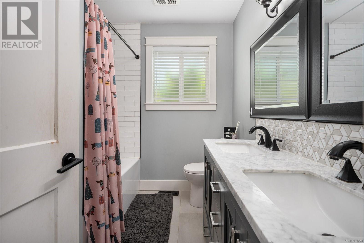
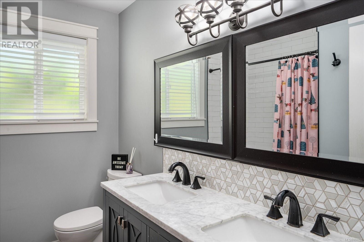
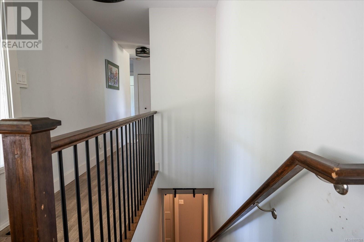
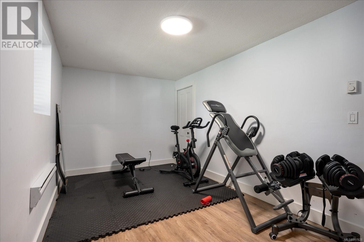
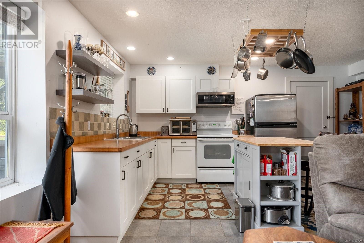
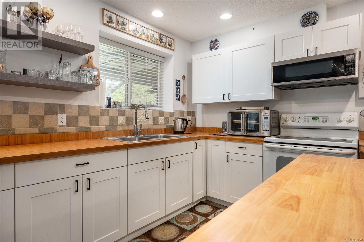
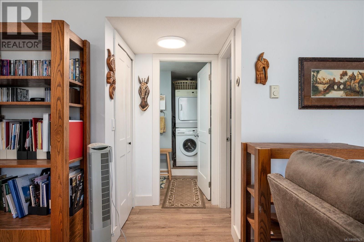
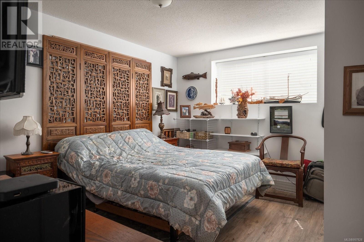
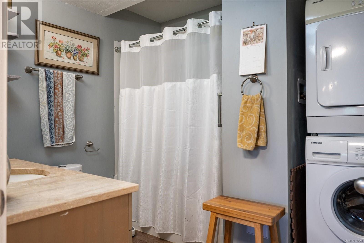
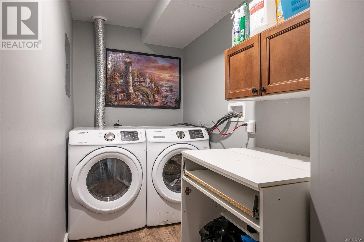
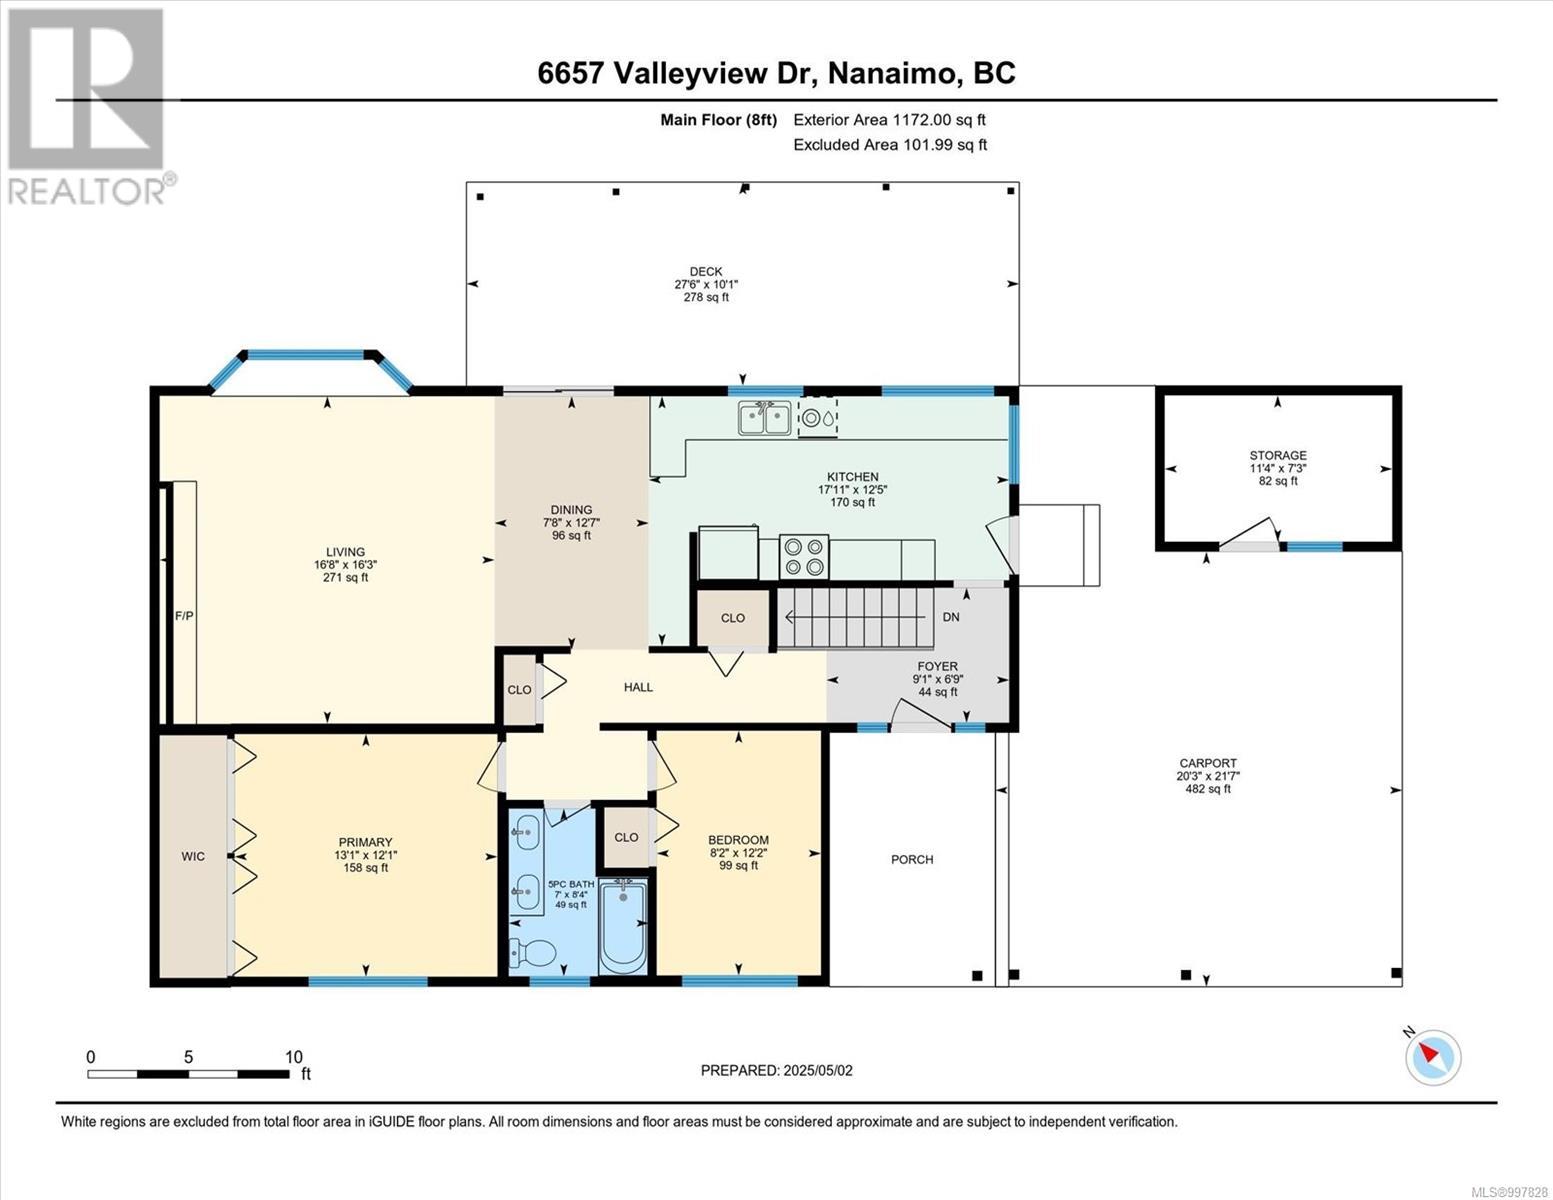
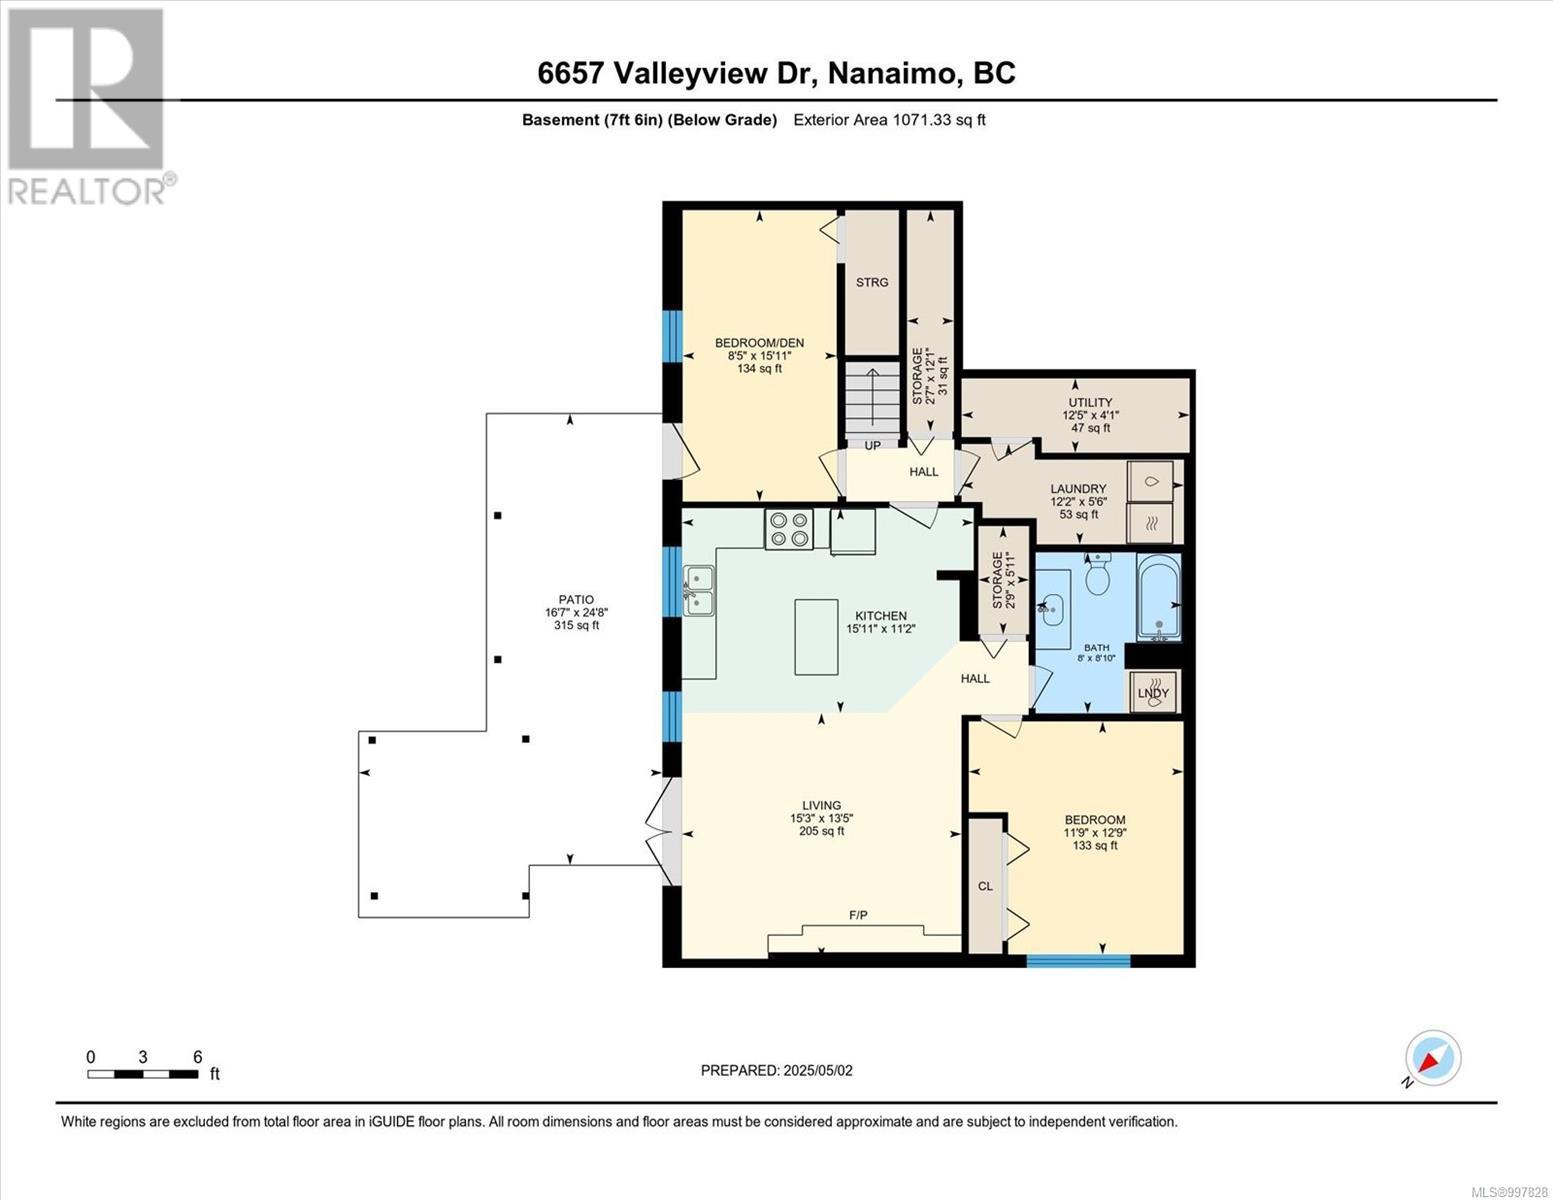
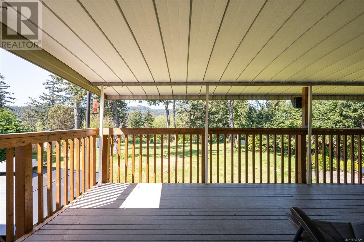
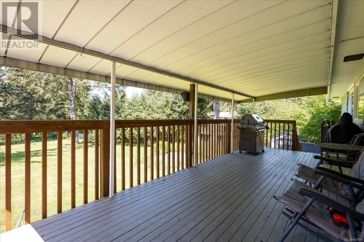
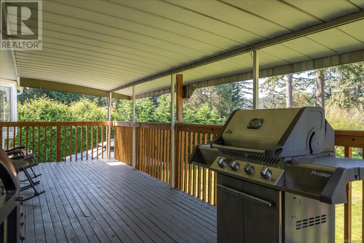
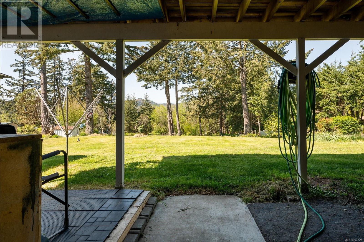
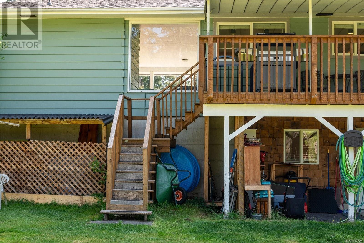
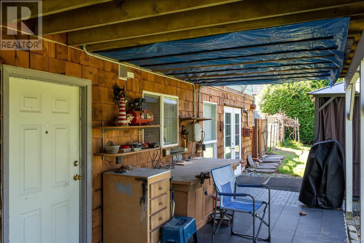
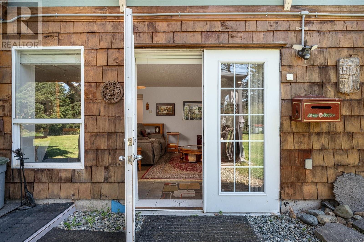
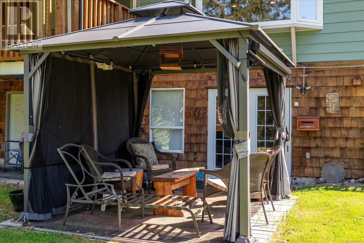
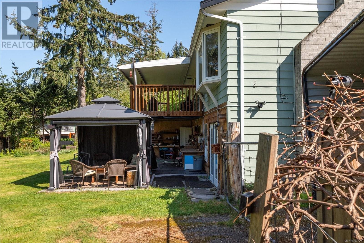
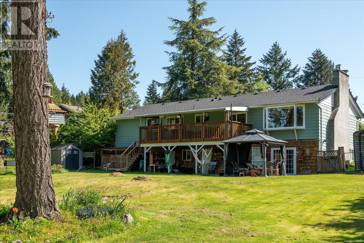
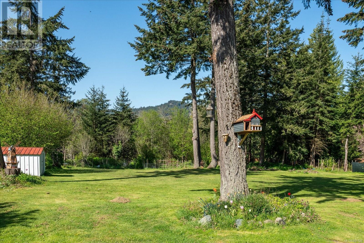
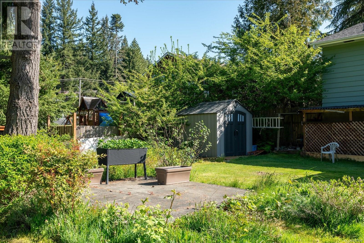
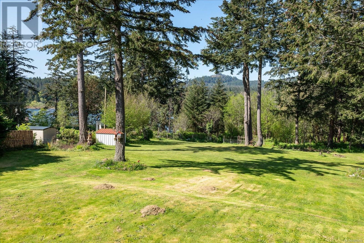
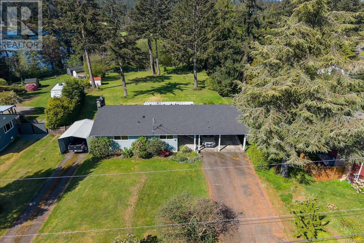
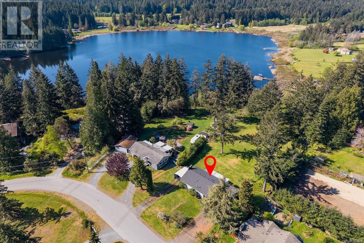
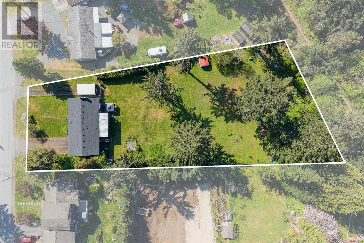
Renovated 4 bed, 2 bath home on a rare 0.99-acre lot with an authorized 1 bed, 1 bath suite—ideal for rental income or extended family. Enjoy a private, southwest-facing backyard with all-day sun and direct walk-out access to public lakefront—perfect for swimming, paddleboarding, or relaxing by the water. The spacious, usable land offers RV/boat parking and room to expand, garden, or play. Located just a short walk to Woodgrove Mall, you'll have shopping, dining, and transit close by while still enjoying a peaceful, nature-connected setting. A unique blend of lifestyle and opportunity! Data and measurements are approximate and to be verified if deemed important. (id:57919)
| MLS® Number | 997828 |
| Property Type | Single Family |
| Neigbourhood | North Nanaimo |
| Features | Acreage, Park Setting, Private Setting, Sloping, Other, Marine Oriented |
| Parking Space Total | 10 |
| Plan | Vip24916 |
| Structure | Patio(s) |
| View Type | Lake View |
| Bathroom Total | 2 |
| Bedrooms Total | 4 |
| Appliances | Refrigerator, Stove, Washer, Dryer |
| Constructed Date | 1973 |
| Cooling Type | None |
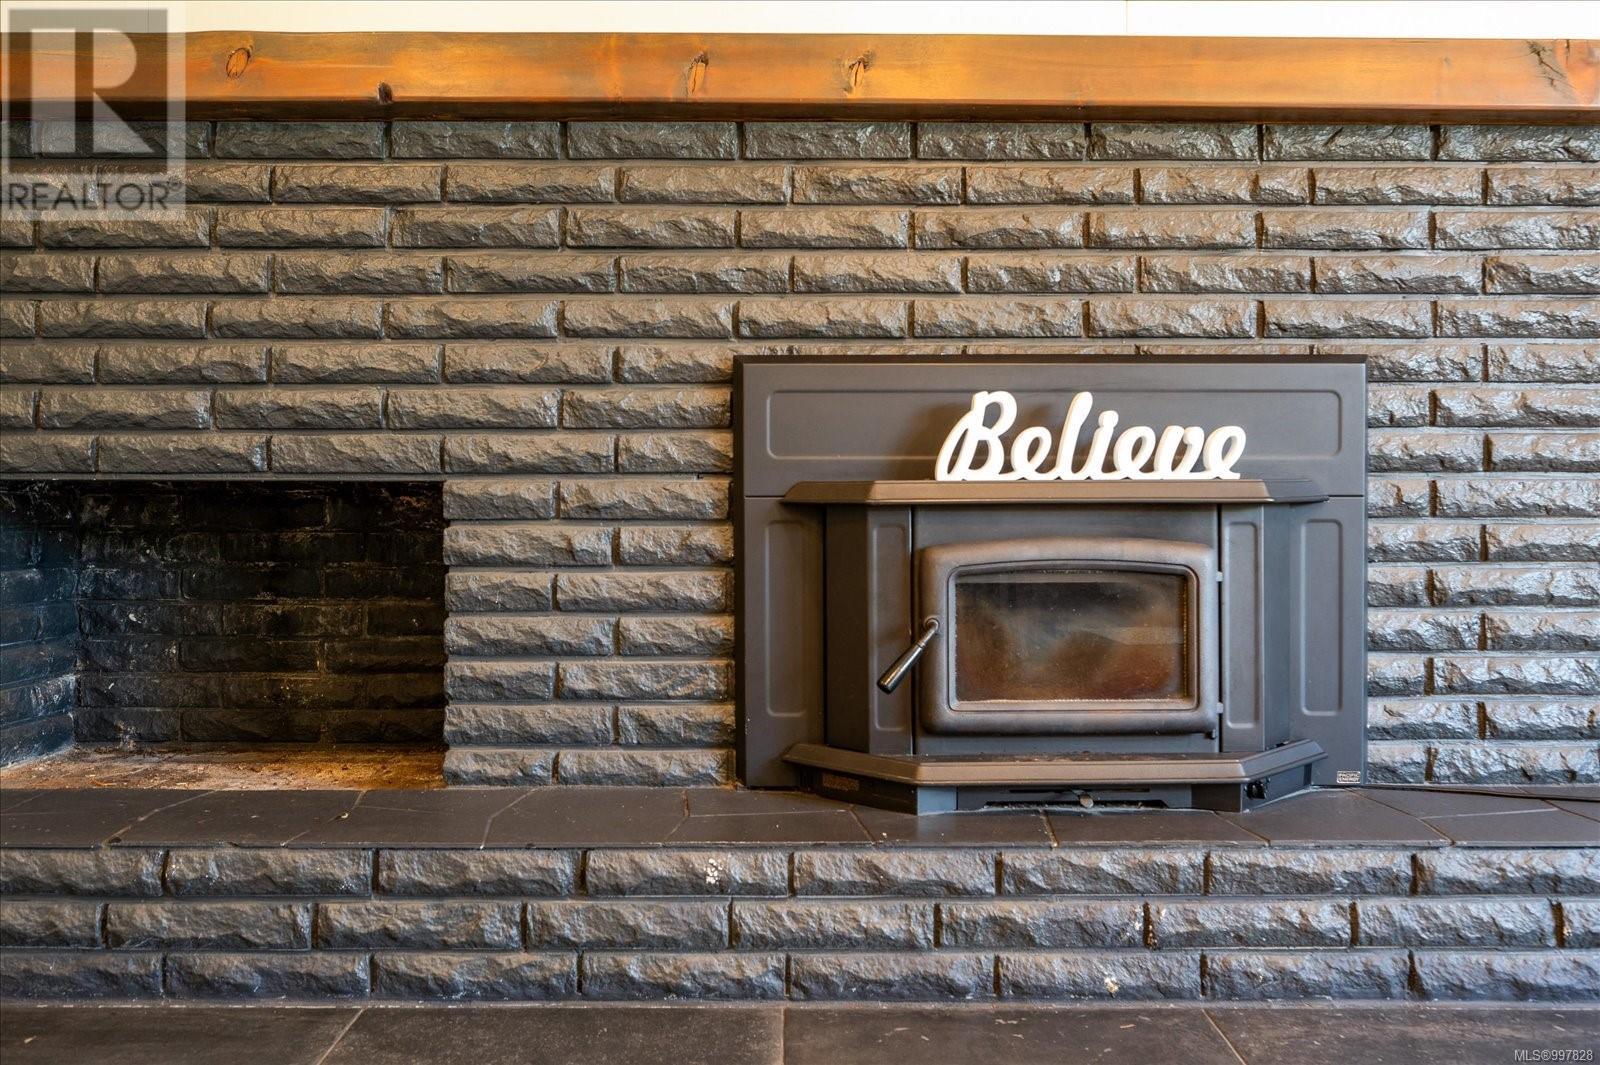
| Fireplace Present | Yes |
| Fireplace Total | 2 |
| Heating Fuel | Electric |
| Heating Type | Baseboard Heaters, Forced Air |
| Size Interior | 2,243 Sqft |
| Total Finished Area | 2243 Sqft |
| Type | House |
| Access Type | Road Access |
| Acreage | Yes |
| Size Irregular | 0.99 |
| Size Total | 0.99 Ac |
| Size Total Text | 0.99 Ac |
| Zoning Description | R5 |
| Zoning Type | Residential |
| Level | Type | Length | Width | Dimensions |
|---|---|---|---|---|
| Lower Level | Bathroom | 4-Piece | ||
| Lower Level | Storage | 2'9 x 5'11 | ||
| Lower Level | Bedroom | 11'9 x 12'9 | ||
| Lower Level | Living Room | 15'3 x 13'5 | ||
| Lower Level | Kitchen | 15'11 x 11'2 | ||
| Lower Level | Patio | 16'7 x 24'8 | ||
| Lower Level | Laundry Room | 12'2 x 5'6 | ||
| Lower Level | Utility Room | 12'5 x 4'1 | ||
| Lower Level | Storage | 2'7 x 12'1 | ||
| Lower Level | Bedroom | 8'5 x 15'11 | ||
| Main Level | Storage | 11'4 x 7'3 | ||
| Main Level | Bedroom | 8'2 x 12'2 | ||
| Main Level | Bathroom | 5-Piece | ||
| Main Level | Primary Bedroom | 13'1 x 12'1 | ||
| Main Level | Entrance | 9'1 x 6'9 | ||
| Main Level | Kitchen | 17'11 x 12'5 | ||
| Main Level | Dining Room | 7'8 x 12'7 | ||
| Main Level | Living Room | 16'8 x 16'3 |
https://www.realtor.ca/real-estate/28272815/6657-valley-view-dr-nanaimo-north-nanaimo
Contact us for more information

Julien Prevost
Personal Real Estate Corporation
(250) 751-1223
(800) 916-9229
(250) 751-1300
www.remaxprofessionalsbc.com/

Charlie Parker
Personal Real Estate Corporation
(250) 751-1223
(800) 916-9229
(250) 751-1300
www.remaxprofessionalsbc.com/

Graeme Parker
Personal Real Estate Corporation
(250) 751-1223
(800) 916-9229
(250) 751-1300
www.remaxprofessionalsbc.com/

The trademarks REALTOR®, REALTORS®, and the REALTOR® logo are controlled by The Canadian Real Estate Association (CREA) and identify real estate professionals who are members of CREA. The trademarks MLS®, Multiple Listing Service® and the associated logos are owned by The Canadian Real Estate Association (CREA) and identify the quality of services provided by real estate professionals who are members of CREA. The trademark DDF® is owned by The Canadian Real Estate Association (CREA) and identifies CREA's Data Distribution Facility (DDF®)