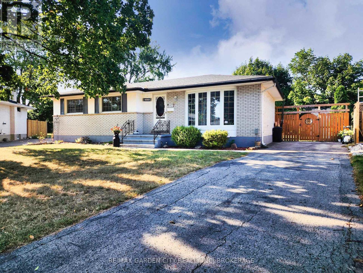
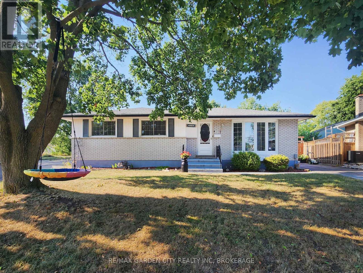
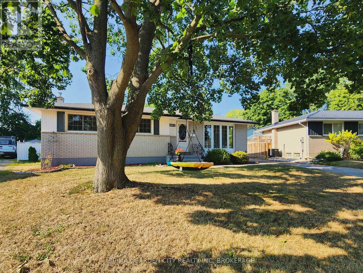
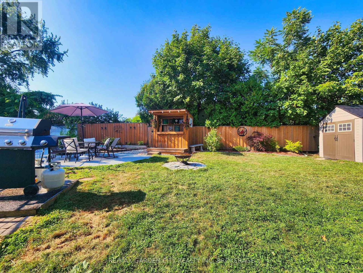
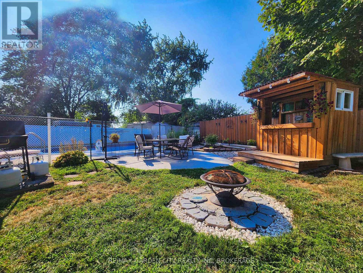
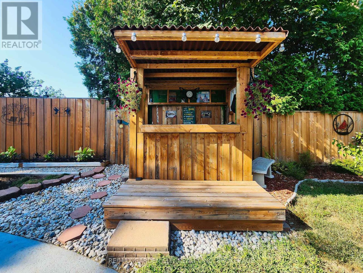
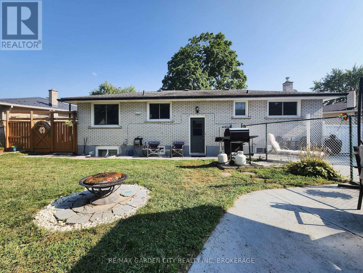
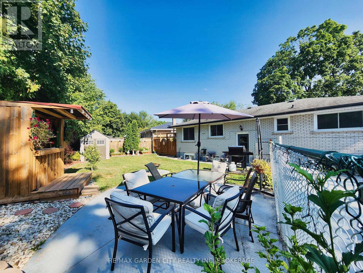
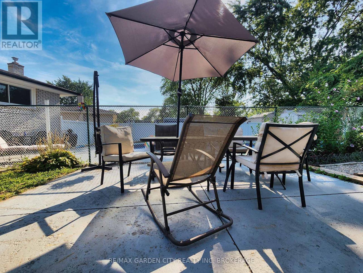
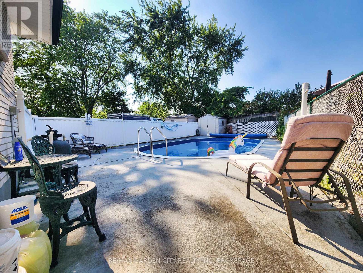
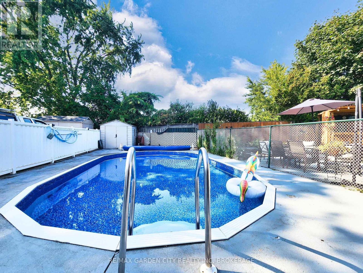
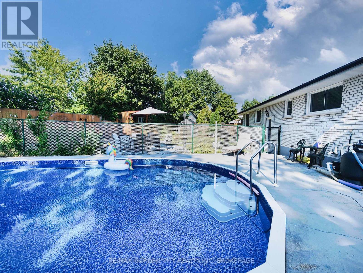
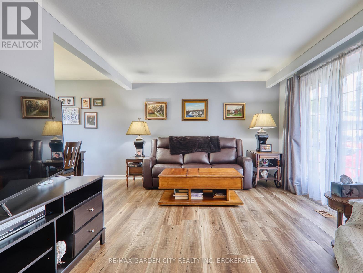
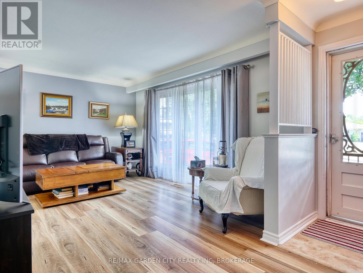
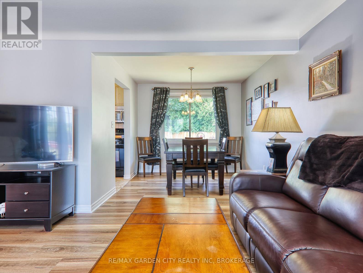
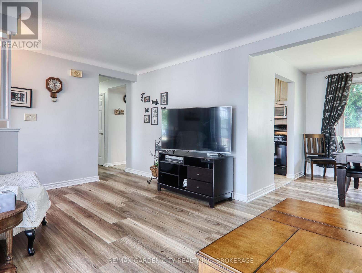
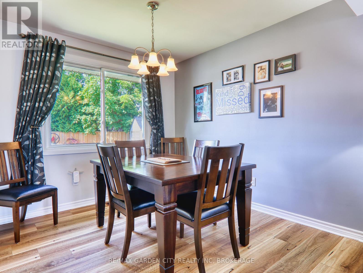
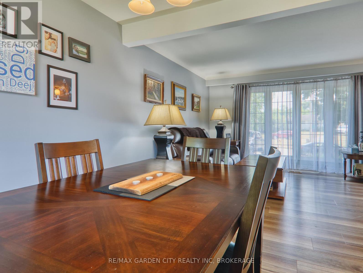
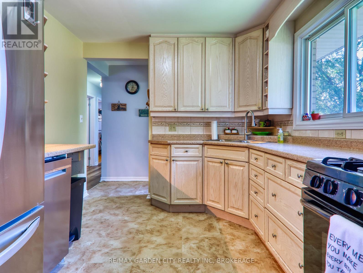
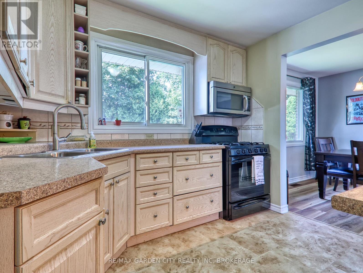
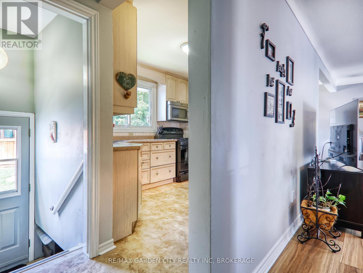
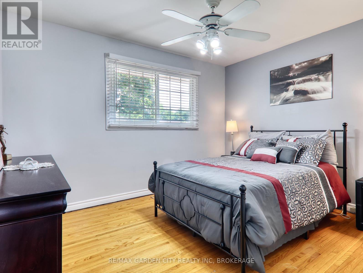
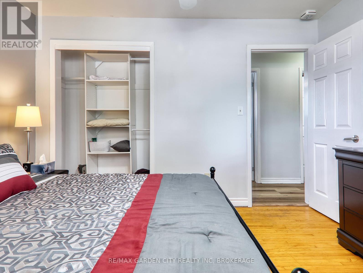
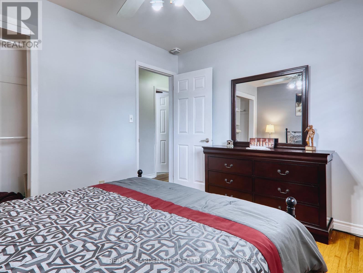
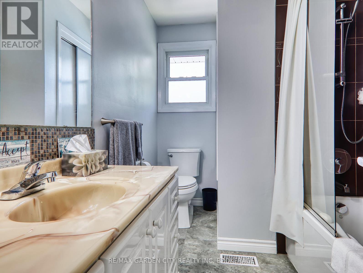
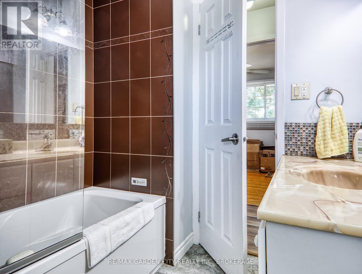
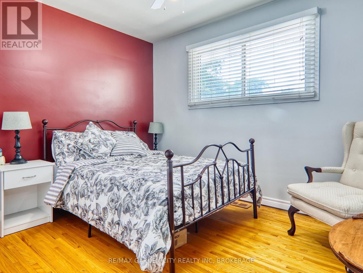
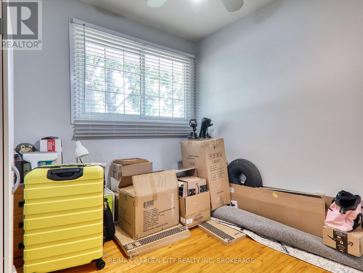
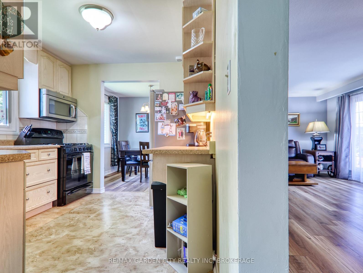
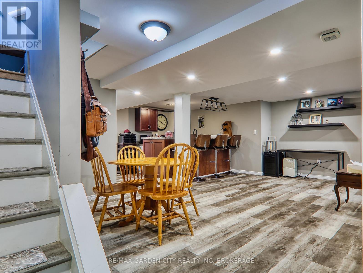
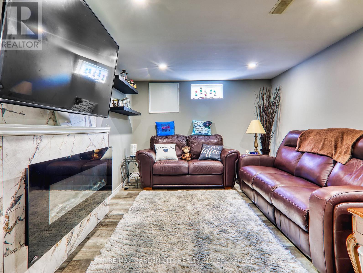
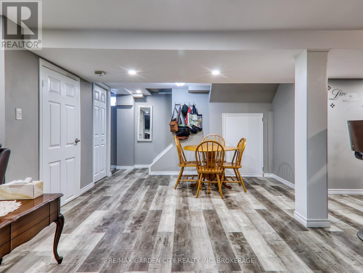
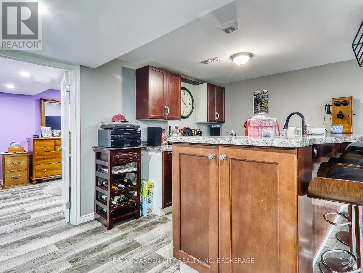
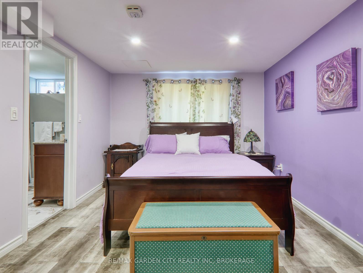
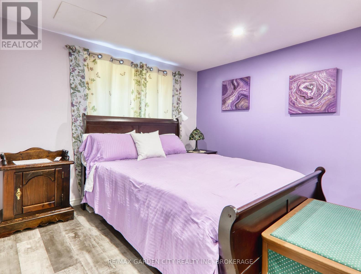
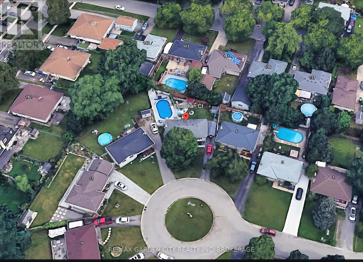
Welcome to this stunning 4-bed, 3-bath bungalow nestled in the highly sought-after North End location on quiet cul-de-sac.Beautifully updated top to bottom with fully fenced yard & separately fenced in ground pool with new liner. Once inside, you realize there is absolutely nothing to do but move in. Main floor features 3 bedrooms, full 4 piece bathroom modern kitchen with maple cabinetry and separate dining & living room with bay window. It doesn't end there, downstairs is newly finished with beautiful family room featuring electric fireplace, and bar area. Laundry and 3-piece bathroom are located conveniently at the bottom of the stairs. Strategically located at the other end is a beautiful large bedroom with walk-in closet and 3-piece en suite along with egress window, creating a bright private space. Plenty of storage too under the stairs and in the furnace room. ** This is a linked property.** (id:57919)
| MLS® Number | X12355567 |
| Property Type | Single Family |
| Community Name | 444 - Carlton/Bunting |
| Features | Carpet Free, In-law Suite |
| Parking Space Total | 4 |
| Pool Type | Inground Pool |
| Bathroom Total | 3 |
| Bedrooms Above Ground | 4 |
| Bedrooms Total | 4 |
| Appliances | Dishwasher, Dryer, Stove, Washer, Refrigerator |
| Architectural Style | Bungalow |
| Basement Development | Finished |
| Basement Features | Apartment In Basement |
| Basement Type | N/a (finished) |
| Construction Style Attachment | Detached |
| Cooling Type | Central Air Conditioning |
| Exterior Finish | Brick |
| Fireplace Present | Yes |
| Foundation Type | Poured Concrete |
| Heating Fuel | Natural Gas |
| Heating Type | Forced Air |
| Stories Total | 1 |
| Size Interior | 700 - 1,100 Sqft |
| Type | House |
| Utility Water | Municipal Water |
| No Garage |
| Acreage | No |
| Sewer | Sanitary Sewer |
| Size Depth | 90 Ft ,3 In |
| Size Frontage | 43 Ft ,8 In |
| Size Irregular | 43.7 X 90.3 Ft |
| Size Total Text | 43.7 X 90.3 Ft |
| Zoning Description | R1 |
| Level | Type | Length | Width | Dimensions |
|---|---|---|---|---|
| Main Level | Bedroom | 3.05 m | 2.56 m | 3.05 m x 2.56 m |
| Main Level | Bedroom | 3.05 m | 3.6 m | 3.05 m x 3.6 m |
| Main Level | Bedroom | 2.87 m | 3.32 m | 2.87 m x 3.32 m |
| Main Level | Dining Room | 2.9 m | 2.83 m | 2.9 m x 2.83 m |
| Main Level | Kitchen | 2.9 m | 3.02 m | 2.9 m x 3.02 m |
| Main Level | Living Room | 3.51 m | 4.6 m | 3.51 m x 4.6 m |
Contact us for more information

James Britton
Salesperson
(905) 641-1110
(905) 684-1321
www.remax-gc.com/

The trademarks REALTOR®, REALTORS®, and the REALTOR® logo are controlled by The Canadian Real Estate Association (CREA) and identify real estate professionals who are members of CREA. The trademarks MLS®, Multiple Listing Service® and the associated logos are owned by The Canadian Real Estate Association (CREA) and identify the quality of services provided by real estate professionals who are members of CREA. The trademark DDF® is owned by The Canadian Real Estate Association (CREA) and identifies CREA's Data Distribution Facility (DDF®)