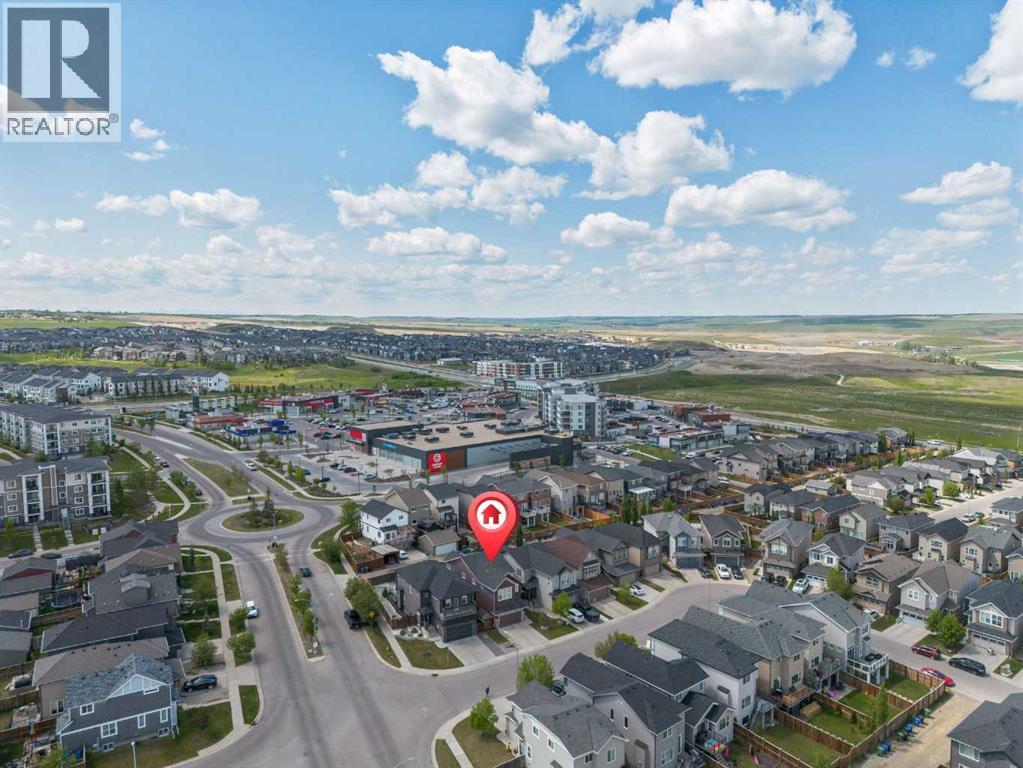
Experience comfort, space, and location at 7 Sage Berry Road NW—an original-owner home with room to grow and a thoughtfully designed layout. This modern two-storey offers 4 bedrooms, 2.5 bathrooms, and a functional open-concept main floor finished with rich engineered hardwood floors.An open-concept living space, and a versatile front office or music room—perfect for working from home, studying, or music. The living room is anchored by a cozy gas fireplace, while the kitchen impresses with granite countertops, a large granite island, a French door refrigerator, walk-in pantry, and Whirlpool appliances.Upstairs, a generous bonus room offers flexible space for a media room, playroom, or additional lounge area. All four bedrooms are well-sized, including a private primary retreat with a walk-in closet and spa-inspired ensuite featuring a soaker tub, separate shower, and dual vanities. The main bathroom also includes double sinks—ideal for busy families. A convenient upper-level laundry room features a brand-new LG washer.Step outside to enjoy the fully fenced and landscaped backyard with a large deck—perfect for summer barbecues and outdoor entertaining. The front-drive garage provides ample parking and storage, and the unfinished basement is ready for your personal touch.Set in a vibrant and amenity-rich community just minutes from grocery stores, fitness centres, restaurants, and retail, this beautifully maintained home offers exceptional value in a very desirable neighbourhoods. (id:57919)
| MLS® Number | A2228434 |
| Property Type | Single Family |
| Community Name | Sage Hill |
| Amenities Near By | Park, Playground, Shopping |
| Parking Space Total | 4 |
| Plan | 1111767 |
| Structure | Deck |
| Bathroom Total | 3 |
| Bedrooms Above Ground | 4 |
| Bedrooms Total | 4 |
| Appliances | Refrigerator, Dishwasher, Range, Microwave, Window Coverings, Garage Door Opener, Washer & Dryer |
| Basement Development | Unfinished |
| Basement Type | Full (unfinished) |
| Constructed Date | 2015 |
| Construction Material | Wood Frame |
| Construction Style Attachment | Detached |
| Cooling Type | Central Air Conditioning |
| Exterior Finish | Stone, Vinyl Siding |
| Fireplace Present | Yes |
| Fireplace Total | 1 |
| Flooring Type | Carpeted, Ceramic Tile, Hardwood |
| Foundation Type | Poured Concrete |
| Half Bath Total | 1 |
| Heating Fuel | Natural Gas |
| Heating Type | Forced Air |
| Stories Total | 2 |
| Size Interior | 2,285 Sqft |
| Total Finished Area | 2285 Sqft |
| Type | House |
| Attached Garage | 2 |
| Acreage | No |
| Fence Type | Cross Fenced |
| Land Amenities | Park, Playground, Shopping |
| Landscape Features | Landscaped |
| Size Depth | 34.86 M |
| Size Frontage | 13.43 M |
| Size Irregular | 385.00 |
| Size Total | 385 M2|4,051 - 7,250 Sqft |
| Size Total Text | 385 M2|4,051 - 7,250 Sqft |
| Zoning Description | R-g |
| Level | Type | Length | Width | Dimensions |
|---|---|---|---|---|
| Main Level | Other | 7.50 Ft x 7.42 Ft | ||
| Main Level | Living Room | 14.92 Ft x 12.58 Ft | ||
| Main Level | Dining Room | 11.58 Ft x 10.33 Ft | ||
| Main Level | Kitchen | 13.50 Ft x 13.17 Ft | ||
| Main Level | Office | 13.67 Ft x 9.17 Ft | ||
| Main Level | 2pc Bathroom | 5.17 Ft x 4.92 Ft | ||
| Upper Level | Bonus Room | 17.92 Ft x 12.42 Ft | ||
| Upper Level | Laundry Room | 9.67 Ft x 5.00 Ft | ||
| Upper Level | Primary Bedroom | 15.08 Ft x 12.58 Ft | ||
| Upper Level | 5pc Bathroom | 11.75 Ft x 9.92 Ft | ||
| Upper Level | Other | 9.92 Ft x 5.83 Ft | ||
| Upper Level | Bedroom | 10.17 Ft x 9.83 Ft | ||
| Upper Level | Bedroom | 10.08 Ft x 9.67 Ft | ||
| Upper Level | Bedroom | 12.42 Ft x 11.33 Ft | ||
| Upper Level | 5pc Bathroom | 8.83 Ft x 7.92 Ft |
https://www.realtor.ca/real-estate/28431198/7-sage-berry-road-nw-calgary-sage-hill
Contact us for more information

Jonathan Popowich
Associate Broker
(403) 262-7653
(403) 648-2765

The trademarks REALTOR®, REALTORS®, and the REALTOR® logo are controlled by The Canadian Real Estate Association (CREA) and identify real estate professionals who are members of CREA. The trademarks MLS®, Multiple Listing Service® and the associated logos are owned by The Canadian Real Estate Association (CREA) and identify the quality of services provided by real estate professionals who are members of CREA. The trademark DDF® is owned by The Canadian Real Estate Association (CREA) and identifies CREA's Data Distribution Facility (DDF®)