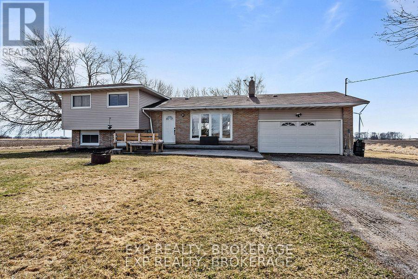
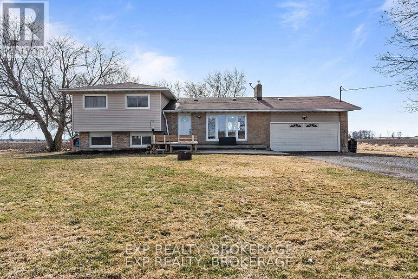
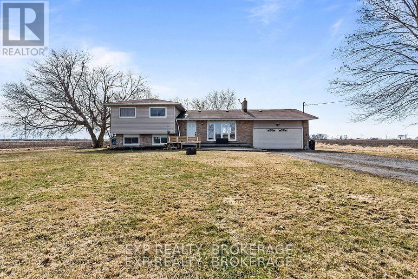
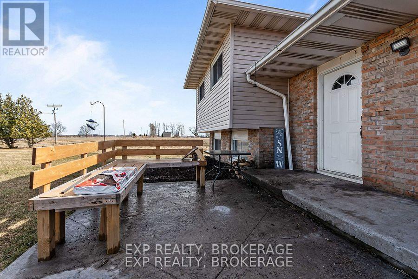
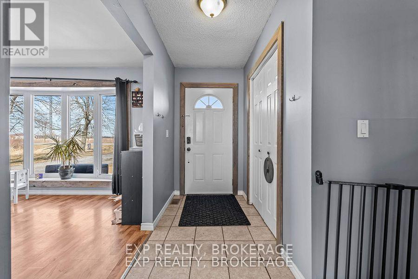
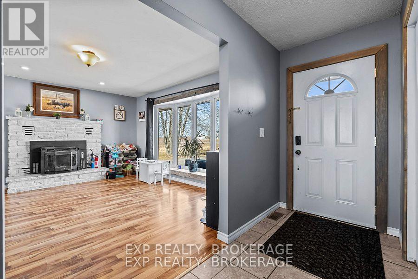
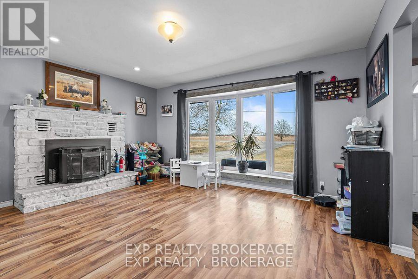
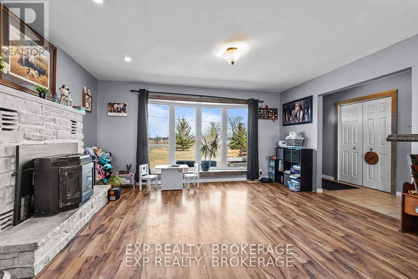
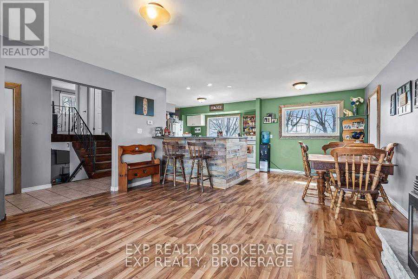
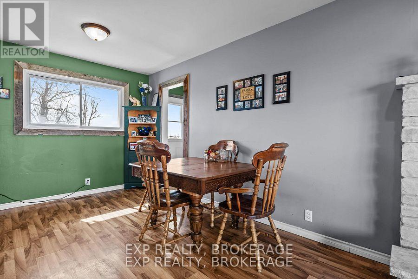
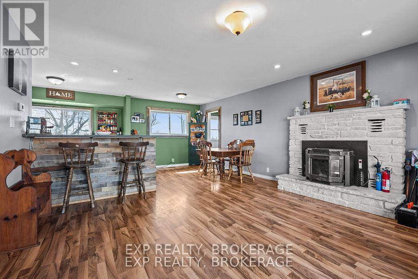
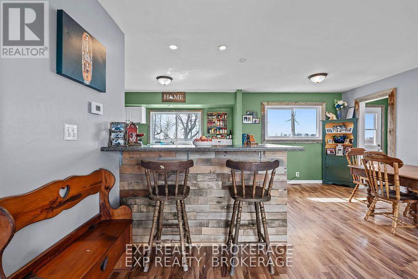
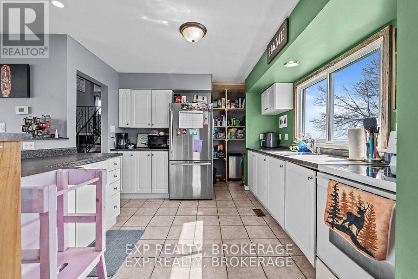
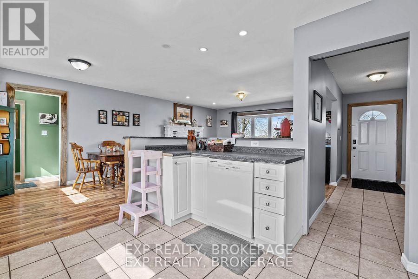
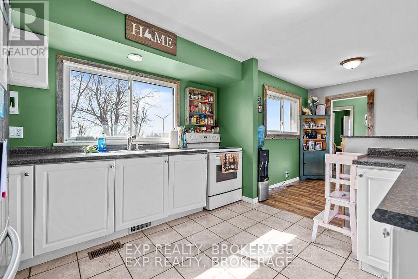
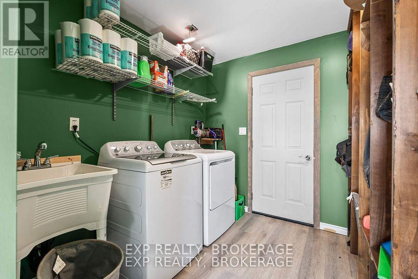
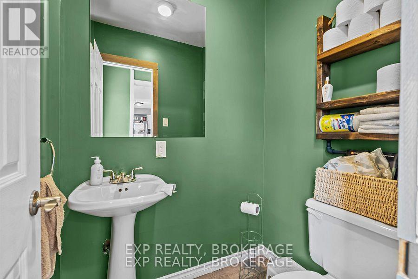
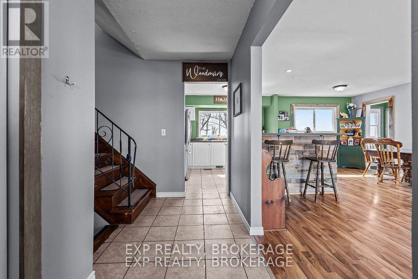
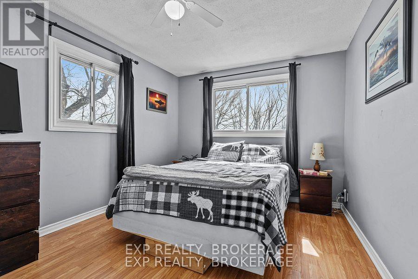
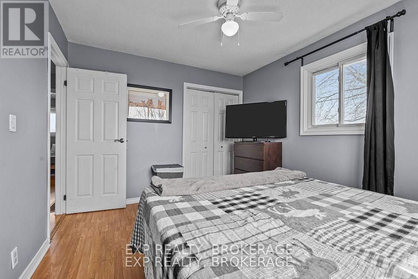
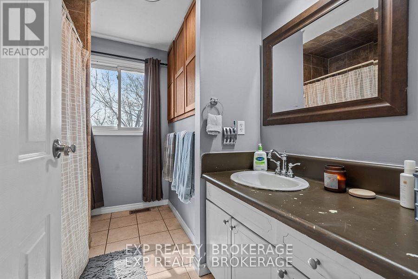
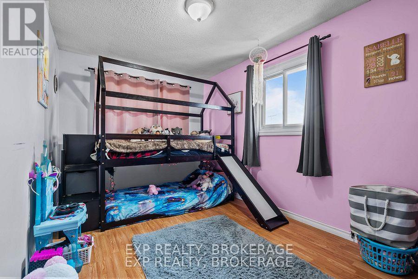
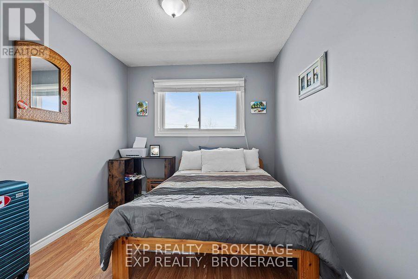
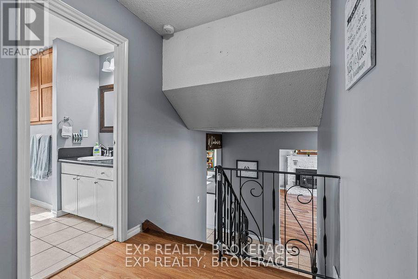
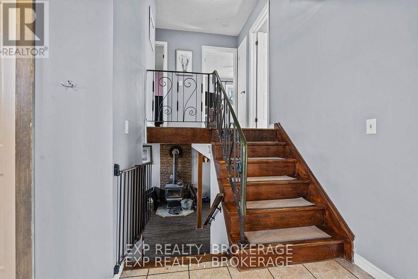
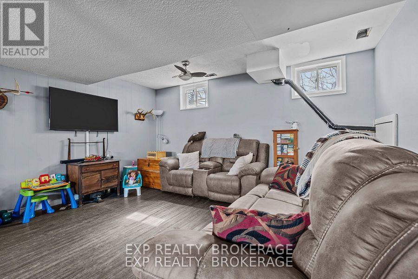
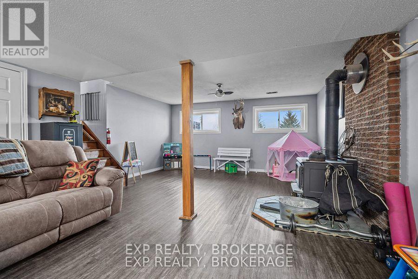
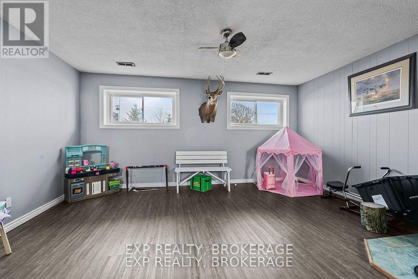
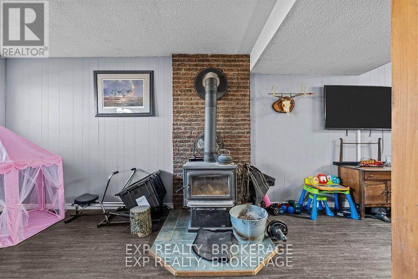
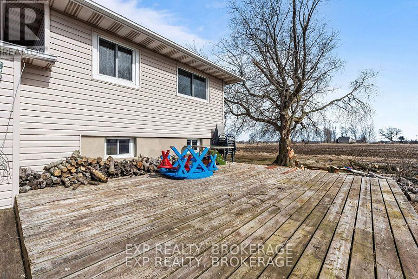
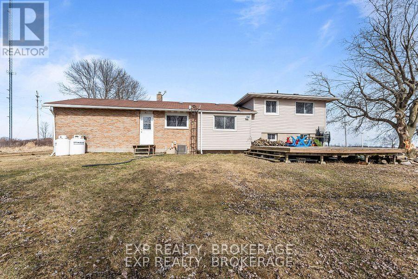
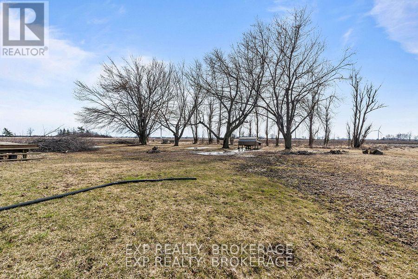
DETACHED HOME UNDER 400K!!!!! This well-maintained sidesplit on Wolfe Island is a rare gem that delivers great value and affordability in one charming package. With 3 bedrooms and 1.5 bathrooms, this bright and inviting home is ideal for first-time buyers or anyone eager to enjoy the peace and quiet of island living without breaking the bank. Clean, comfortable, and move-in ready, this home offers space to grow and personalize while already feeling like home. Surrounded by the natural beauty of Wolfe Island, you'll enjoy quiet mornings, scenic views, and a strong sense of community all at a price that is hard to beat in todays market. Whether you're commuting to Kingston or seeking a tranquil retreat, this property is a smart investment and a great place to call home. (id:57919)
| MLS® Number | X12253555 |
| Property Type | Single Family |
| Community Name | 04 - The Islands |
| Amenities Near By | Beach, Golf Nearby, Marina, Park |
| Parking Space Total | 10 |
| Structure | Deck |
| View Type | View |
| Bathroom Total | 2 |
| Bedrooms Above Ground | 3 |
| Bedrooms Total | 3 |
| Age | 31 To 50 Years |
| Amenities | Fireplace(s) |
| Appliances | Dryer, Stove, Washer, Window Coverings, Refrigerator |
| Basement Development | Finished |
| Basement Type | N/a (finished) |
| Construction Style Attachment | Detached |
| Construction Style Split Level | Sidesplit |
| Cooling Type | Central Air Conditioning |
| Exterior Finish | Brick, Vinyl Siding |
| Fireplace Present | Yes |
| Foundation Type | Block |
| Half Bath Total | 1 |
| Heating Fuel | Propane |
| Heating Type | Forced Air |
| Size Interior | 1,500 - 2,000 Sqft |
| Type | House |
| Attached Garage | |
| Garage |
| Acreage | No |
| Land Amenities | Beach, Golf Nearby, Marina, Park |
| Landscape Features | Landscaped |
| Sewer | Septic System |
| Size Depth | 250 Ft ,10 In |
| Size Frontage | 173 Ft ,8 In |
| Size Irregular | 173.7 X 250.9 Ft |
| Size Total Text | 173.7 X 250.9 Ft|1/2 - 1.99 Acres |
| Zoning Description | Ru |
| Level | Type | Length | Width | Dimensions |
|---|---|---|---|---|
| Second Level | Primary Bedroom | 3.84 m | 3.13 m | 3.84 m x 3.13 m |
| Second Level | Bedroom 2 | 4.14 m | 3.09 m | 4.14 m x 3.09 m |
| Second Level | Bedroom 3 | 3.1 m | 2.7 m | 3.1 m x 2.7 m |
| Second Level | Bathroom | 2.82 m | 2.24 m | 2.82 m x 2.24 m |
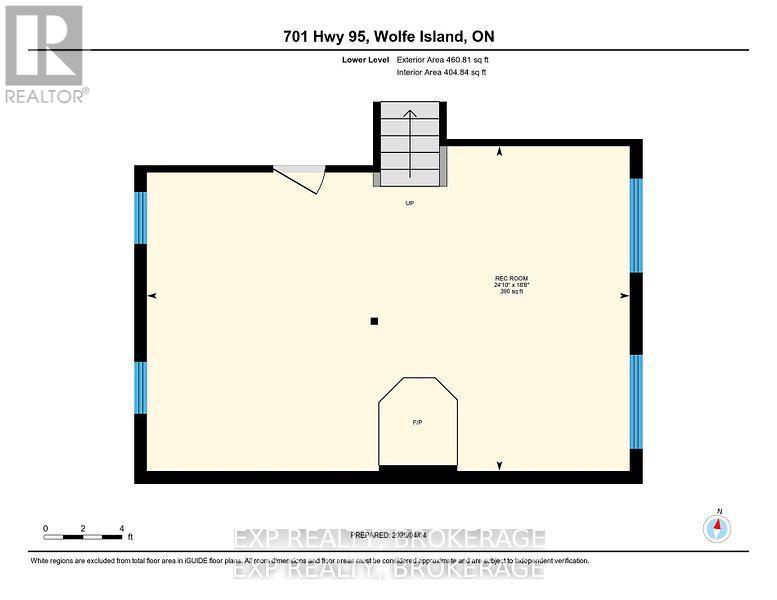
| Lower Level | Recreational, Games Room | 7.56 m | 5.09 m | 7.56 m x 5.09 m |
| Main Level | Kitchen | 3.28 m | 3.52 m | 3.28 m x 3.52 m |
| Main Level | Dining Room | 2.82 m | 2.81 m | 2.82 m x 2.81 m |
| Main Level | Living Room | 4.2 m | 4.63 m | 4.2 m x 4.63 m |
| Main Level | Laundry Room | 4.19 m | 2.42 m | 4.19 m x 2.42 m |
| Main Level | Bathroom | 1.53 m | 1.22 m | 1.53 m x 1.22 m |
Contact us for more information

Kyle Mosier
Salesperson
1 (866) 530-7737
www.exprealty.ca/

The trademarks REALTOR®, REALTORS®, and the REALTOR® logo are controlled by The Canadian Real Estate Association (CREA) and identify real estate professionals who are members of CREA. The trademarks MLS®, Multiple Listing Service® and the associated logos are owned by The Canadian Real Estate Association (CREA) and identify the quality of services provided by real estate professionals who are members of CREA. The trademark DDF® is owned by The Canadian Real Estate Association (CREA) and identifies CREA's Data Distribution Facility (DDF®)