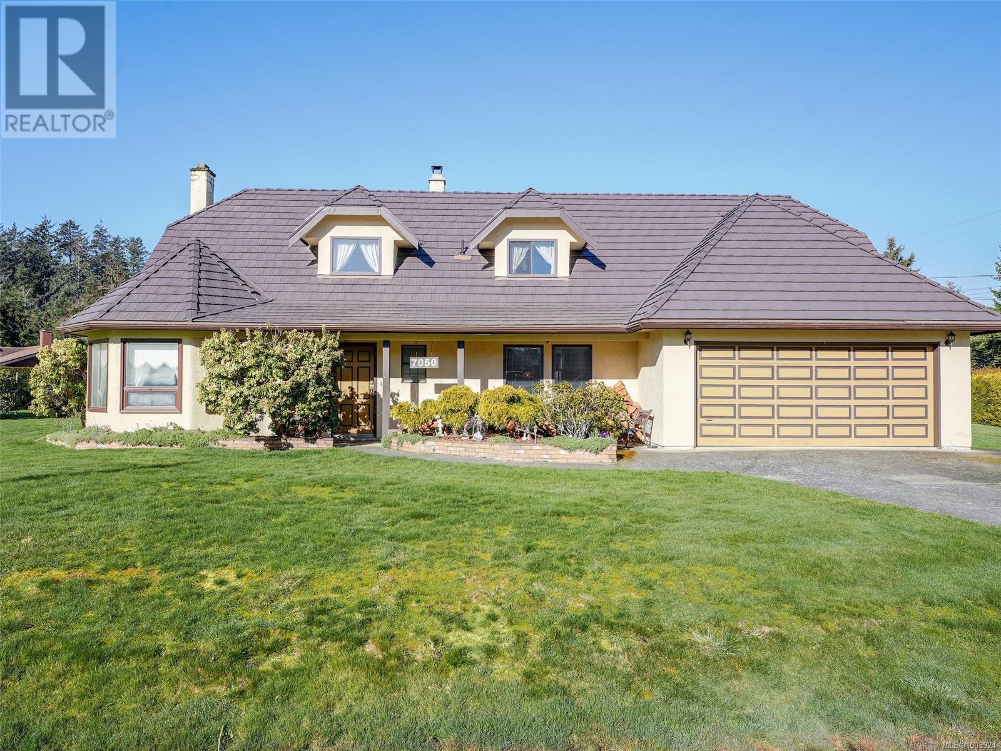
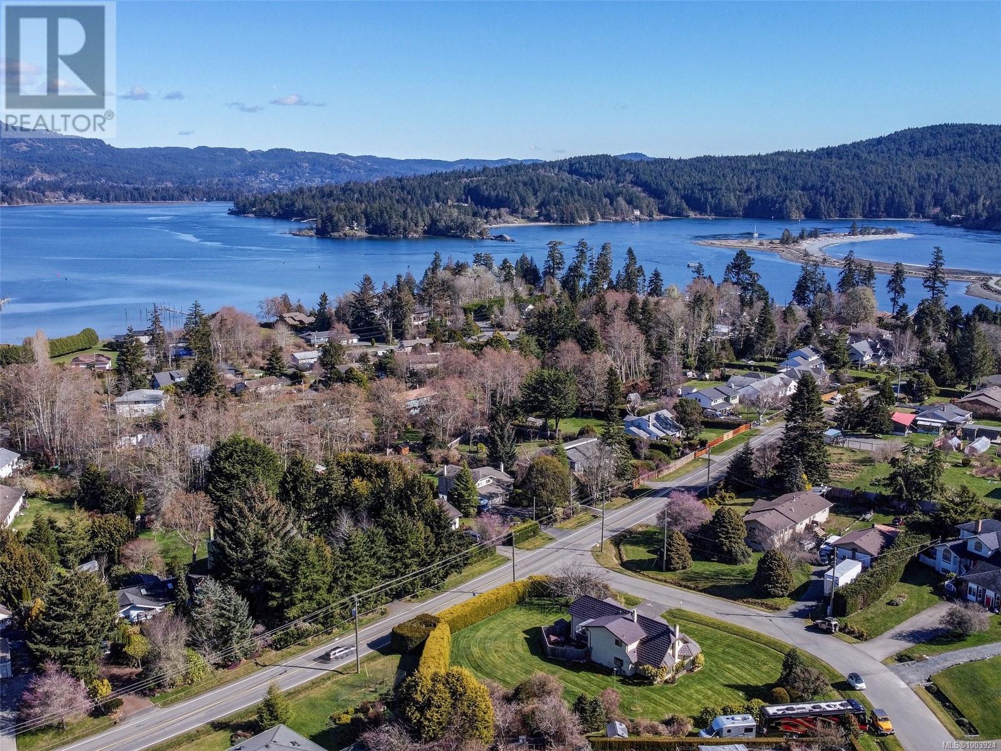
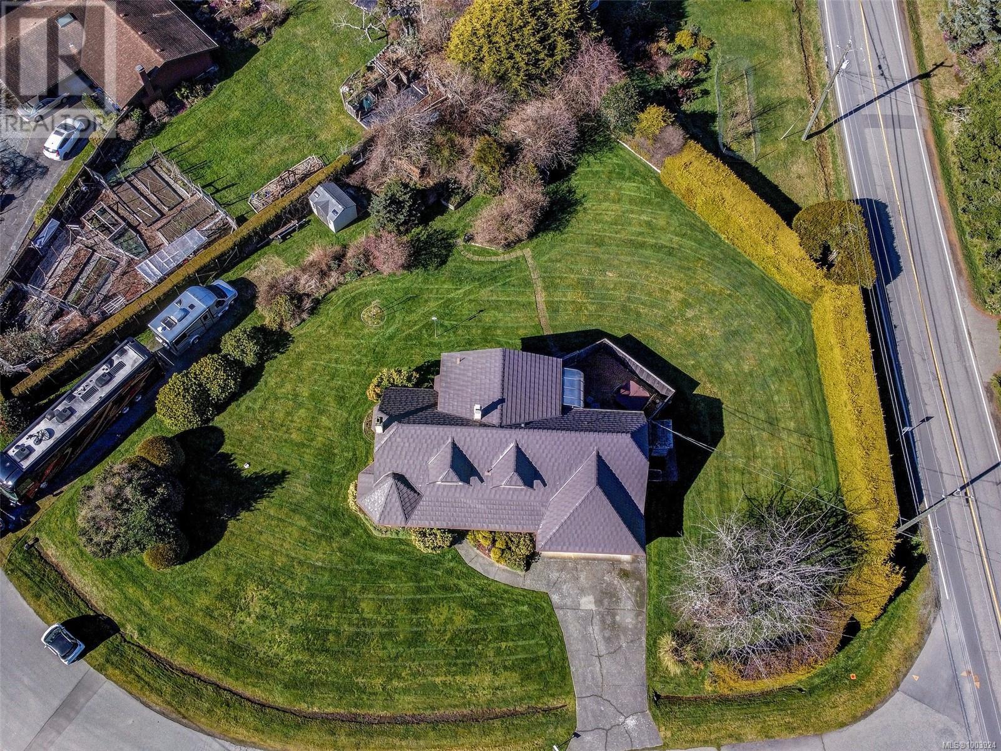
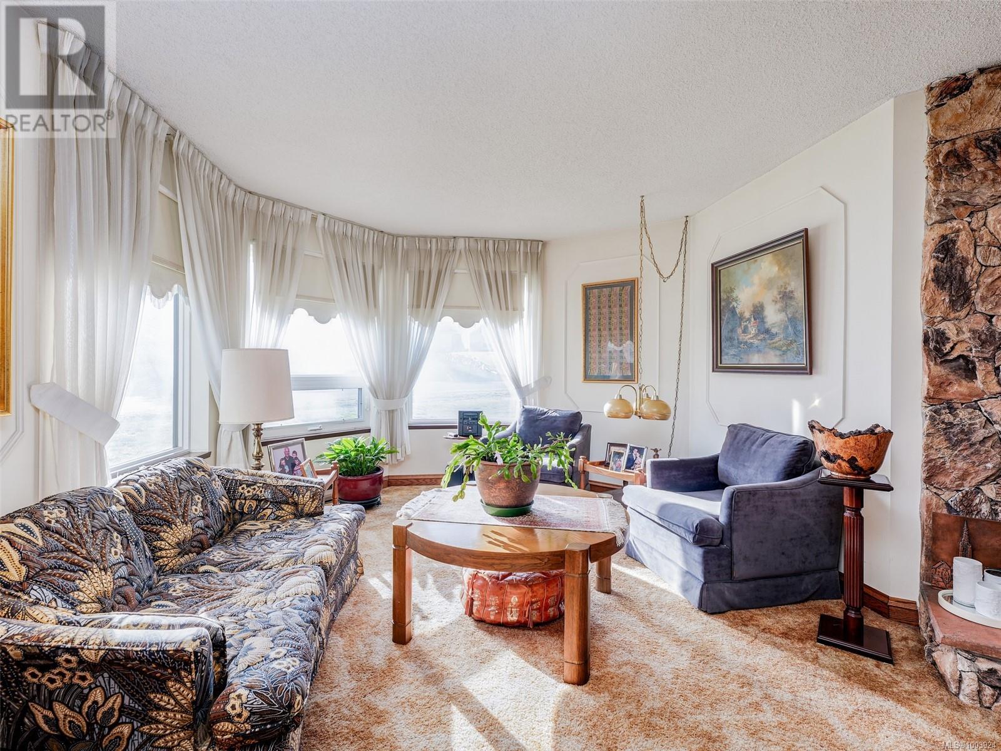
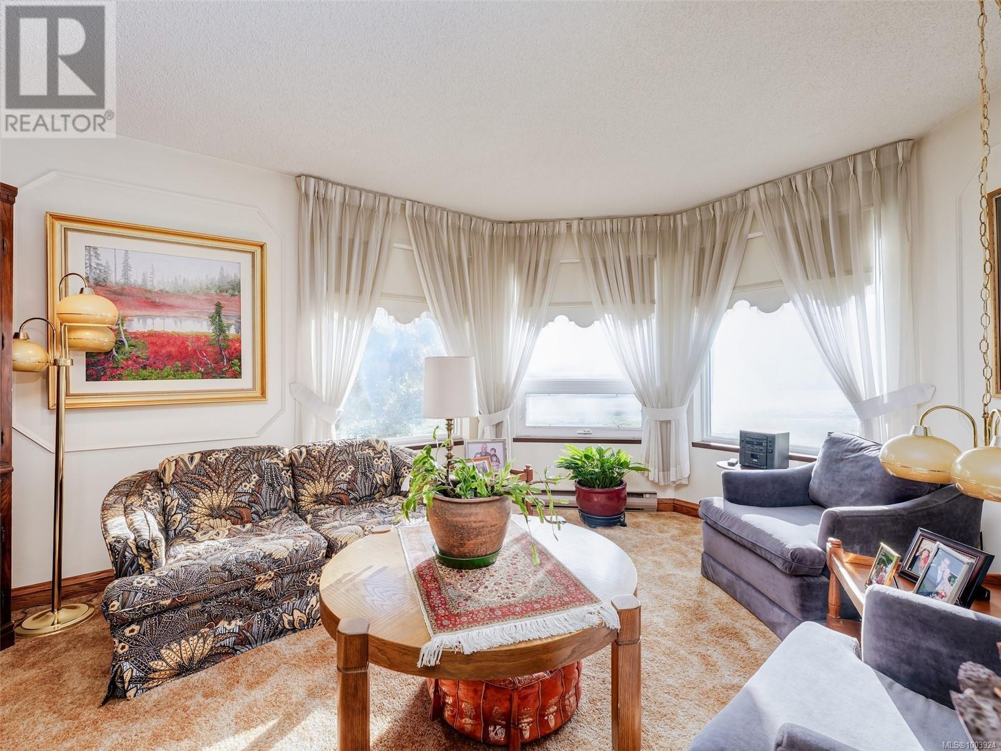
Executive Living on Whiffin Spit! Rarely does a quality built, executive-style home come available on the highly sought after: Briarwood Place. This flat, sunny & manicured half-acre lot is located just a short stroll to the park & beach, and offers mature greenery w/established gardens & landscape. The exceptional 1981 built custom home boasts gracious tiled entrance & many original finishing details making this home ready for occupancy, or your remodelling ideas! Elegant living w/brick fireplace & in-line formal dining. Oak country style kitchen w/large eating area & french doors to private patio/hot tub area. Cozy woodstove in the adjecent family room. Upstairs includes an extra wide hallway w/landing area leading to all 3 bedrooms. Discover relaxation in the spacious primary suite w/his&her closets, full 4pc ensuite & bonus sunroom. Double garage w/workshop space accessed from the laundry room. Plenty of flat parking including separate RV/boat storage. Newer metal roof! This is IT! (id:57919)
| MLS® Number | 1003924 |
| Property Type | Single Family |
| Neigbourhood | Whiffin Spit |
| Features | Central Location, Level Lot, Private Setting, Wooded Area, Corner Site, Irregular Lot Size, Other |
| Parking Space Total | 7 |
| Plan | Vip34486 |
| Bathroom Total | 3 |
| Bedrooms Total | 3 |
| Architectural Style | Character, Westcoast, Other |
| Constructed Date | 1981 |
| Cooling Type | None |
| Fireplace Present | Yes |
| Fireplace Total | 2 |
| Heating Fuel | Electric, Wood |
| Heating Type | Baseboard Heaters |
| Size Interior | 2,902 Sqft |
| Total Finished Area | 2383 Sqft |
| Type | House |
| Access Type | Road Access |
| Acreage | No |
| Size Irregular | 0.5 |
| Size Total | 0.5 Ac |
| Size Total Text | 0.5 Ac |
| Zoning Description | Ru4 |
| Zoning Type | Residential |
| Level | Type | Length | Width | Dimensions |
|---|---|---|---|---|
| Second Level | Bedroom | 12' x 11' | ||
| Second Level | Bathroom | 3-Piece | ||
| Second Level | Sunroom | 10' x 7' | ||
| Second Level | Ensuite | 4-Piece | ||
| Second Level | Primary Bedroom | 16' x 14' | ||
| Second Level | Bedroom | 12' x 12' | ||
| Main Level | Bathroom | 2-Piece | ||
| Main Level | Family Room | 19' x 13' | ||
| Main Level | Laundry Room | 9' x 6' | ||
| Main Level | Eating Area | 13' x 10' | ||
| Main Level | Kitchen | 10' x 11' | ||
| Main Level | Dining Room | 14' x 10' | ||
| Main Level | Living Room | 19' x 16' | ||
| Main Level | Entrance | 10' x 6' |
https://www.realtor.ca/real-estate/28489485/7050-briarwood-pl-sooke-whiffin-spit
Contact us for more information

Tammi Dimock
Personal Real Estate Corporation
(250) 642-6361
(250) 642-3012
www.rlpvictoria.com/

Hailey Dimock
(250) 642-6361
(250) 642-3012
www.rlpvictoria.com/

Jacob Dimock
Personal Real Estate Corporation
(250) 642-6361
(250) 642-3012
www.rlpvictoria.com/

The trademarks REALTOR®, REALTORS®, and the REALTOR® logo are controlled by The Canadian Real Estate Association (CREA) and identify real estate professionals who are members of CREA. The trademarks MLS®, Multiple Listing Service® and the associated logos are owned by The Canadian Real Estate Association (CREA) and identify the quality of services provided by real estate professionals who are members of CREA. The trademark DDF® is owned by The Canadian Real Estate Association (CREA) and identifies CREA's Data Distribution Facility (DDF®)