Maintenance, Common Area Maintenance, Insurance, Water, Parking
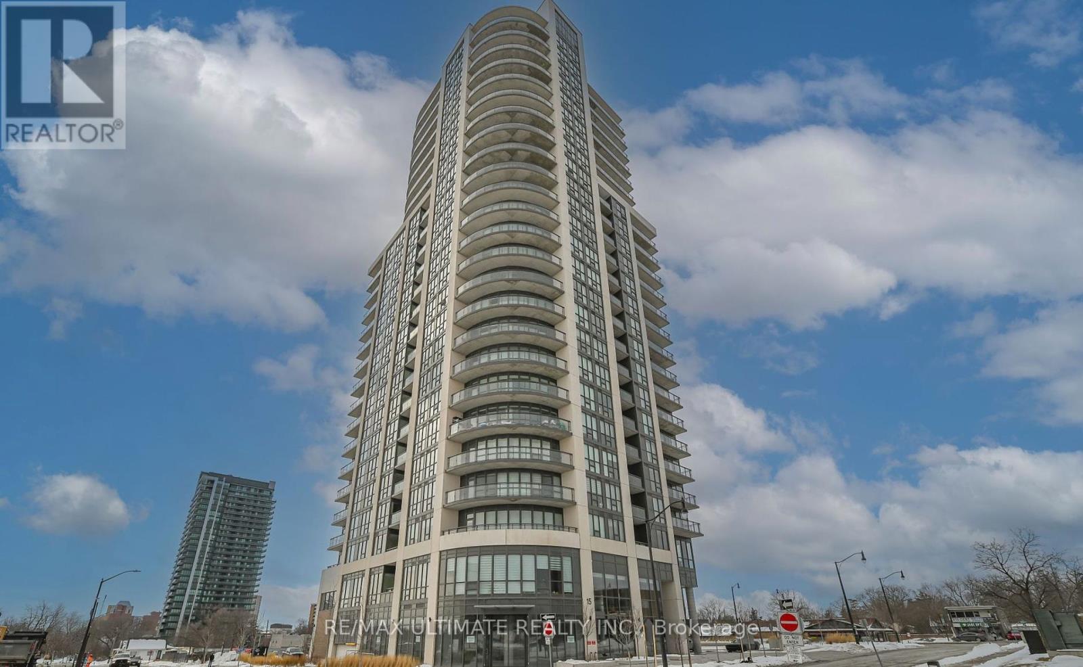
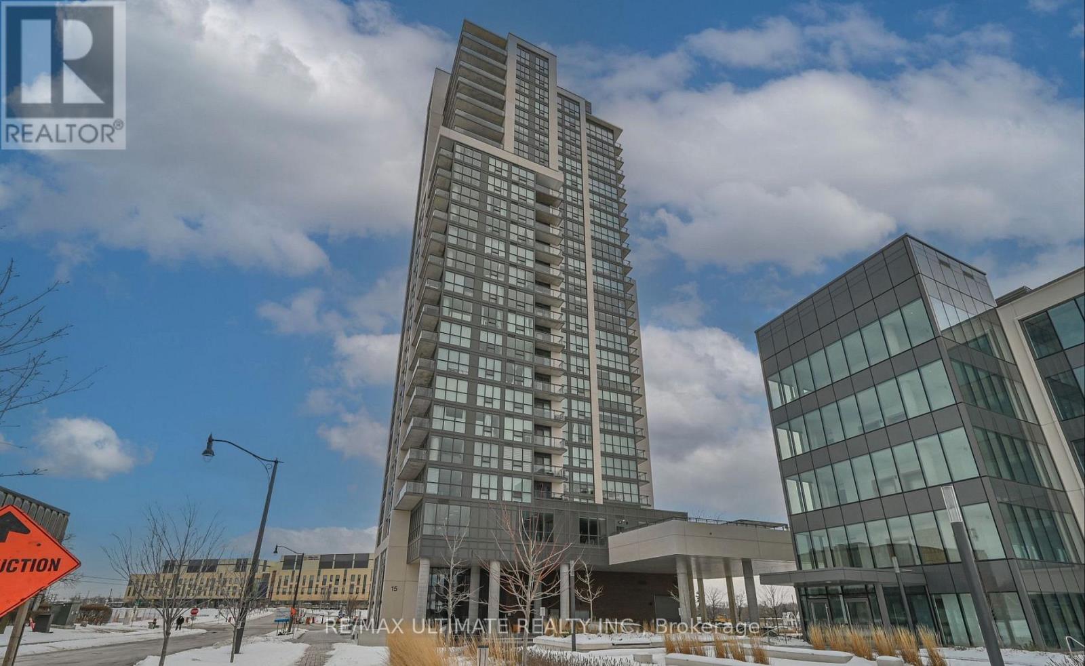
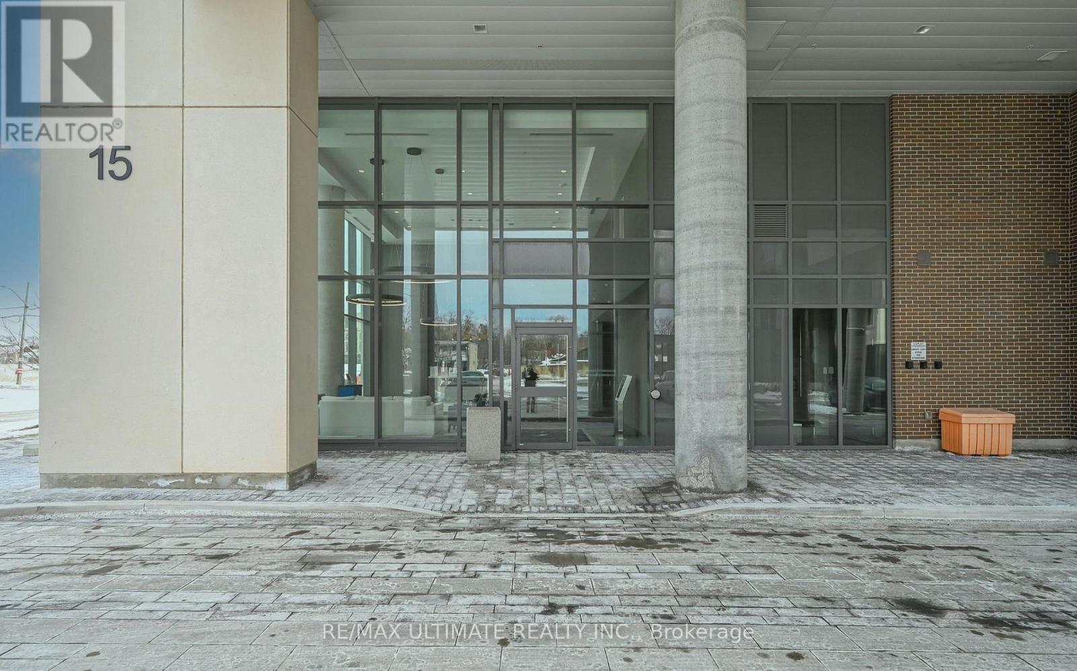
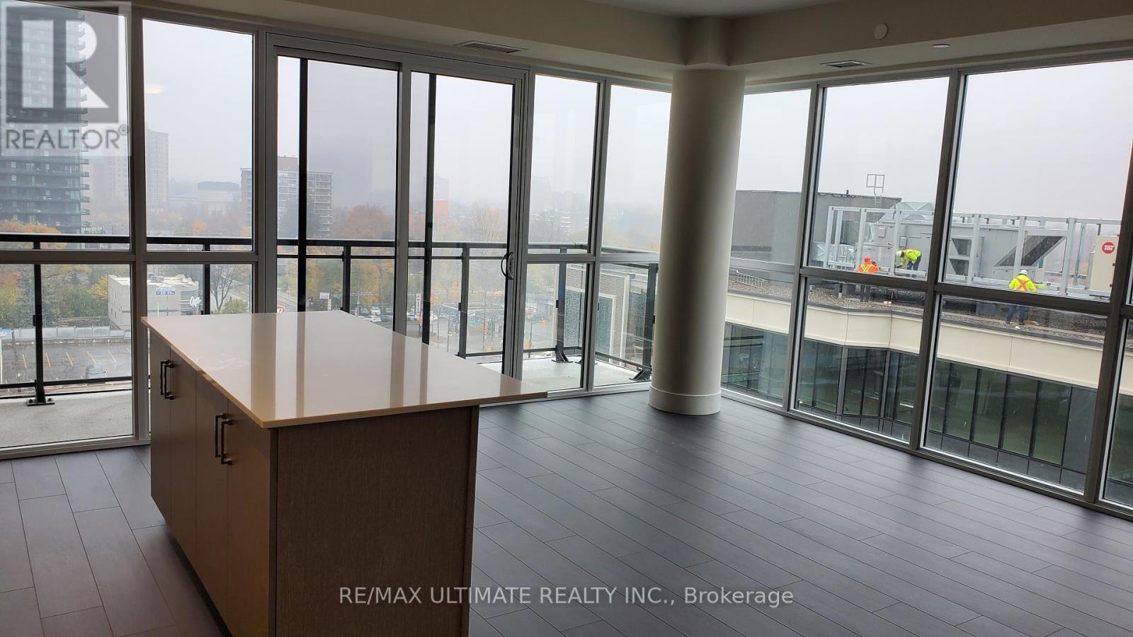
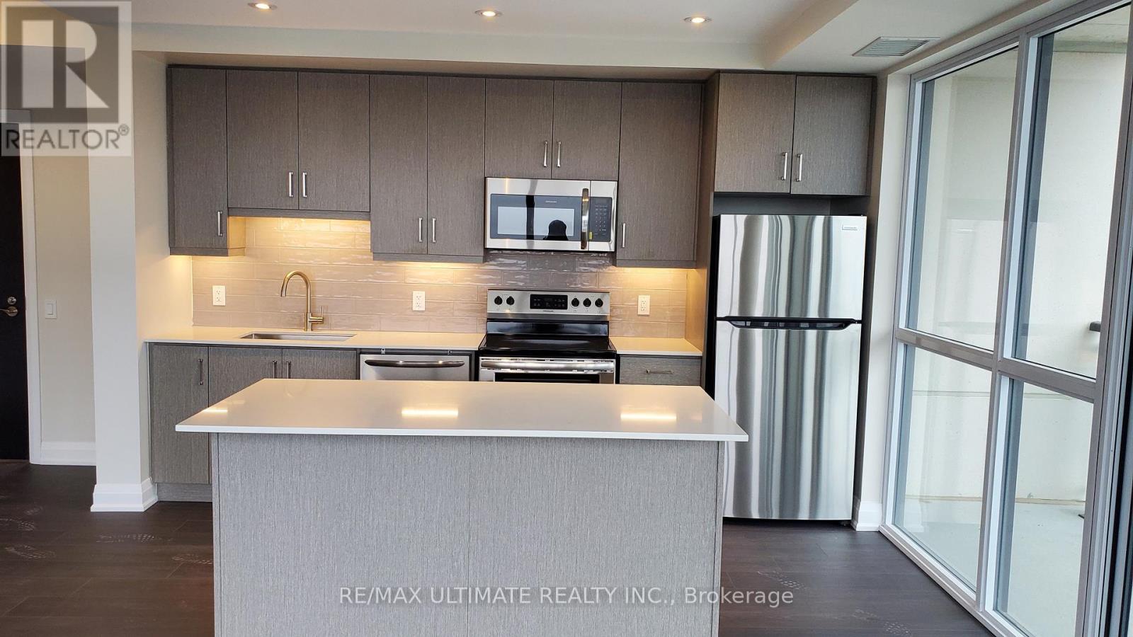
$643 MonthlyDiscover a spacious 2-bedroom, 2-bathroom condo in downtown Brampton, just steps from Peel Memorial Hospital. This open-concept living space features a bright layout and a balcony with stunning southwest views. Ideally located near GO Station, shops, dining, and parks, its perfect for urban living. Symphony Condominiums offers exceptional interior designs and numerous amenities, including a Fitness Centre, Party Room, and Children's Play Area. Enjoy vibrant nightlife, diverse restaurants, and community events like farmers markets and festivals. With a Walk Score of 80, this area is highly walkable, making daily errands easy and accessible. Education options abound, including local schools and colleges. (id:57919)
| MLS® Number | W12355365 |
| Property Type | Single Family |
| Community Name | Brampton North |
| Community Features | Pet Restrictions |
| Features | Balcony |
| Parking Space Total | 1 |
| Bathroom Total | 2 |
| Bedrooms Above Ground | 2 |
| Bedrooms Total | 2 |
| Amenities | Storage - Locker |
| Appliances | Dryer, Stove, Washer, Refrigerator |
| Cooling Type | Central Air Conditioning |
| Exterior Finish | Brick |
| Heating Fuel | Natural Gas |
| Heating Type | Forced Air |
| Size Interior | 1,000 - 1,199 Sqft |
| Type | Apartment |
| Underground | |
| Garage |
| Acreage | No |
| Level | Type | Length | Width | Dimensions |
|---|---|---|---|---|
| Main Level | Living Room | 12.9 m | 10 m | 12.9 m x 10 m |
| Main Level | Dining Room | 12.9 m | 9 m | 12.9 m x 9 m |
| Main Level | Kitchen | 9.7 m | 8.2 m | 9.7 m x 8.2 m |
| Main Level | Primary Bedroom | 12.4 m | 10 m | 12.4 m x 10 m |
| Main Level | Bedroom 2 | 10 m | 9 m | 10 m x 9 m |
Contact us for more information

Paul Fuller
Salesperson
(416) 656-3500
(416) 656-9593
www.RemaxUltimate.com

The trademarks REALTOR®, REALTORS®, and the REALTOR® logo are controlled by The Canadian Real Estate Association (CREA) and identify real estate professionals who are members of CREA. The trademarks MLS®, Multiple Listing Service® and the associated logos are owned by The Canadian Real Estate Association (CREA) and identify the quality of services provided by real estate professionals who are members of CREA. The trademark DDF® is owned by The Canadian Real Estate Association (CREA) and identifies CREA's Data Distribution Facility (DDF®)