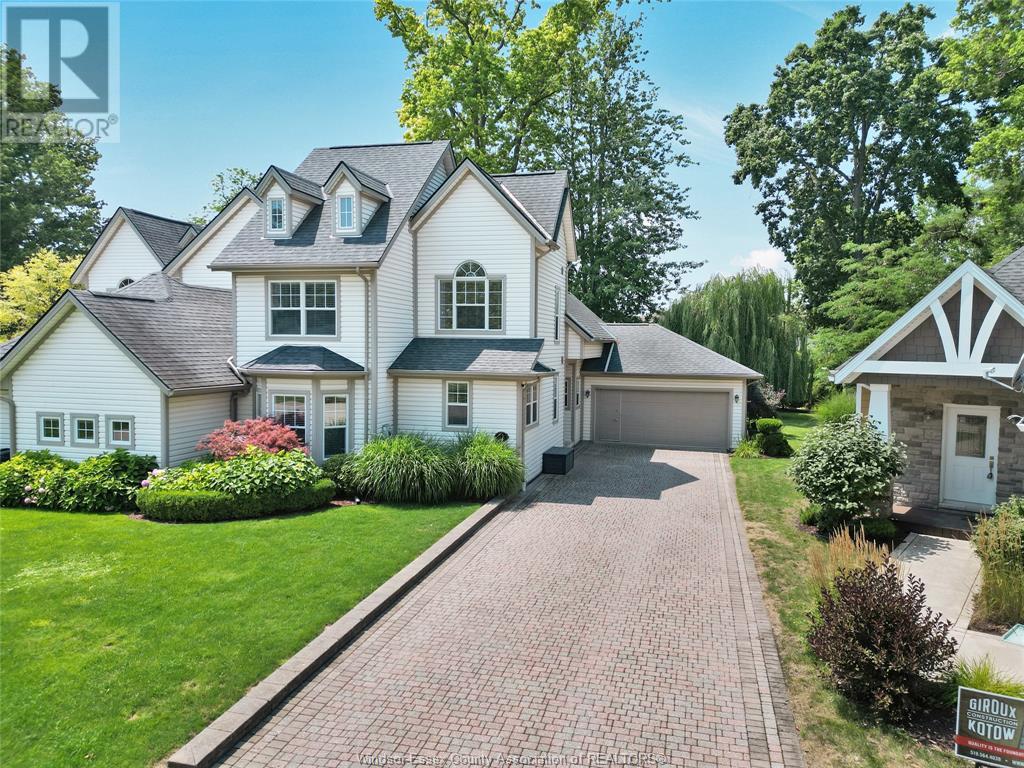
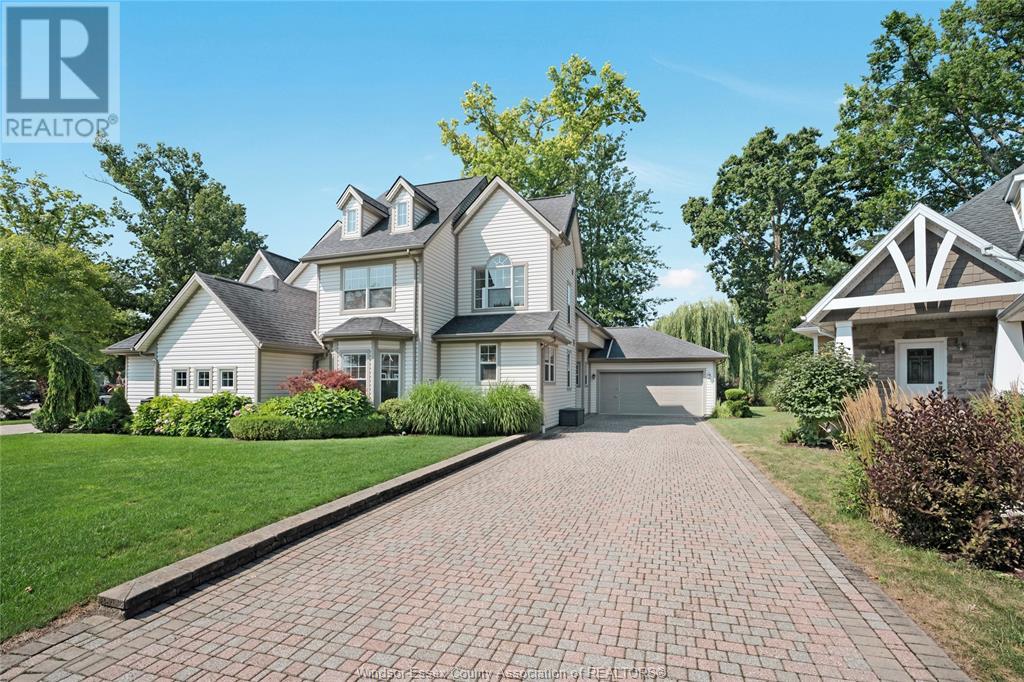
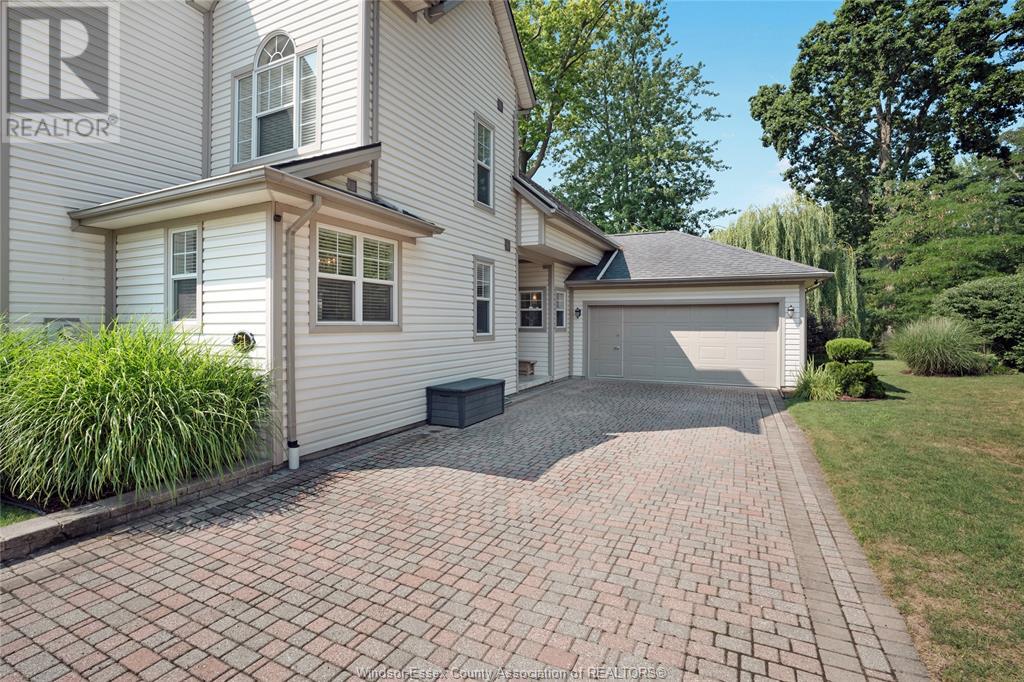
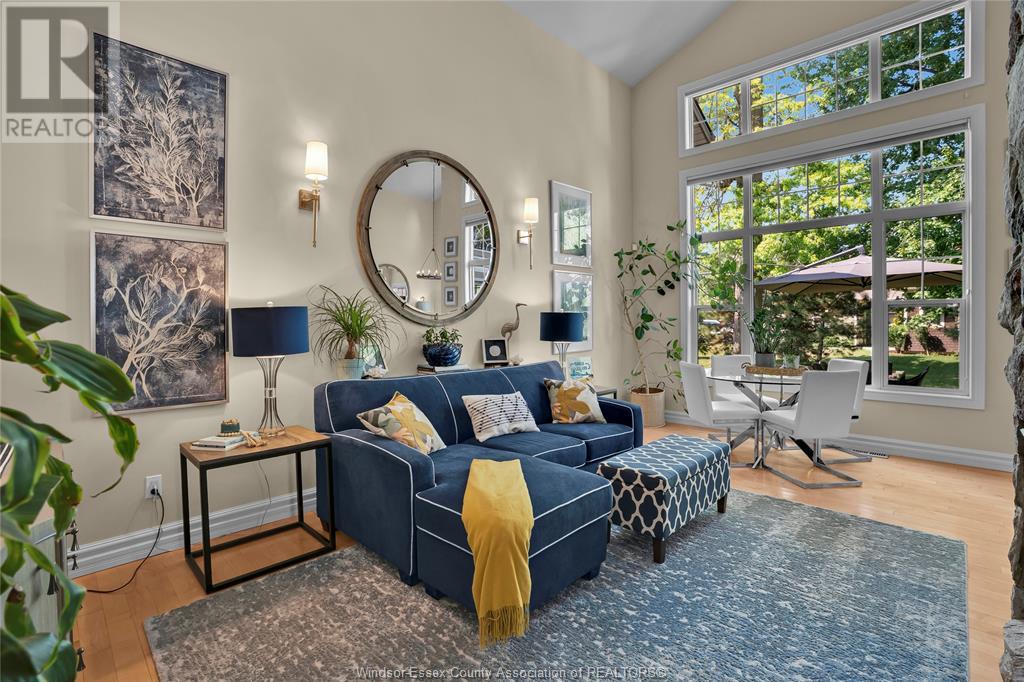
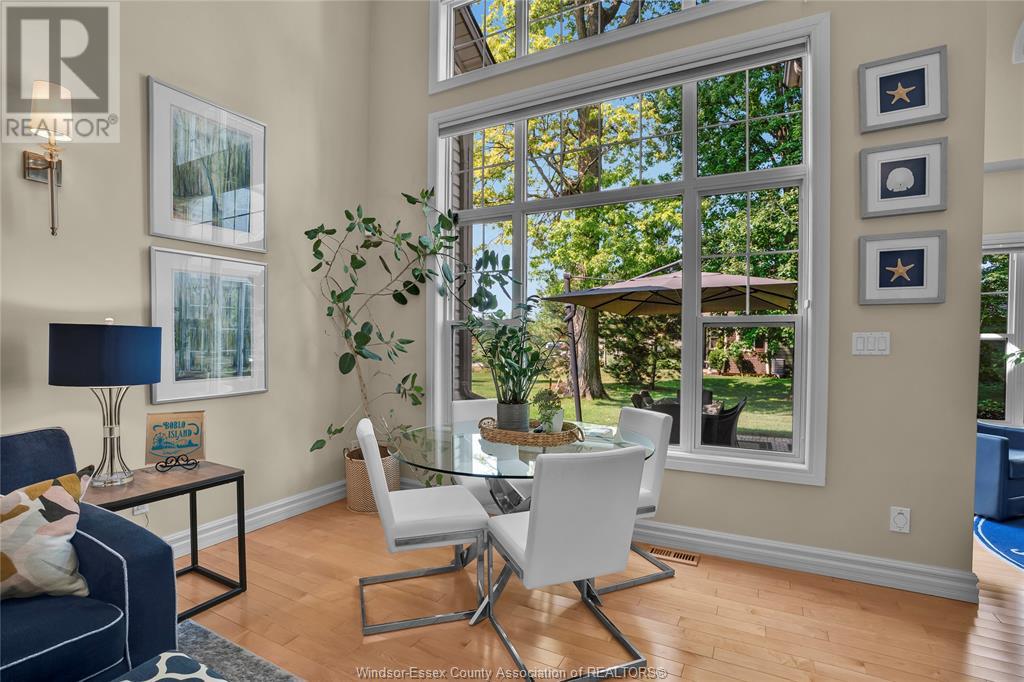
Welcome to island living at its finest! This charming Nantucket-style townhome is nestled on a quiet crescent on beautiful Boblo Island-just a scenic three-minute ferry ride from the mainland. Light, bright, and airy throughout, this fully finished two-story home offers a peaceful retreat in a vibrant, close-knit community surrounded by nature. Step inside to discover thoughtfully designed living spaces with generous natural light and neutral tones that enhance the serene atmosphere. Enjoy added square footage with a versatile finished room located beneath the garage-ideal for a entertaining or family movie nights. Perfect for year-round living or a weekend escape, this home offers marina and beach access, and is just steps from tranquil walking trails, mature trees, and breathtaking water views. Quiet, private, and inviting-this is the relaxing island lifestyle you've been dreaming of. Come experience the magic of Boblo Island-a true hidden gem! (id:57919)
| MLS® Number | 25019494 |
| Property Type | Single Family |
| Features | Double Width Or More Driveway, Concrete Driveway, Finished Driveway, Front Driveway |
| Water Front Type | Waterfront Nearby |
| Bathroom Total | 4 |
| Bedrooms Above Ground | 3 |
| Bedrooms Below Ground | 1 |
| Bedrooms Total | 4 |
| Appliances | Central Vacuum, Dishwasher, Dryer, Microwave Range Hood Combo, Refrigerator, Stove, Washer |
| Constructed Date | 2000 |
| Construction Style Attachment | Semi-detached |
| Exterior Finish | Aluminum/vinyl |
| Fireplace Fuel | Gas |
| Fireplace Present | Yes |
| Fireplace Type | Insert |
| Flooring Type | Carpeted, Ceramic/porcelain, Hardwood |
| Foundation Type | Concrete |
| Half Bath Total | 1 |
| Heating Fuel | Propane |
| Heating Type | Forced Air, Furnace |
| Stories Total | 2 |
| Type | House |
| Attached Garage | |
| Garage | |
| Inside Entry |
| Acreage | No |
| Size Irregular | 36.45 X 116.1 / 0.109 Ac |
| Size Total Text | 36.45 X 116.1 / 0.109 Ac |
| Zoning Description | Rr-rc |
| Level | Type | Length | Width | Dimensions |
|---|---|---|---|---|
| Second Level | 4pc Bathroom | Measurements not available | ||
| Second Level | Bedroom | Measurements not available | ||
| Second Level | Bedroom | Measurements not available | ||
| Lower Level | 3pc Bathroom | Measurements not available | ||
| Lower Level | Office | Measurements not available | ||
| Lower Level | Bedroom | Measurements not available | ||
| Lower Level | Hobby Room | Measurements not available | ||
| Lower Level | Games Room | Measurements not available | ||
| Main Level | 2pc Bathroom | Measurements not available | ||
| Main Level | 5pc Ensuite Bath | Measurements not available | ||
| Main Level | Primary Bedroom | Measurements not available | ||
| Main Level | Laundry Room | Measurements not available | ||
| Main Level | Dining Nook | Measurements not available | ||
| Main Level | Living Room/fireplace | Measurements not available | ||
| Main Level | Kitchen | Measurements not available |
https://www.realtor.ca/real-estate/28680661/71-red-oak-crescent-amherstburg
Contact us for more information

Rene Thrasher
Sales Person
(519) 736-1766
(519) 736-1765
www.remax-preferred-on.com/

The trademarks REALTOR®, REALTORS®, and the REALTOR® logo are controlled by The Canadian Real Estate Association (CREA) and identify real estate professionals who are members of CREA. The trademarks MLS®, Multiple Listing Service® and the associated logos are owned by The Canadian Real Estate Association (CREA) and identify the quality of services provided by real estate professionals who are members of CREA. The trademark DDF® is owned by The Canadian Real Estate Association (CREA) and identifies CREA's Data Distribution Facility (DDF®)