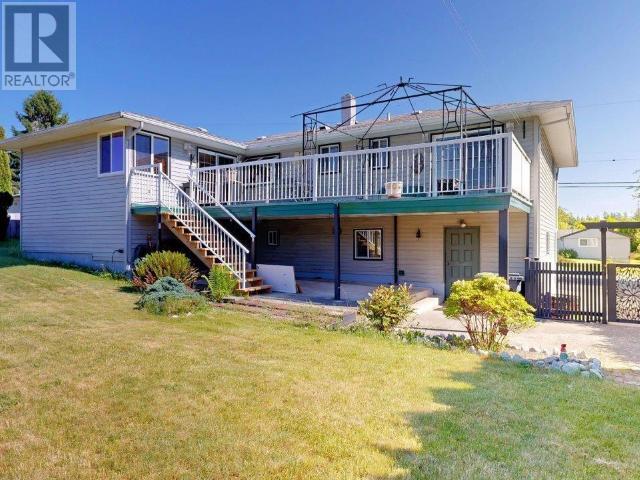
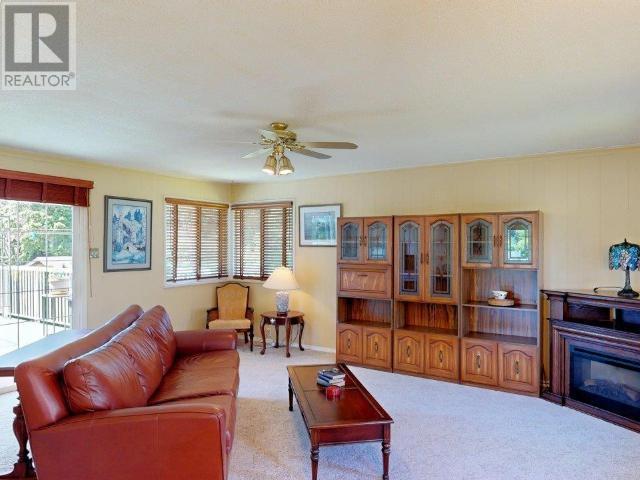
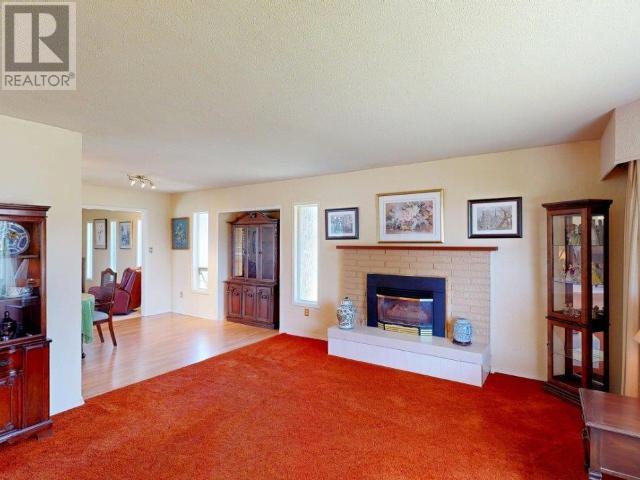
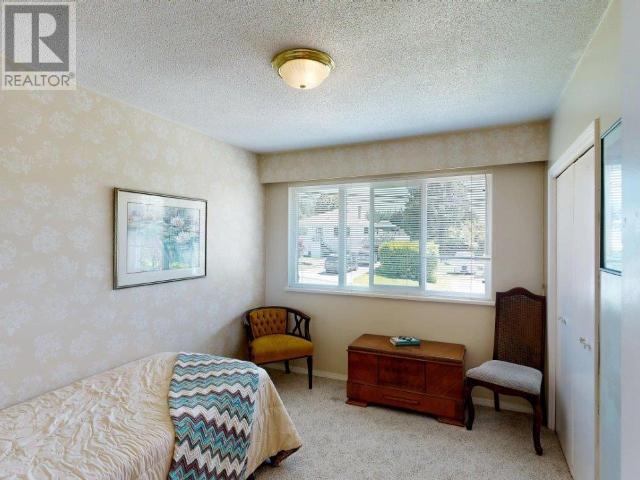
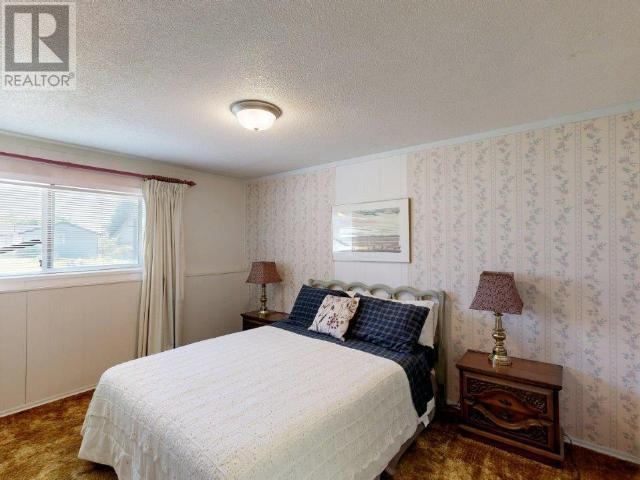
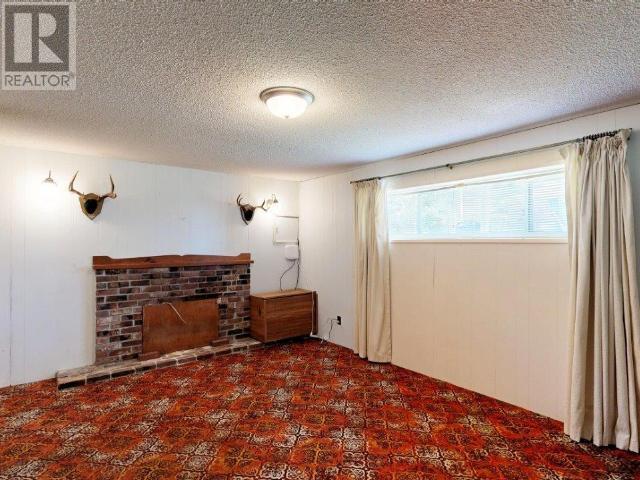
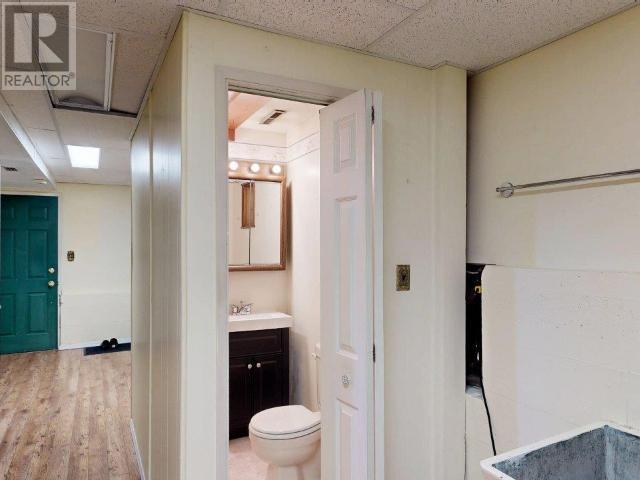
WELL-KEPT FAMILY HOME in central Westview. This 4 bedroom, 3 bath home is ready to have a new family make it their own! The main floor has a spacious living room with a cosy fireplace, as well as a family room opening to the deck. A greenhouse window in the kitchen is perfect for growing fresh herbs. Three bedrooms are upstairs, along with a 5pc main bathroom. The primary bedroom has a 2pc ensuite and sliding doors to the deck. Downstairs has a big rec room, bedroom, and a tidy laundry room with 2pc bath. There's a large, fenced backyard for gardening and playtime, plus a covered patio and sunny deck. Great central location with schools, shopping, sea walk and marina all within a five minute drive. Call today to take a look! (id:57919)
| MLS® Number | 19050 |
| Property Type | Single Family |
| Features | Central Location, Southern Exposure |
| Parking Space Total | 1 |
| Road Type | Paved Road |
| View Type | Mountain View, Ocean View |
| Bathroom Total | 3 |
| Bedrooms Total | 4 |
| Constructed Date | 1965 |
| Construction Style Attachment | Detached |
| Cooling Type | None |
| Fire Protection | Security System |
| Fireplace Fuel | Wood,gas |
| Fireplace Present | Yes |
| Fireplace Type | Conventional,conventional |
| Heating Fuel | Natural Gas |
| Heating Type | Forced Air |
| Size Interior | 2,125 Sqft |
| Type | House |
| Garage |
| Access Type | Easy Access |
| Acreage | No |
| Size Frontage | 76 Ft |
| Size Irregular | 11326 |
| Size Total | 11326 Sqft |
| Size Total Text | 11326 Sqft |
| Level | Type | Length | Width | Dimensions |
|---|---|---|---|---|
| Basement | 2pc Bathroom | Measurements not available | ||
| Basement | Bedroom | 11 ft | 13 ft | 11 ft x 13 ft |
| Basement | Laundry Room | 9 ft ,7 in | 11 ft | 9 ft ,7 in x 11 ft |
| Basement | Recreational, Games Room | 12 ft | 18 ft | 12 ft x 18 ft |
| Basement | Other | 10 ft | 9 ft ,10 in | 10 ft x 9 ft ,10 in |
| Main Level | Living Room | 13 ft ,6 in | 18 ft | 13 ft ,6 in x 18 ft |
| Main Level | Dining Room | 12 ft | 9 ft ,10 in | 12 ft x 9 ft ,10 in |
| Main Level | Kitchen | 10 ft | 9 ft ,9 in | 10 ft x 9 ft ,9 in |
| Main Level | Primary Bedroom | 10 ft ,10 in | 13 ft | 10 ft ,10 in x 13 ft |
| Main Level | 5pc Bathroom | Measurements not available | ||
| Main Level | Bedroom | 9 ft | 11 ft | 9 ft x 11 ft |
| Main Level | Bedroom | 9 ft | 12 ft | 9 ft x 12 ft |
| Main Level | Family Room | 15 ft ,6 in | 18 ft | 15 ft ,6 in x 18 ft |
| Main Level | 2pc Bathroom | Measurements not available |
https://www.realtor.ca/real-estate/28446830/7177-huntingdon-street-powell-river
Contact us for more information

Warren Behan
Personal Real Estate Corporation
(604) 485-4231
(604) 485-4230
www.royallepagepowellriver.ca/

The trademarks REALTOR®, REALTORS®, and the REALTOR® logo are controlled by The Canadian Real Estate Association (CREA) and identify real estate professionals who are members of CREA. The trademarks MLS®, Multiple Listing Service® and the associated logos are owned by The Canadian Real Estate Association (CREA) and identify the quality of services provided by real estate professionals who are members of CREA. The trademark DDF® is owned by The Canadian Real Estate Association (CREA) and identifies CREA's Data Distribution Facility (DDF®)