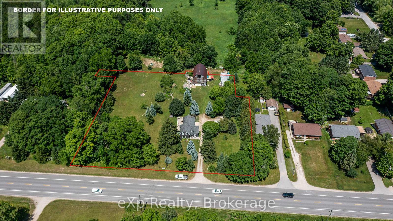
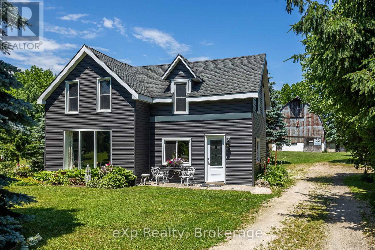
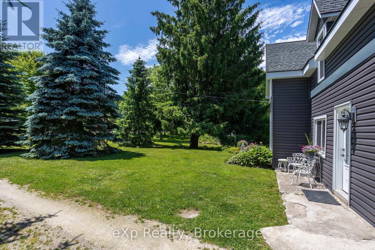
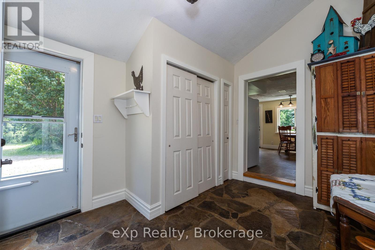
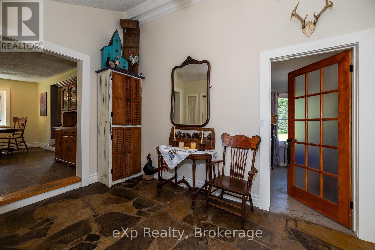
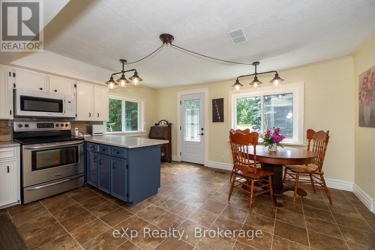
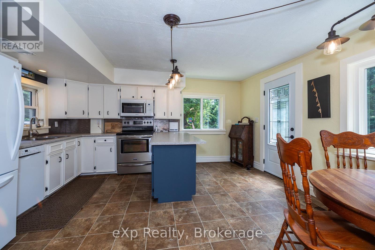
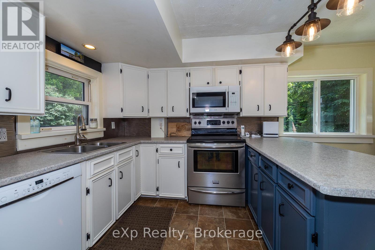
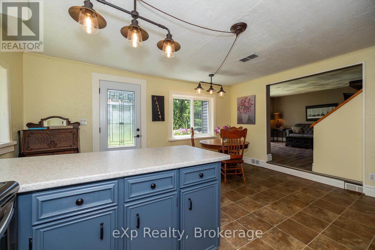
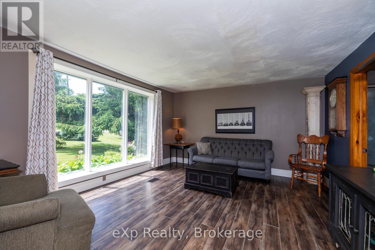
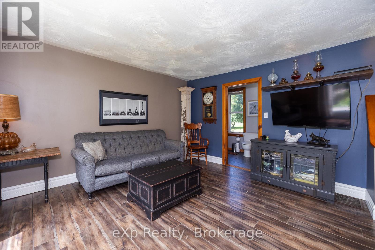
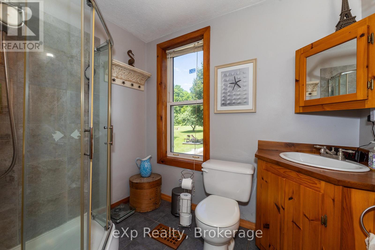
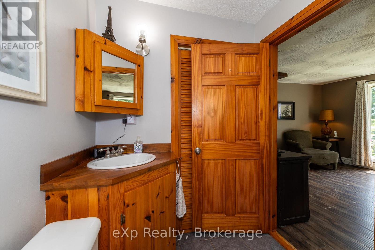
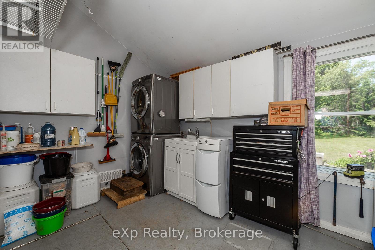
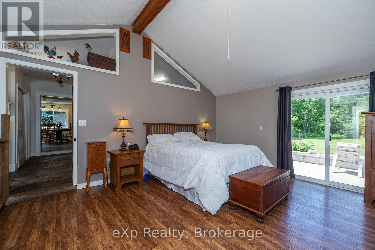
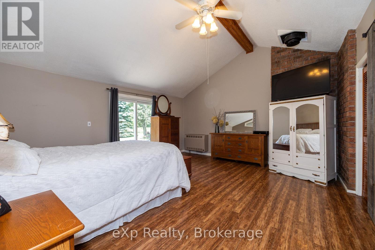
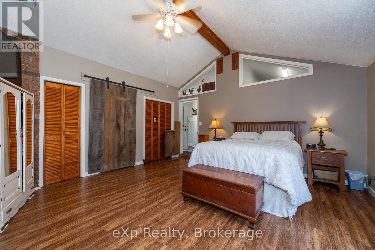
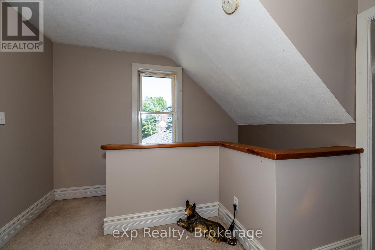
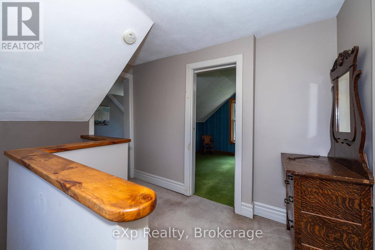
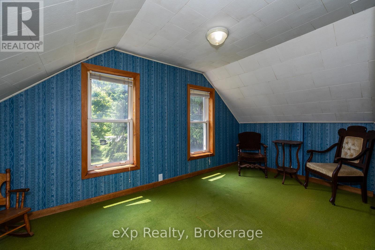
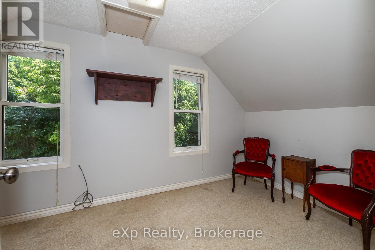
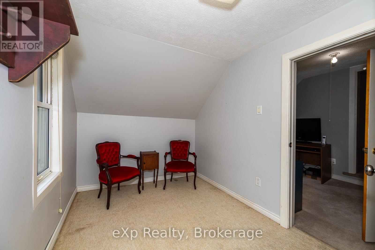
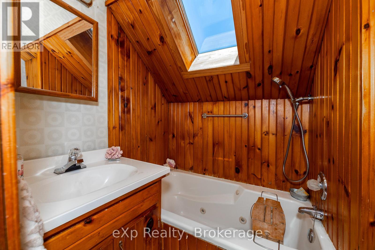
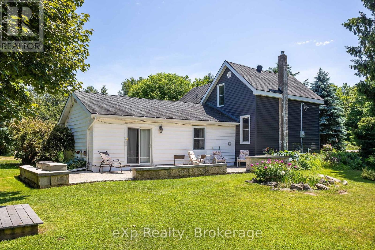
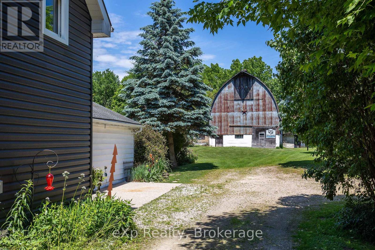
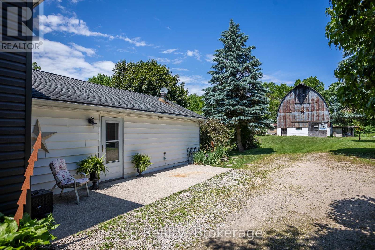
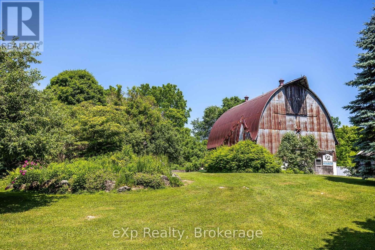
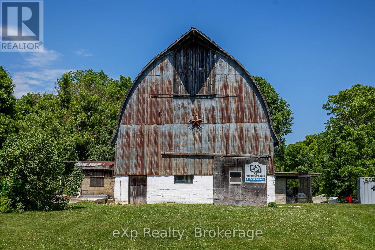
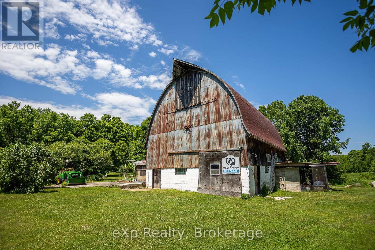
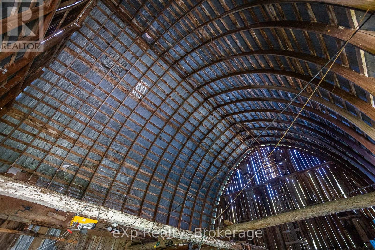
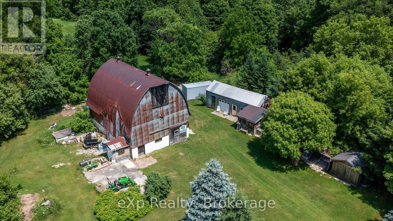
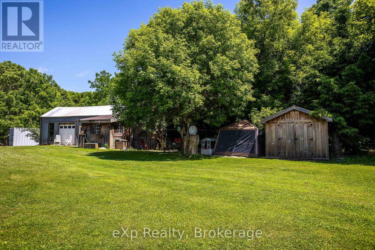
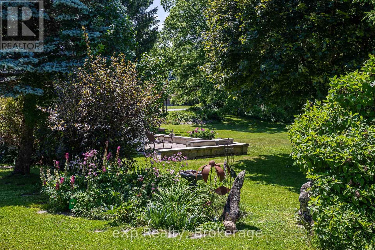
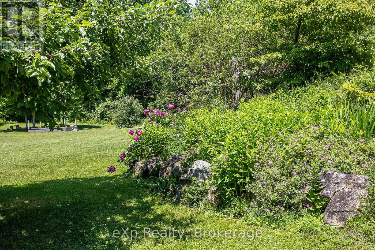
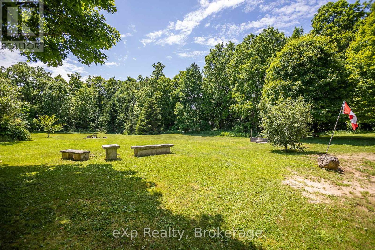
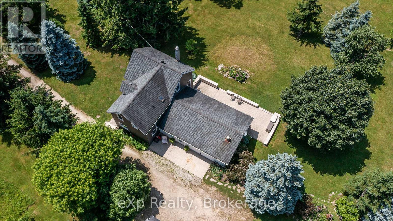
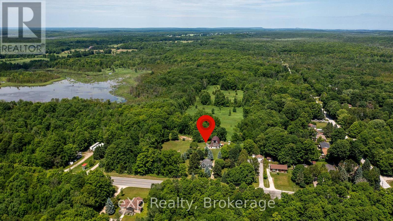
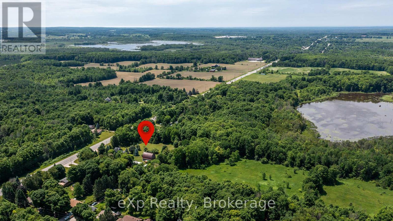
Set on nearly 2 acres surrounded by mature trees and vibrant perennial gardens, this charming 1.5-storey home offers peaceful country living with easy access to both Sauble Beach and Owen Sound. The 3-bedroom, 2-bath layout includes a main floor primary bedroom with direct access to a concrete patio, a bright and spacious eat-in kitchen, a large living room, a full 3-piece bath, and convenient main floor laundry. Upstairs features two additional bedrooms, a second 4-piece bath, and a versatile office space. Recent updates include a new natural gas furnace (2024) and updated vinyl siding for a fresh, low-maintenance exterior. A standout feature is the 30x42 ft barn with stunning exposed truss construction and a concrete floor--ideal as a workshop, studio, or storage. The property also includes a 13x35 ft detached workshop with 200 amp service and a 10x10 ft seasonal shed, offering ample space for hobbies and equipment. (id:57919)
| MLS® Number | X12249121 |
| Property Type | Single Family |
| Community Name | Georgian Bluffs |
| Features | Country Residential |
| Parking Space Total | 4 |
| Structure | Patio(s), Barn, Workshop |
| Bathroom Total | 2 |
| Bedrooms Above Ground | 3 |
| Bedrooms Total | 3 |
| Appliances | Water Heater, Dishwasher, Dryer, Microwave, Washer, Refrigerator |
| Basement Development | Unfinished |
| Basement Type | Partial (unfinished) |
| Exterior Finish | Vinyl Siding |
| Foundation Type | Stone |
| Heating Fuel | Natural Gas |
| Heating Type | Forced Air |
| Stories Total | 2 |
| Size Interior | 1,500 - 2,000 Sqft |
| Type | House |
| Utility Water | Drilled Well |
| No Garage |
| Acreage | No |
| Landscape Features | Landscaped |
| Sewer | Septic System |
| Size Depth | 268 Ft |
| Size Frontage | 285 Ft |
| Size Irregular | 285 X 268 Ft |
| Size Total Text | 285 X 268 Ft|1/2 - 1.99 Acres |
| Zoning Description | Ru |
| Level | Type | Length | Width | Dimensions |
|---|---|---|---|---|
| Second Level | Bedroom | 2.36 m | 4.66 m | 2.36 m x 4.66 m |
| Second Level | Bedroom | 4.27 m | 3.14 m | 4.27 m x 3.14 m |
| Second Level | Office | 2.29 m | 2.98 m | 2.29 m x 2.98 m |
| Second Level | Bathroom | 2.32 m | 1.63 m | 2.32 m x 1.63 m |
| Main Level | Foyer | 3.81 m | 3.04 m | 3.81 m x 3.04 m |
| Main Level | Kitchen | 4.7 m | 4.81 m | 4.7 m x 4.81 m |
| Main Level | Living Room | 4.12 m | 4.69 m | 4.12 m x 4.69 m |
| Main Level | Bathroom | 1.73 m | 2.41 m | 1.73 m x 2.41 m |
| Main Level | Primary Bedroom | 5.19 m | 4.91 m | 5.19 m x 4.91 m |
| Main Level | Laundry Room | 3.79 m | 2.64 m | 3.79 m x 2.64 m |
| Electricity | Installed |
https://www.realtor.ca/real-estate/28529195/719015-6-highway-georgian-bluffs-georgian-bluffs
Contact us for more information

Scott Crowther
Salesperson
(519) 963-7746
www.advantagerealtygreybruce.com/

Jocelyne Landry
Salesperson
(519) 963-7746
www.advantagerealtygreybruce.com/

Wanda Westover
Broker
(519) 963-7746
www.advantagerealtygreybruce.com/

The trademarks REALTOR®, REALTORS®, and the REALTOR® logo are controlled by The Canadian Real Estate Association (CREA) and identify real estate professionals who are members of CREA. The trademarks MLS®, Multiple Listing Service® and the associated logos are owned by The Canadian Real Estate Association (CREA) and identify the quality of services provided by real estate professionals who are members of CREA. The trademark DDF® is owned by The Canadian Real Estate Association (CREA) and identifies CREA's Data Distribution Facility (DDF®)