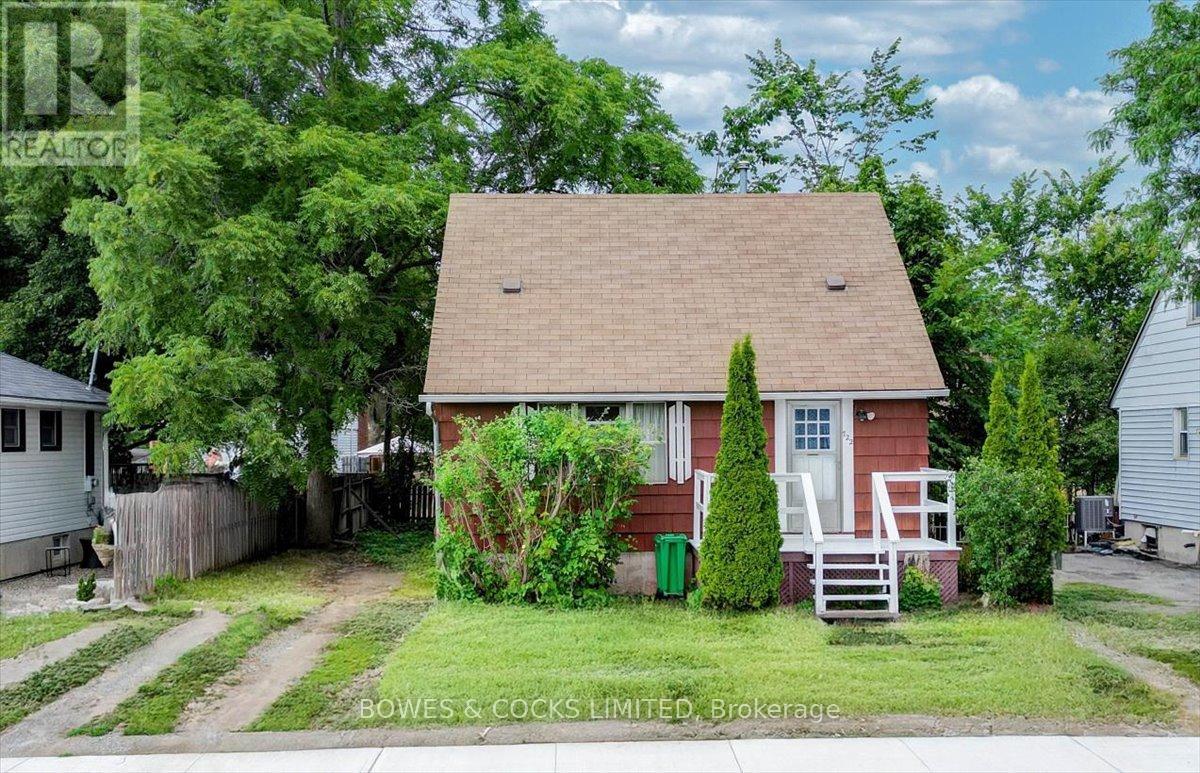
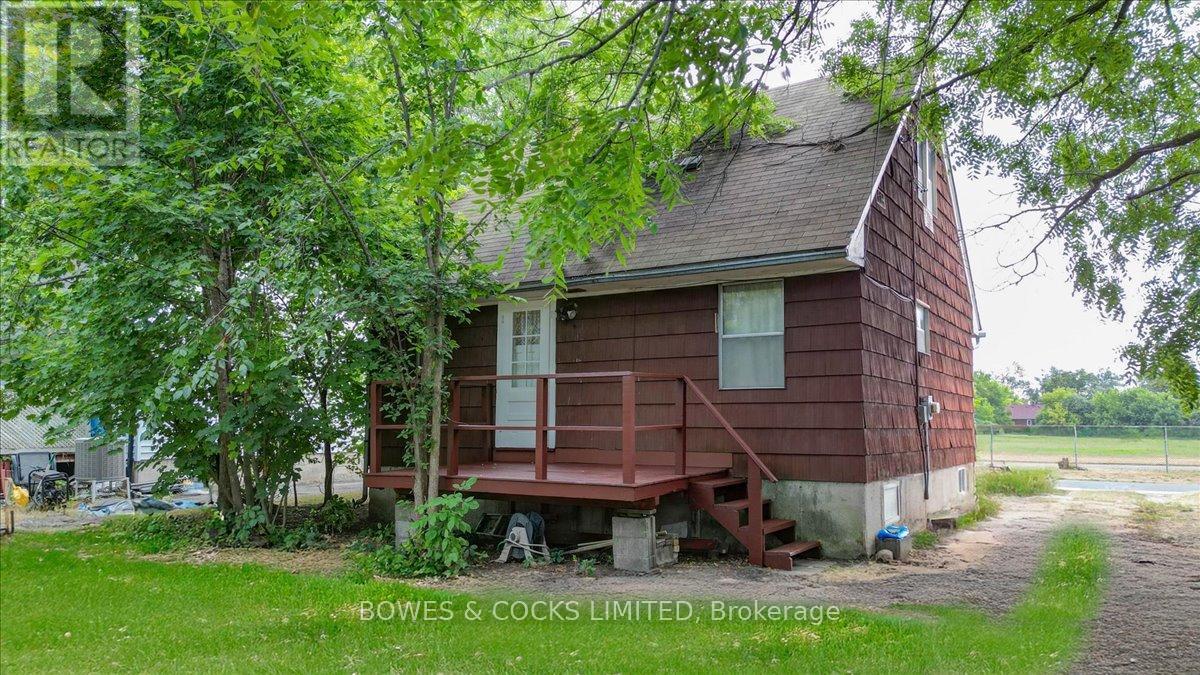
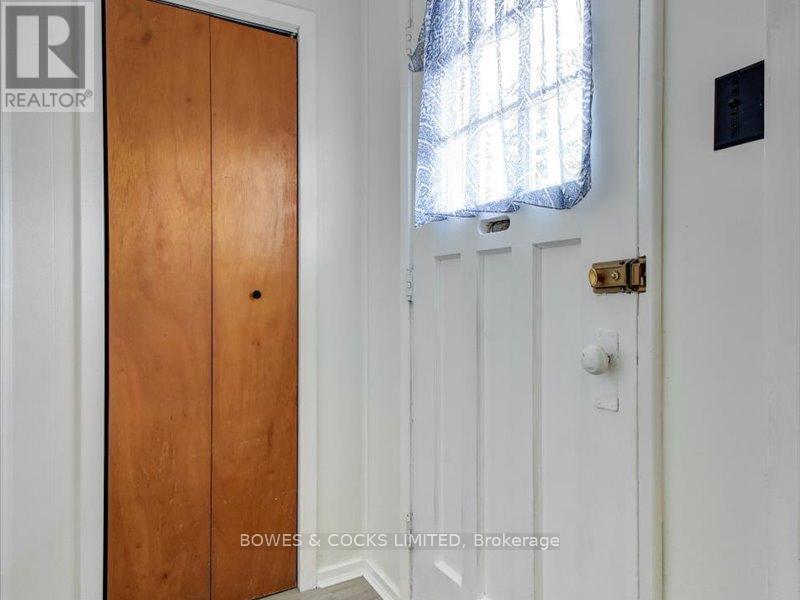
Welcome to 722 Gillespie Avenue! This comfortable 1.5 storey 3 bedroom, 1 bathroom home has stood the test of time and is move-in-ready for any family or investor. This freshly painted home has the original clap-board siding, the original hardwood floors and has great bones. The hardwood floors are ready to refinish in your choice of stain colour. The kitchen, hall, and bathroom floors have new floor paneling (installed 2024). The electrical panel upgrade has been prepaid and is scheduled for August 2025. There is parking for three. The exterior of the back yard is fenced and the back deck is spacious enough for family and friends to gather and enjoy BBQs. This home is situated across from a large soccer field which provides a clear view from the large front deck and the living room windows. Conveniently located near popular shopping, restaurants, schools, highways, and all services. Some appliances are TBD. Definitely worth a peek! (id:57919)
| MLS® Number | X12357472 |
| Property Type | Single Family |
| Community Name | Otonabee Ward 1 |
| Amenities Near By | Golf Nearby, Hospital, Park, Public Transit, Schools |
| Equipment Type | Water Heater - Gas, Water Heater |
| Features | Carpet Free |
| Parking Space Total | 3 |
| Rental Equipment Type | Water Heater - Gas, Water Heater |
| Structure | Deck |
| Bathroom Total | 1 |
| Bedrooms Above Ground | 3 |
| Bedrooms Total | 3 |
| Age | 51 To 99 Years |
| Appliances | Water Heater, Water Meter, Window Air Conditioner, Window Coverings |
| Basement Development | Unfinished |
| Basement Type | Full (unfinished) |
| Construction Style Attachment | Detached |
| Cooling Type | Window Air Conditioner |
| Exterior Finish | Wood |
| Fire Protection | Smoke Detectors |
| Foundation Type | Poured Concrete |
| Heating Fuel | Natural Gas |
| Heating Type | Forced Air |
| Stories Total | 2 |
| Size Interior | 1,100 - 1,500 Sqft |
| Type | House |
| Utility Water | Municipal Water |
| No Garage |
| Acreage | No |
| Fence Type | Partially Fenced |
| Land Amenities | Golf Nearby, Hospital, Park, Public Transit, Schools |
| Sewer | Sanitary Sewer |
| Size Depth | 100 Ft |
| Size Frontage | 50 Ft |
| Size Irregular | 50 X 100 Ft |
| Size Total Text | 50 X 100 Ft|under 1/2 Acre |
| Level | Type | Length | Width | Dimensions |
|---|---|---|---|---|
| Second Level | Bedroom 2 | 2.84 m | 3.7 m | 2.84 m x 3.7 m |
| Second Level | Bedroom 3 | 3.02 m | 3.3 m | 3.02 m x 3.3 m |
| Ground Level | Living Room | 3.53 m | 4.87 m | 3.53 m x 4.87 m |
| Ground Level | Kitchen | 4.26 m | 2.28 m | 4.26 m x 2.28 m |
| Ground Level | Primary Bedroom | 3.53 m | 2.81 m | 3.53 m x 2.81 m |
| Ground Level | Bathroom | 1.47 m | 1.95 m | 1.47 m x 1.95 m |
| Cable | Available |
| Electricity | Installed |
| Sewer | Installed |
Contact us for more information
David French
Salesperson
(705) 656-4422
www.bowesandcocks.com/
Blake Steels
Salesperson
(705) 656-4422
www.bowesandcocks.com/

The trademarks REALTOR®, REALTORS®, and the REALTOR® logo are controlled by The Canadian Real Estate Association (CREA) and identify real estate professionals who are members of CREA. The trademarks MLS®, Multiple Listing Service® and the associated logos are owned by The Canadian Real Estate Association (CREA) and identify the quality of services provided by real estate professionals who are members of CREA. The trademark DDF® is owned by The Canadian Real Estate Association (CREA) and identifies CREA's Data Distribution Facility (DDF®)