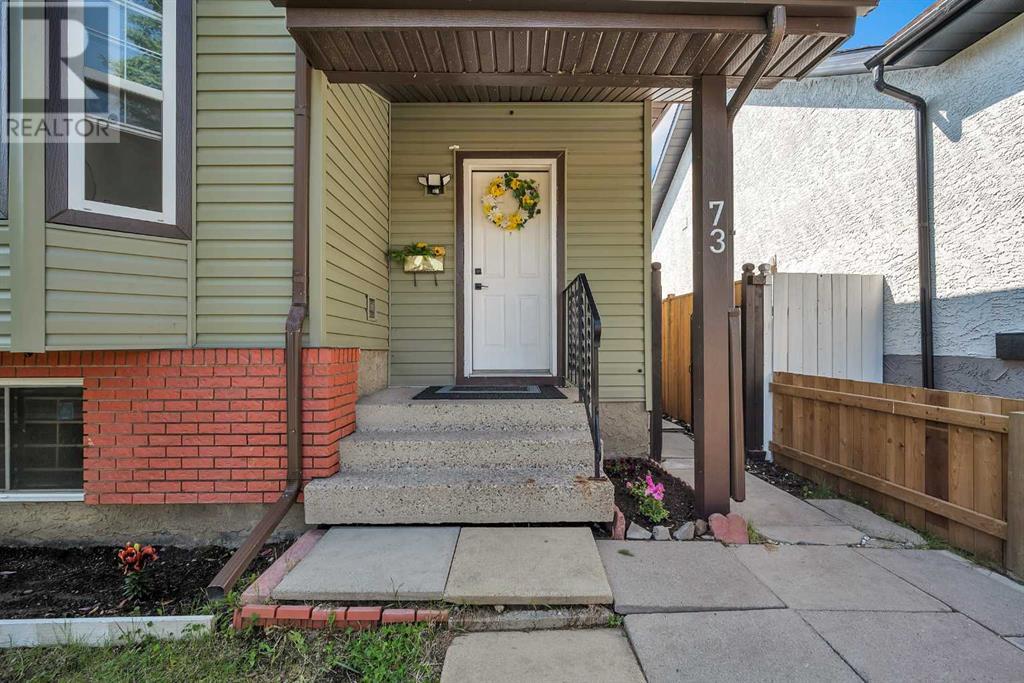
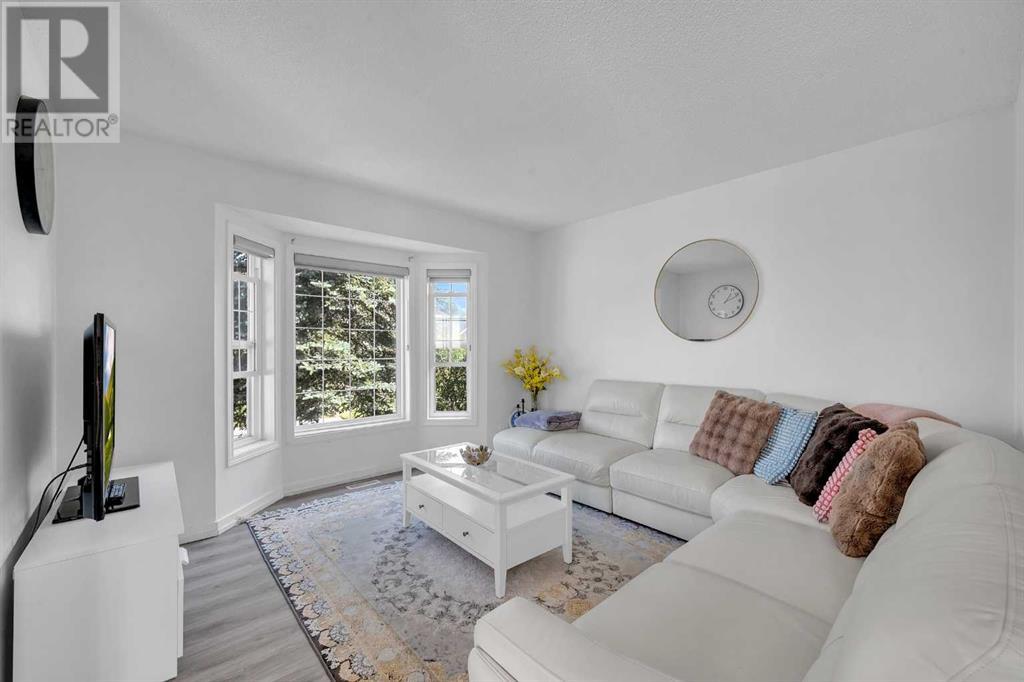
Welcome to this recently renovated bi-level home offering 6 bedrooms and 2.5 bathrooms in the highly sought-after community of Taradale NE. This property is perfect for first-time home buyers or investors alike, located on a quiet street close to schools, parks, the Genesis Centre, shops, and transit.The main floor boasts a spacious living room, dedicated dining area, and a private kitchen with great functionality. You’ll find 3 bedrooms on this level, including a primary bedroom with a 2-piece ensuite, and an additional 4-piece bathroom. The home has been recently upgraded with new paint and flooring, giving it a fresh and modern feel.The basement features a 3-bedroom LEGAL suite with a separate entrance, its own full kitchen, a large family/living room, and a 4 piece bathroom ideal for rental income or extended family living.The backyard is a great summer retreat close to playground with a good sized yard and storage shed. (id:57919)
| MLS® Number | A2235455 |
| Property Type | Single Family |
| Community Name | Taradale |
| Amenities Near By | Playground, Schools, Shopping |
| Features | Back Lane, Closet Organizers |
| Parking Space Total | 2 |
| Plan | 8210961 |
| Structure | None |
| Bathroom Total | 3 |
| Bedrooms Above Ground | 3 |
| Bedrooms Below Ground | 3 |
| Bedrooms Total | 6 |
| Appliances | Refrigerator, Dishwasher, Stove, Hood Fan, Washer & Dryer |
| Architectural Style | Bi-level |
| Basement Development | Finished |
| Basement Features | Separate Entrance, Suite |
| Basement Type | Full (finished) |
| Constructed Date | 1988 |
| Construction Style Attachment | Detached |
| Cooling Type | None |
| Exterior Finish | Vinyl Siding |
| Fire Protection | Smoke Detectors |
| Flooring Type | Carpeted, Ceramic Tile, Vinyl |
| Foundation Type | Poured Concrete |
| Half Bath Total | 1 |
| Heating Fuel | Natural Gas |
| Heating Type | Forced Air |
| Size Interior | 965 Sqft |
| Total Finished Area | 964.74 Sqft |
| Type | House |
| Other |
| Acreage | No |
| Fence Type | Fence |
| Land Amenities | Playground, Schools, Shopping |
| Size Depth | 31.99 M |
| Size Frontage | 9.02 M |
| Size Irregular | 288.00 |
| Size Total | 288 M2|0-4,050 Sqft |
| Size Total Text | 288 M2|0-4,050 Sqft |
| Zoning Description | R-g |
| Level | Type | Length | Width | Dimensions |
|---|---|---|---|---|
| Basement | 4pc Bathroom | 7.33 Ft x 5.08 Ft | ||
| Basement | Bedroom | 10.75 Ft x 12.33 Ft | ||
| Basement | Bedroom | 8.67 Ft x 14.50 Ft | ||
| Basement | Bedroom | 8.33 Ft x 10.75 Ft | ||
| Basement | Kitchen | 10.92 Ft x 11.67 Ft | ||
| Basement | Recreational, Games Room | 10.92 Ft x 11.67 Ft | ||
| Basement | Furnace | 5.58 Ft x 3.75 Ft | ||
| Main Level | 4pc Bathroom | 8.17 Ft x 5.25 Ft | ||
| Main Level | Bedroom | 11.58 Ft x 10.50 Ft | ||
| Main Level | Bedroom | 8.67 Ft x 14.50 Ft | ||
| Main Level | Dining Room | 8.50 Ft x 10.00 Ft | ||
| Main Level | Kitchen | 12.25 Ft x 8.42 Ft | ||
| Main Level | Living Room | 12.75 Ft x 13.17 Ft | ||
| Main Level | Primary Bedroom | 8.83 Ft x 14.00 Ft | ||
| Main Level | 2pc Bathroom | 5.00 Ft x 5.50 Ft |
https://www.realtor.ca/real-estate/28537763/73-taraglen-road-ne-calgary-taradale
Contact us for more information

Achalu Biri
Associate
(403) 270-4682

The trademarks REALTOR®, REALTORS®, and the REALTOR® logo are controlled by The Canadian Real Estate Association (CREA) and identify real estate professionals who are members of CREA. The trademarks MLS®, Multiple Listing Service® and the associated logos are owned by The Canadian Real Estate Association (CREA) and identify the quality of services provided by real estate professionals who are members of CREA. The trademark DDF® is owned by The Canadian Real Estate Association (CREA) and identifies CREA's Data Distribution Facility (DDF®)