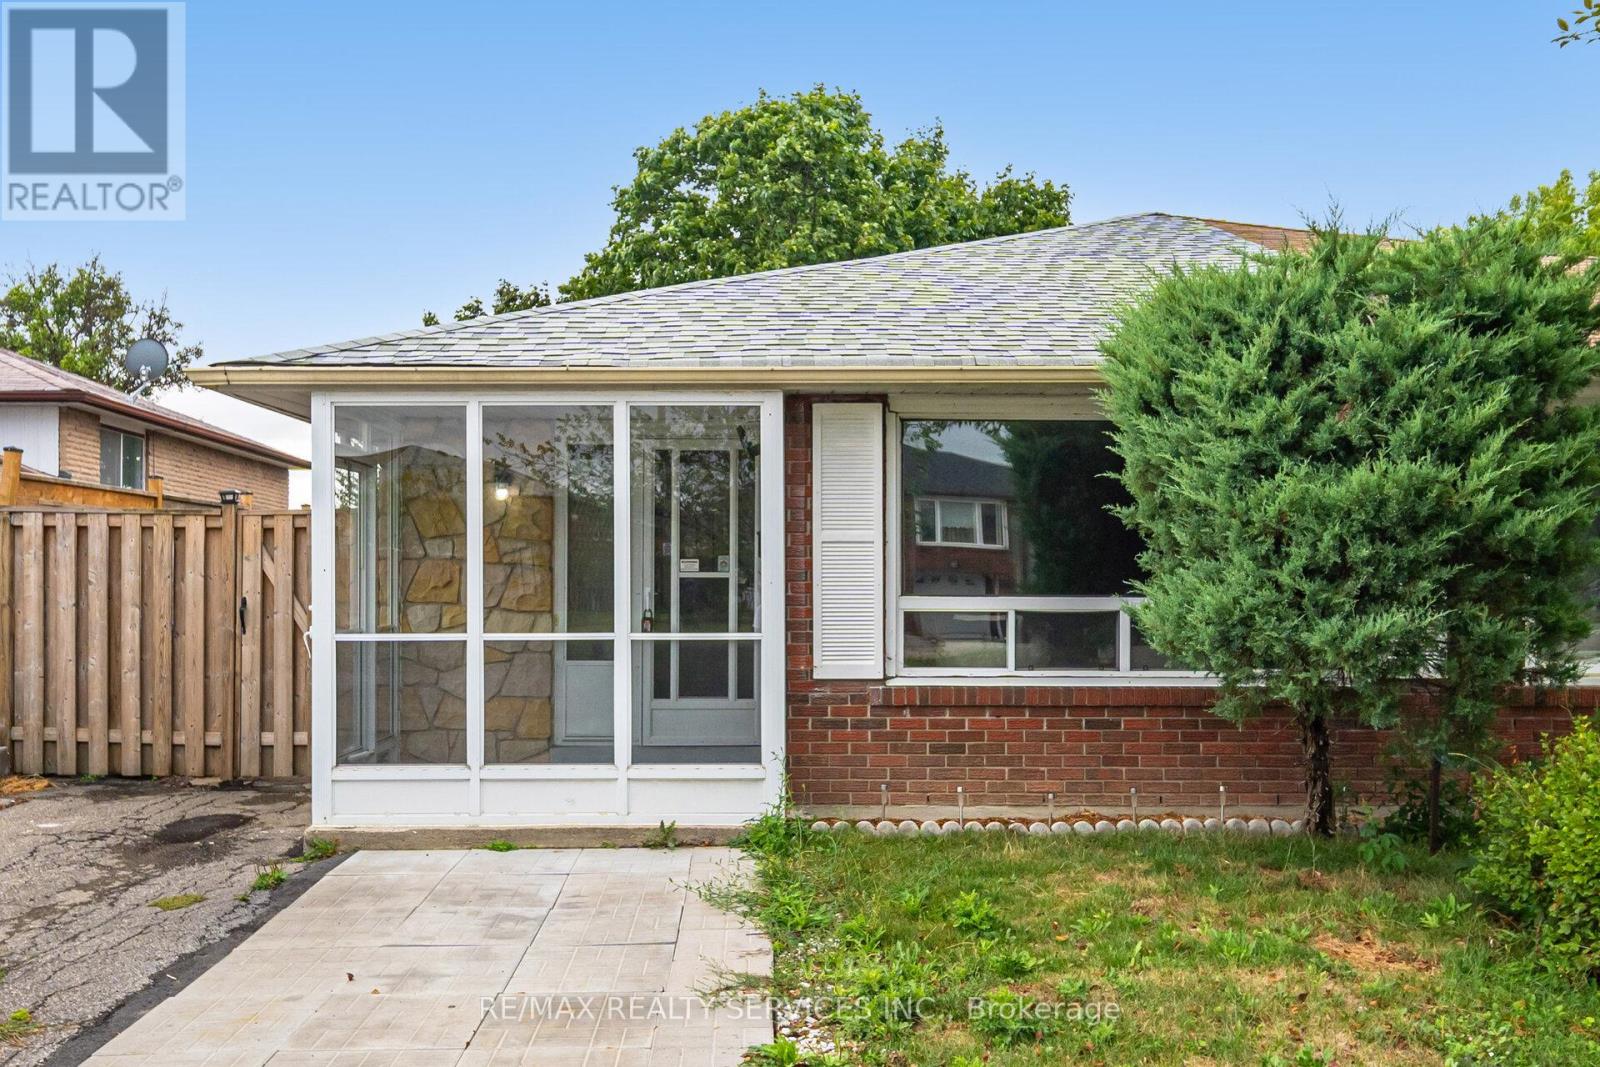
Completely renovated top to bottom, this 3-bed, 3-level back-split semi in Malton blends modern style with turnkey comfort! A custom IKEA kitchen headlines the upgrade with all-new appliances gas cooktop, oven, microwave, fridge and hood fan plus sleek hardware and a black/wood/white palette. New flooring, trim, stairs and light fixtures flow throughout, all done within the last year! Sunlit interiors feature large windows on every level, with an opened-up living room and a bright basement that adds a flexible room and a brand-new bathroom; the secondary washroom is refreshed, and both floors have new toilets and faucets. Curb appeal impresses with a refurbished touchpad front door, new entry tile, an extended driveway, a new left-side fence, and so much more. Extras include a built-in central vacuum and close proximity to Pearson Airport an elegant, move-in-ready home in a family-friendly community. Pre-inspection report available. (id:57919)
| MLS® Number | W12359255 |
| Property Type | Single Family |
| Community Name | Malton |
| Parking Space Total | 2 |
| Bathroom Total | 2 |
| Bedrooms Above Ground | 3 |
| Bedrooms Below Ground | 1 |
| Bedrooms Total | 4 |
| Age | 51 To 99 Years |
| Appliances | Dryer, Stove, Washer, Refrigerator |
| Basement Development | Finished |
| Basement Type | N/a (finished) |
| Construction Style Attachment | Semi-detached |
| Construction Style Split Level | Backsplit |
| Cooling Type | Central Air Conditioning |
| Exterior Finish | Brick |
| Foundation Type | Concrete |
| Half Bath Total | 1 |
| Heating Fuel | Natural Gas |
| Heating Type | Forced Air |
| Size Interior | 1,100 - 1,500 Sqft |
| Type | House |
| Utility Water | Municipal Water |
| No Garage |
| Acreage | No |
| Sewer | Sanitary Sewer |
| Size Depth | 119 Ft ,6 In |
| Size Frontage | 30 Ft ,6 In |
| Size Irregular | 30.5 X 119.5 Ft |
| Size Total Text | 30.5 X 119.5 Ft |
| Level | Type | Length | Width | Dimensions |
|---|---|---|---|---|
| Lower Level | Family Room | 8 m | 3.22 m | 8 m x 3.22 m |
| Lower Level | Bedroom | 3.13 m | 2.83 m | 3.13 m x 2.83 m |
| Lower Level | Laundry Room | 3.31 m | 2.89 m | 3.31 m x 2.89 m |
| Main Level | Living Room | 5.51 m | 3.65 m | 5.51 m x 3.65 m |
| Main Level | Dining Room | 3.2 m | 2.89 m | 3.2 m x 2.89 m |
| Main Level | Kitchen | 5.89 m | 2.5 m | 5.89 m x 2.5 m |
| Upper Level | Primary Bedroom | 4.43 m | 3.26 m | 4.43 m x 3.26 m |
| Upper Level | Bedroom | 3.39 m | 2.88 m | 3.39 m x 2.88 m |
| Upper Level | Bedroom | 2.83 m | 3.26 m | 2.83 m x 3.26 m |
| Upper Level | Bathroom | 1.74 m | 2.82 m | 1.74 m x 2.82 m |
https://www.realtor.ca/real-estate/28765975/7386-netherwood-road-mississauga-malton-malton
Contact us for more information

Navraj Kalra
Salesperson
(905) 456-1000
(905) 456-8329

The trademarks REALTOR®, REALTORS®, and the REALTOR® logo are controlled by The Canadian Real Estate Association (CREA) and identify real estate professionals who are members of CREA. The trademarks MLS®, Multiple Listing Service® and the associated logos are owned by The Canadian Real Estate Association (CREA) and identify the quality of services provided by real estate professionals who are members of CREA. The trademark DDF® is owned by The Canadian Real Estate Association (CREA) and identifies CREA's Data Distribution Facility (DDF®)