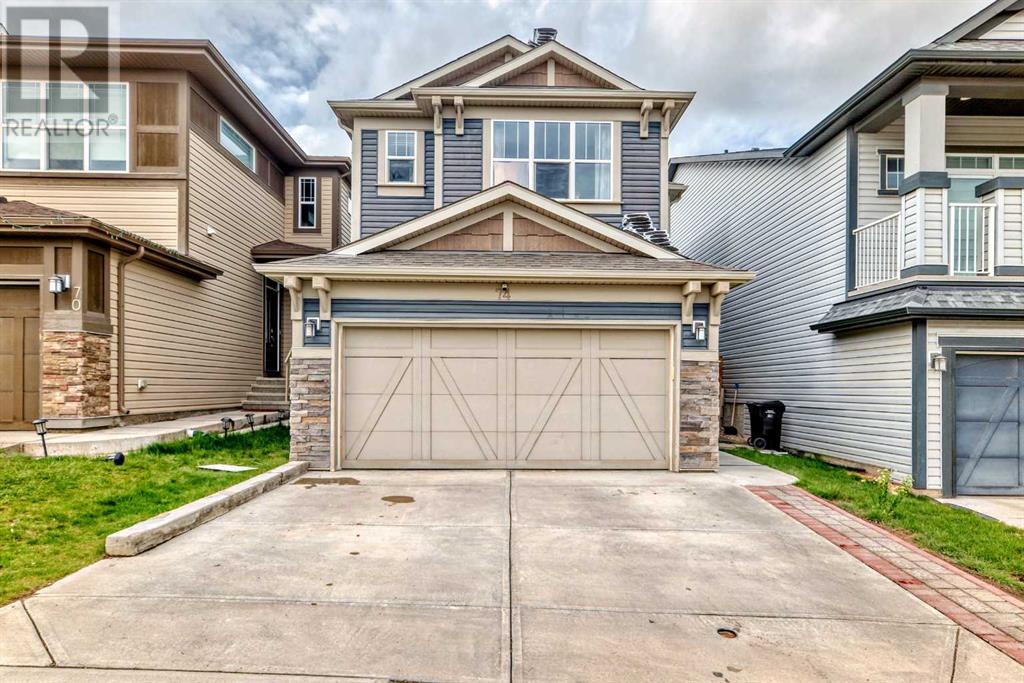
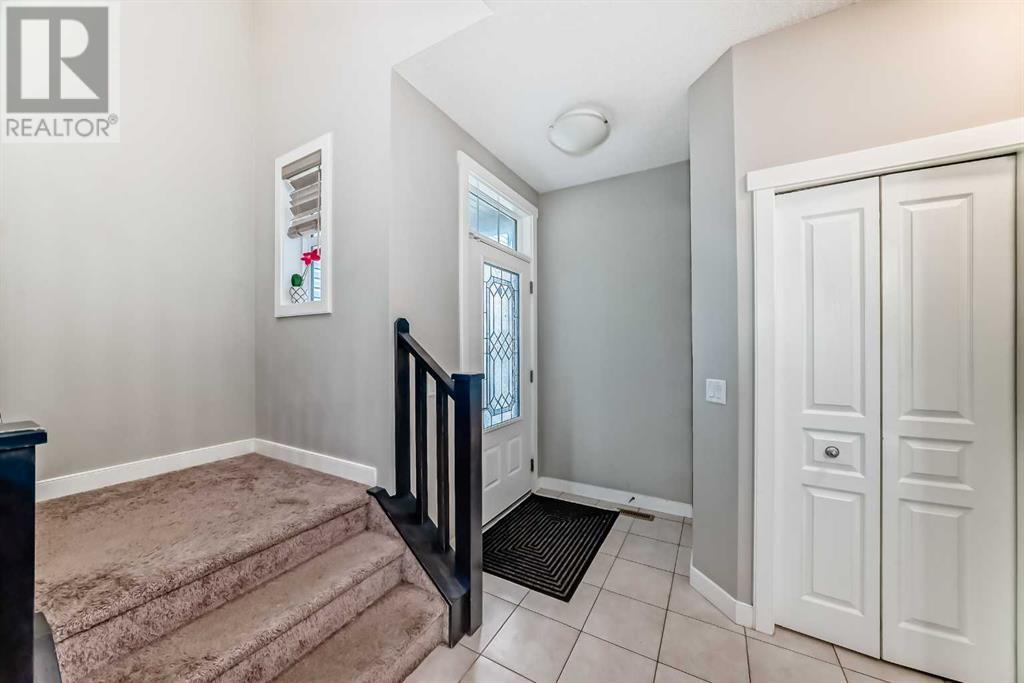
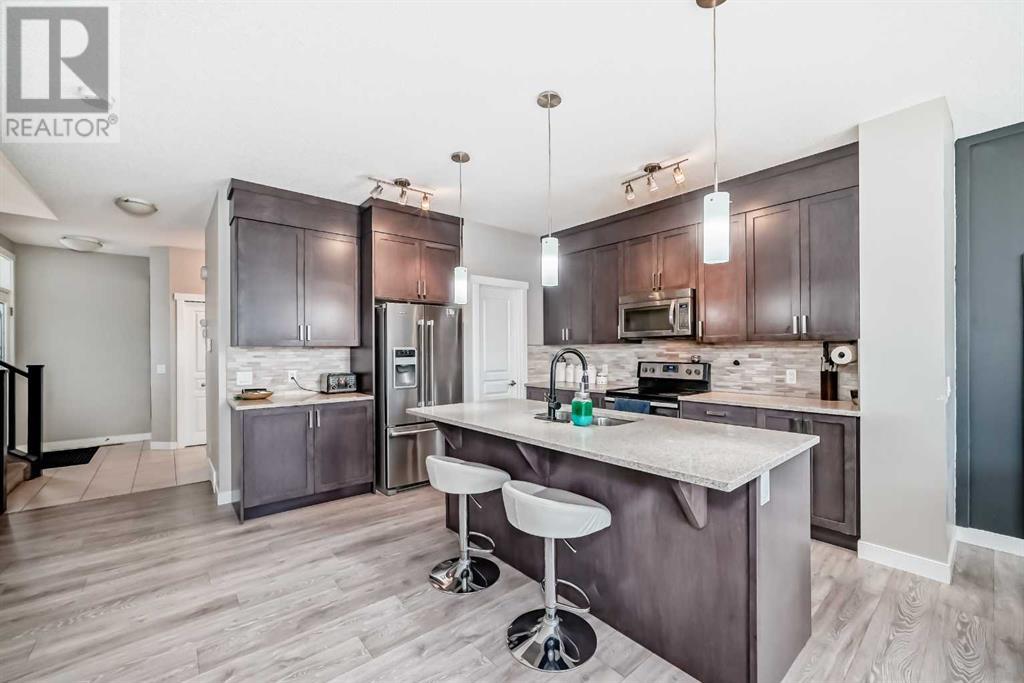
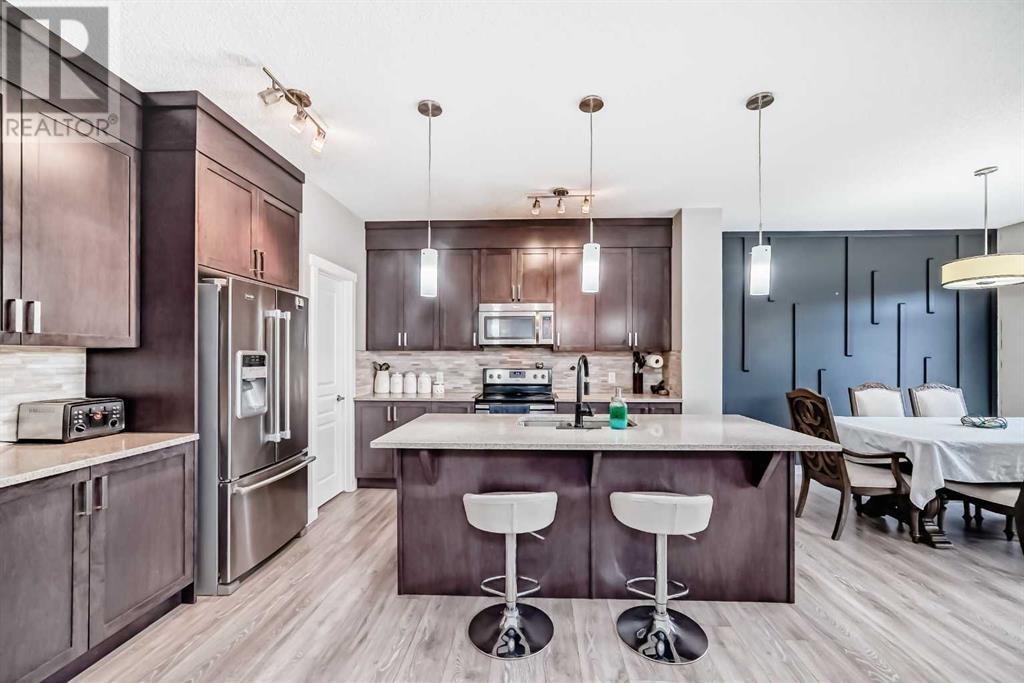
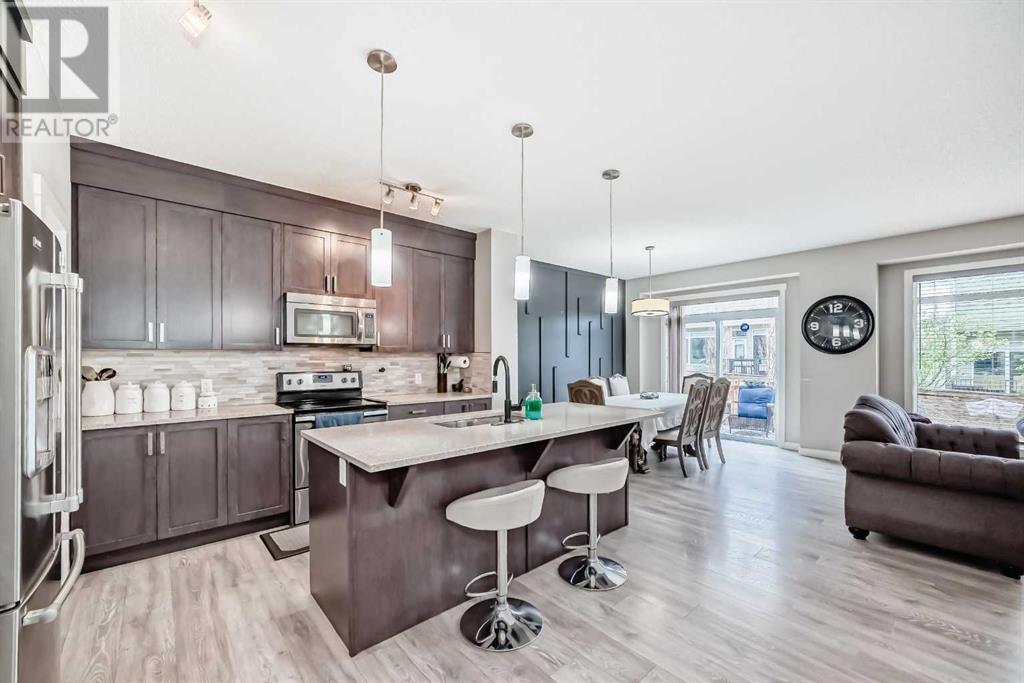
Welcome to this stunning, fully upgraded home built in 2015, offering both style and functionality across three fully finished levels. With 3 bedrooms upstairs, and 1 bedroom plus a den and washroom in the basement, this home is perfect for families of all sizes. A separate side entrance leads to a fully developed basement, thoughtfully designed with space allocated for a future kitchenette—ideal for guests or extended family.Step inside to a bright and spacious foyer with 9’ ceilings and abundant natural light. The open-concept main floor features warm-toned flooring and a welcoming layout that flows seamlessly into a generous living area. The chef-inspired kitchen offers full-height oak cabinets, sleek quartz countertops throughout, stainless steel appliances, a walk-through pantry, and an expansive dining area perfect for hosting.Upstairs, you’ll find a central bonus room with custom built-in shelving—an ideal space for a media room or play area. Two sizeable bedrooms, a full 4-piece bathroom, and a convenient upstairs laundry room are all located nearby. The impressive primary suite includes a large walk-in closet and a luxurious 5-piece ensuite bathroom.Additional highlights include a double attached garage and a location that’s just steps away from bus stops, parks, and a variety of amenities.This home checks all the boxes—schedule your private tour today! (id:57919)
| MLS® Number | A2224939 |
| Property Type | Single Family |
| Community Name | Sage Hill |
| Features | Other, No Animal Home, No Smoking Home |
| Parking Space Total | 4 |
| Plan | 1412936 |
| Structure | Deck |
| Bathroom Total | 4 |
| Bedrooms Above Ground | 3 |
| Bedrooms Below Ground | 1 |
| Bedrooms Total | 4 |
| Appliances | Refrigerator, Water Softener, Dishwasher, Stove, Window Coverings, Garage Door Opener, Washer & Dryer |
| Basement Development | Finished |
| Basement Type | Full (finished) |
| Constructed Date | 2015 |
| Construction Material | Poured Concrete |
| Construction Style Attachment | Detached |
| Cooling Type | None |
| Exterior Finish | Concrete, Vinyl Siding |
| Fireplace Present | Yes |
| Fireplace Total | 1 |
| Flooring Type | Carpeted, Ceramic Tile |
| Foundation Type | Poured Concrete |
| Half Bath Total | 1 |
| Heating Type | Forced Air |
| Stories Total | 2 |
| Size Interior | 2,065 Sqft |
| Total Finished Area | 2065.2 Sqft |
| Type | House |
| Attached Garage | 2 |
| Acreage | No |
| Fence Type | Fence |
| Size Depth | 31.89 M |
| Size Frontage | 8.9 M |
| Size Irregular | 284.00 |
| Size Total | 284 M2|0-4,050 Sqft |
| Size Total Text | 284 M2|0-4,050 Sqft |
| Zoning Description | R-g |
| Level | Type | Length | Width | Dimensions |
|---|---|---|---|---|
| Second Level | Bonus Room | 16.08 Ft x 13.92 Ft | ||
| Second Level | Laundry Room | 6.67 Ft x 6.58 Ft | ||
| Second Level | Bedroom | 12.42 Ft x 11.00 Ft | ||
| Second Level | 4pc Bathroom | 7.83 Ft x 4.92 Ft | ||
| Second Level | Bedroom | 11.67 Ft x 10.17 Ft | ||
| Second Level | Primary Bedroom | 13.33 Ft x 13.00 Ft | ||
| Second Level | 5pc Bathroom | 12.00 Ft x 9.17 Ft | ||
| Second Level | Other | 5.00 Ft x 4.92 Ft | ||
| Basement | Family Room | 16.08 Ft x 14.25 Ft | ||
| Basement | Office | 11.83 Ft x 8.83 Ft | ||
| Basement | Bedroom | 9.92 Ft x 9.83 Ft | ||
| Basement | 4pc Bathroom | 9.50 Ft x 4.92 Ft | ||
| Basement | Furnace | 6.92 Ft x 6.00 Ft | ||
| Basement | Storage | 5.92 Ft x 3.67 Ft | ||
| Basement | Other | 5.75 Ft x 6.92 Ft | ||
| Main Level | Other | 9.83 Ft x 4.42 Ft | ||
| Main Level | Other | 6.75 Ft x 5.50 Ft | ||
| Main Level | Pantry | 6.67 Ft x 5.17 Ft | ||
| Main Level | Kitchen | 13.83 Ft x 11.67 Ft | ||
| Main Level | Other | 11.92 Ft x 11.67 Ft | ||
| Main Level | Living Room | 19.50 Ft x 11.33 Ft | ||
| Main Level | 2pc Bathroom | 4.92 Ft x 4.83 Ft |
https://www.realtor.ca/real-estate/28375418/74-sage-bluff-view-nw-calgary-sage-hill
Contact us for more information
Rajpal Singh Garcha
Associate
(403) 590-2233
(403) 590-2227

The trademarks REALTOR®, REALTORS®, and the REALTOR® logo are controlled by The Canadian Real Estate Association (CREA) and identify real estate professionals who are members of CREA. The trademarks MLS®, Multiple Listing Service® and the associated logos are owned by The Canadian Real Estate Association (CREA) and identify the quality of services provided by real estate professionals who are members of CREA. The trademark DDF® is owned by The Canadian Real Estate Association (CREA) and identifies CREA's Data Distribution Facility (DDF®)