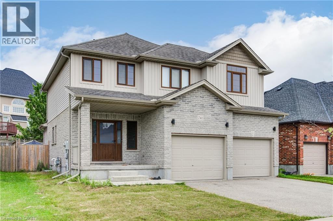
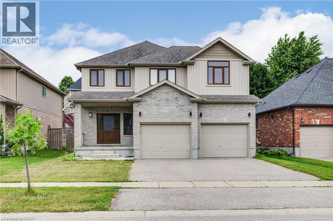
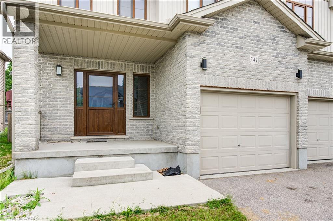
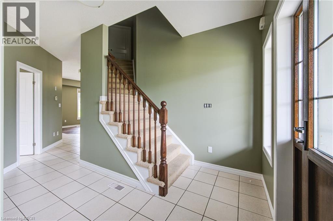
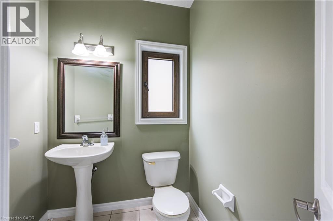
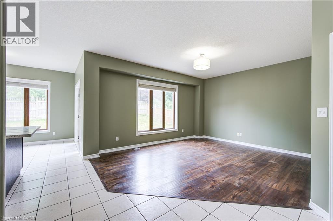
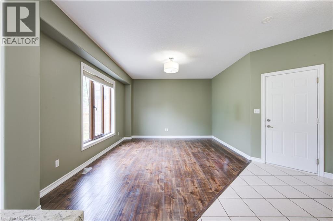
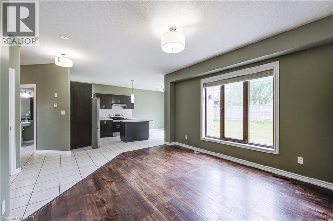
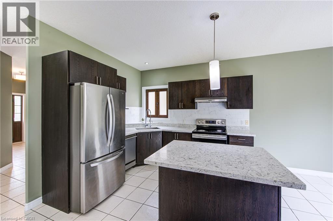
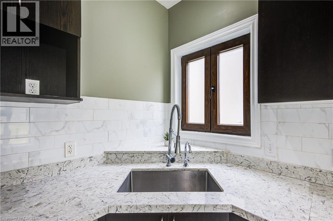
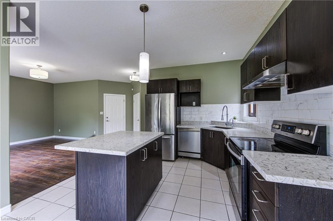
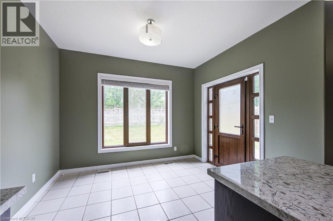
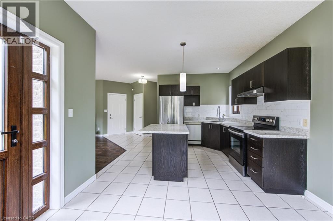
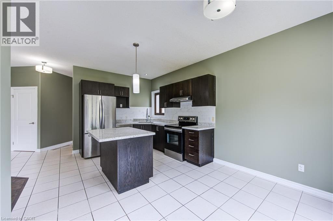
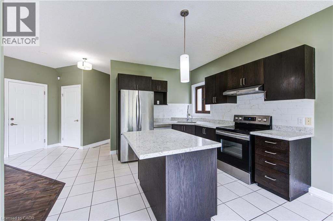
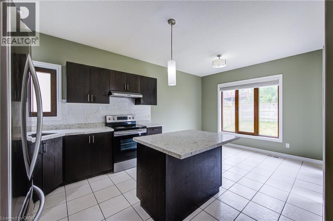
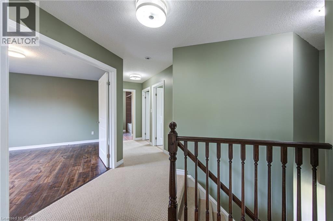
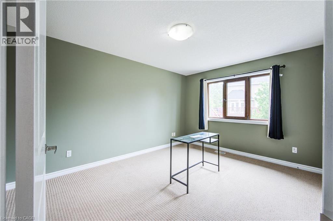
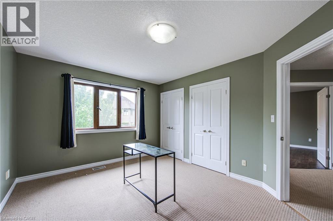
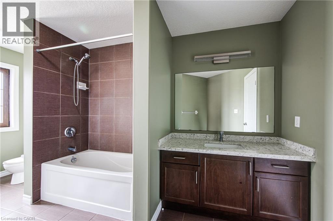
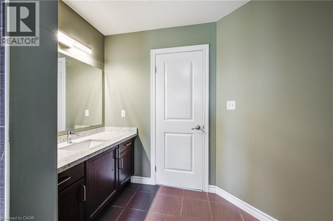
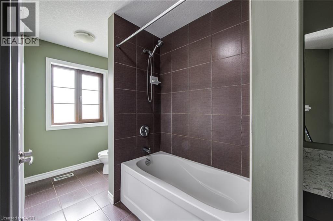
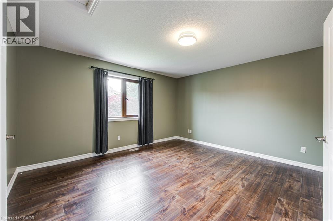
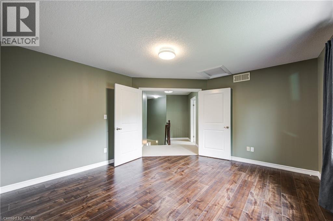
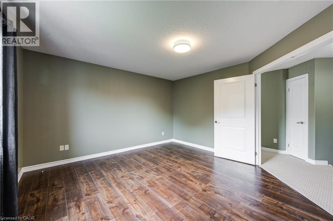
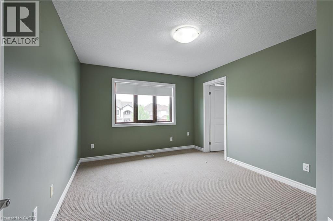
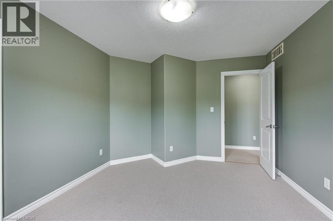
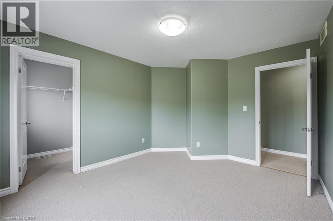
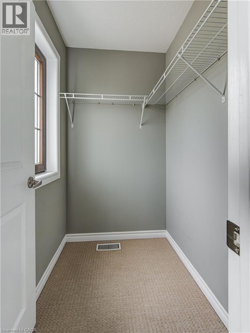
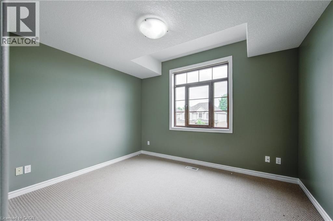
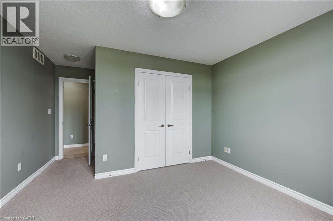
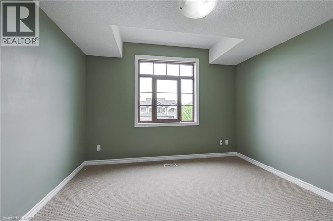
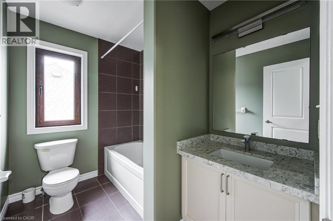
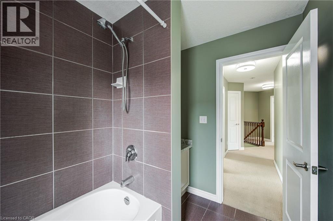
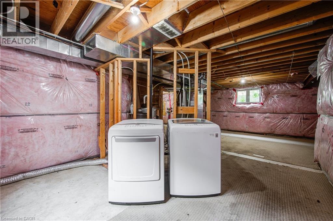
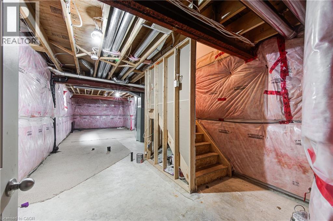
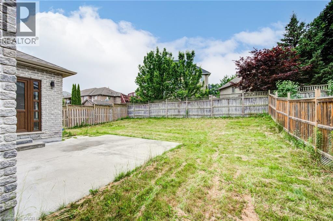
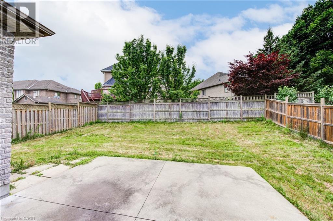
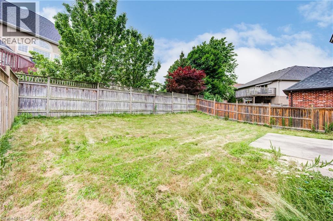
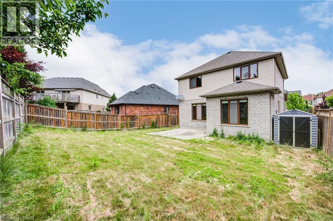
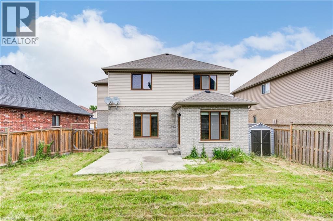
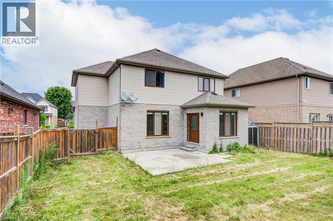
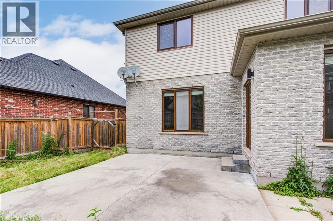
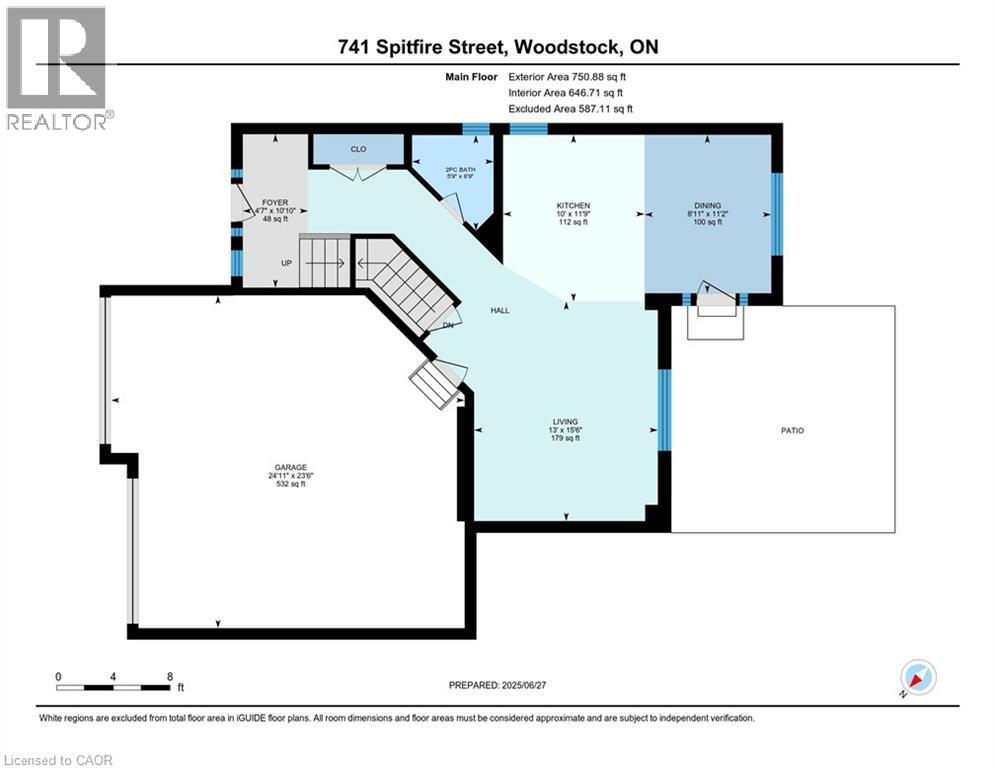
DISCOVER THE CHARM OF 741 SPITFIRE Street, Woodstock . Offering over 1800 sqft of total living space boasting several attractive features. The main floor has a bright and open-concept layout, creating a spacious and inviting atmosphere. The kitchen is open to the living and dining space. There are a total of 4 bedrooms and 2.5 washrooms. Oversized double car garage and the front yard is beautifully landscaped. This is the one!! (id:57919)
| MLS® Number | 40746388 |
| Property Type | Single Family |
| Amenities Near By | Playground |
| Equipment Type | Water Heater |
| Parking Space Total | 4 |
| Rental Equipment Type | Water Heater |
| Bathroom Total | 3 |
| Bedrooms Above Ground | 4 |
| Bedrooms Total | 4 |
| Appliances | Dishwasher, Dryer, Refrigerator, Stove, Washer |
| Architectural Style | 2 Level |
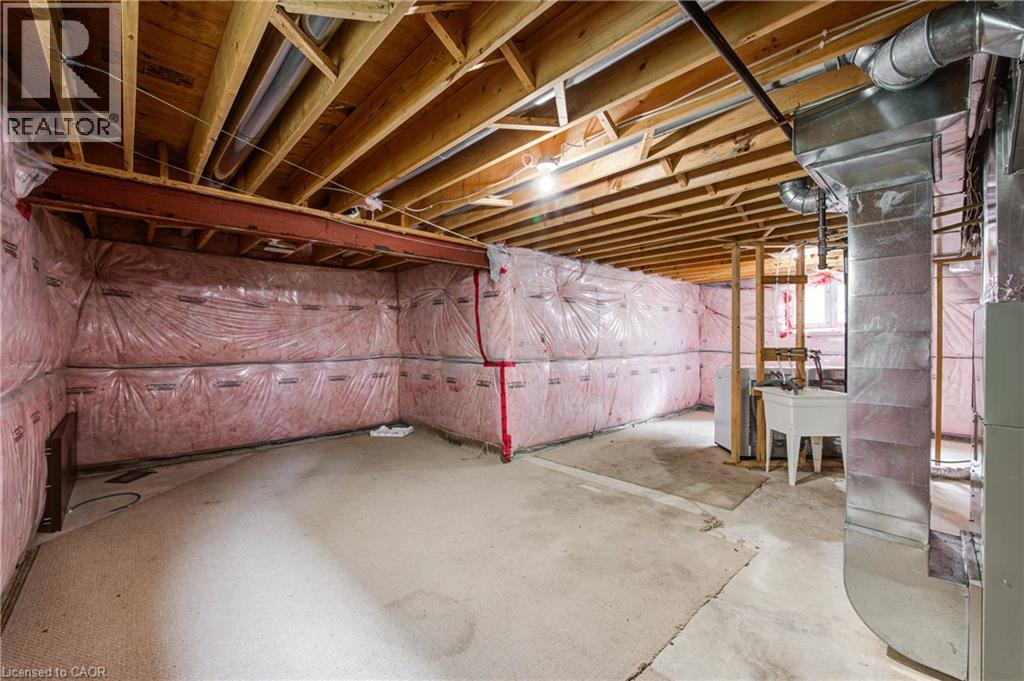
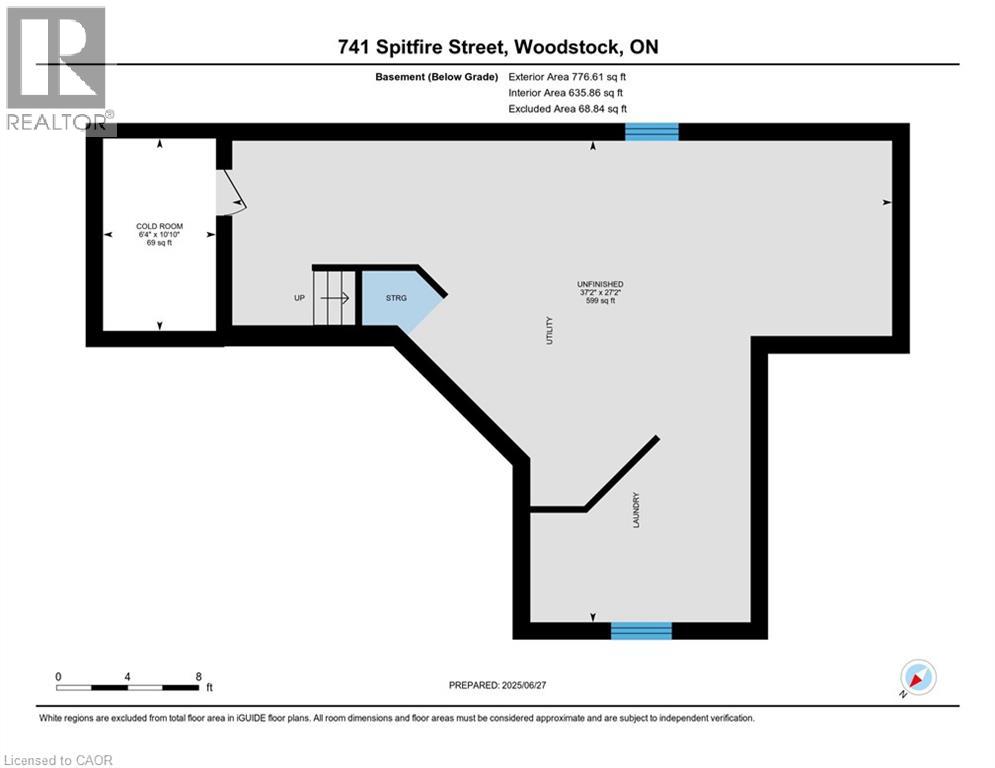
| Basement Development | Unfinished |
| Basement Type | Full (unfinished) |
| Constructed Date | 2012 |
| Construction Style Attachment | Detached |
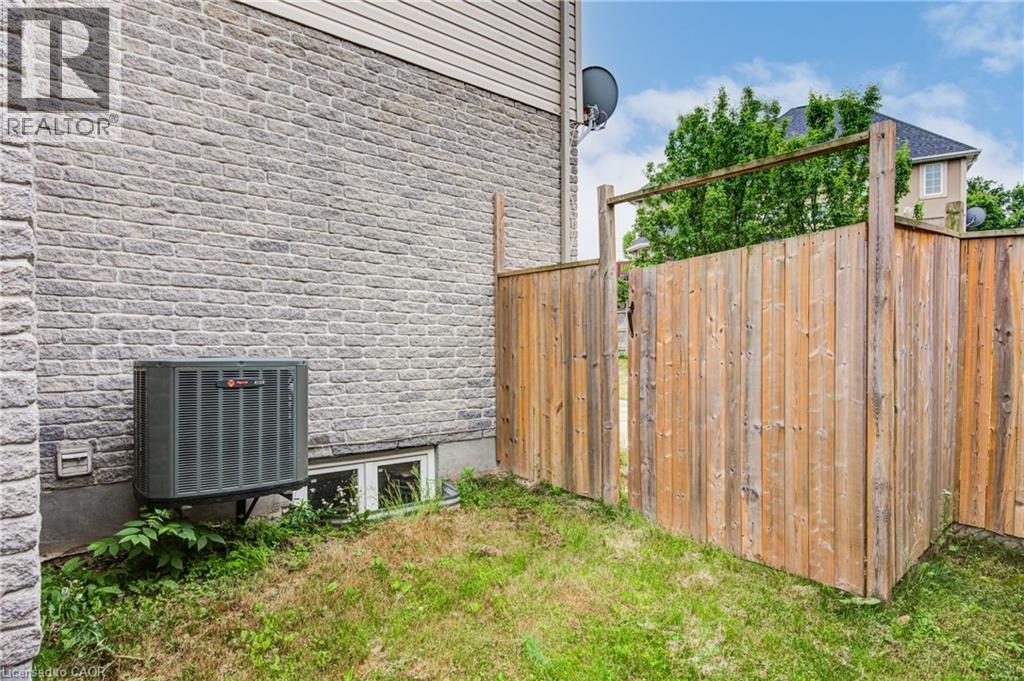
| Cooling Type | Central Air Conditioning |
| Exterior Finish | Brick, Vinyl Siding |
| Foundation Type | Poured Concrete |
| Half Bath Total | 1 |
| Heating Fuel | Natural Gas |
| Heating Type | Forced Air |
| Stories Total | 2 |
| Size Interior | 2,619 Sqft |
| Type | House |
| Utility Water | Municipal Water |
| Attached Garage |
| Access Type | Highway Access |
| Acreage | No |
| Land Amenities | Playground |
| Sewer | Municipal Sewage System |
| Size Depth | 102 Ft |
| Size Frontage | 51 Ft |
| Size Total Text | Under 1/2 Acre |
| Zoning Description | R1 |
| Level | Type | Length | Width | Dimensions |
|---|---|---|---|---|
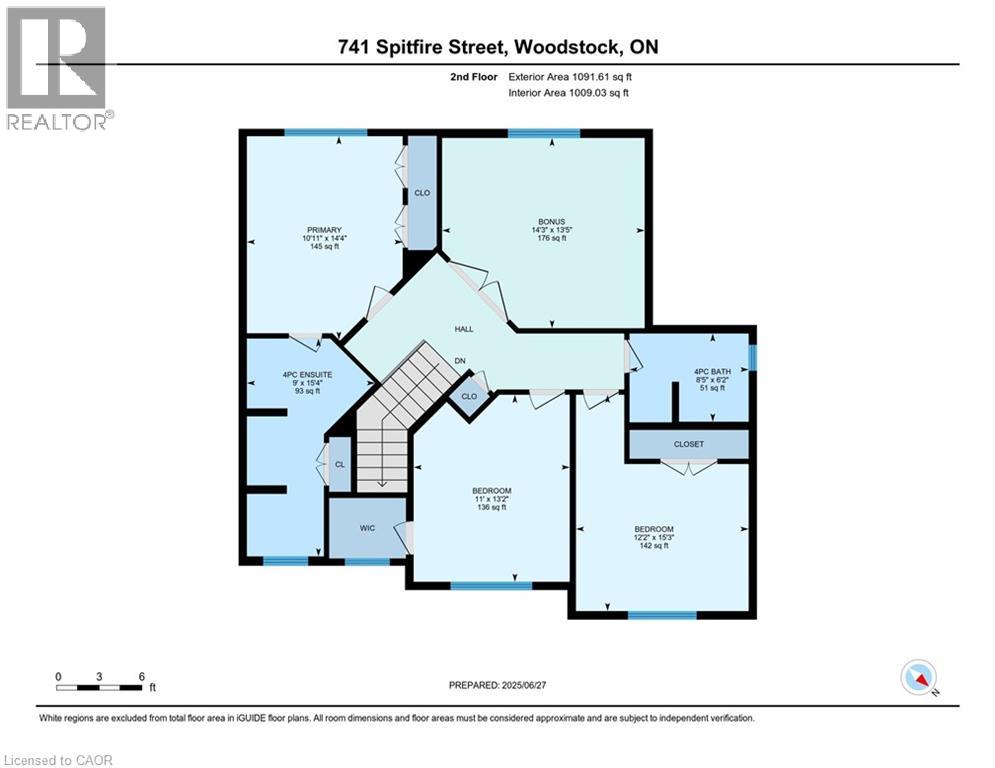
| Second Level | Bedroom | 14'3'' x 13'5'' | ||
| Second Level | Primary Bedroom | 10'11'' x 14'4'' | ||
| Second Level | Bonus Room | 14'3'' x 13'5'' | ||
| Second Level | Bedroom | 11'0'' x 13'2'' | ||
| Second Level | Bedroom | 12'2'' x 15'3'' | ||
| Second Level | Full Bathroom | 9'0'' x 15'4'' | ||
| Second Level | 4pc Bathroom | 8'5'' x 6'2'' | ||
| Basement | Other | 27'2'' x 37'2'' | ||
| Basement | Cold Room | 10'10'' x 6'4'' | ||
| Main Level | Living Room | 15'6'' x 13'0'' | ||
| Main Level | Kitchen | 11'9'' x 10'0'' | ||
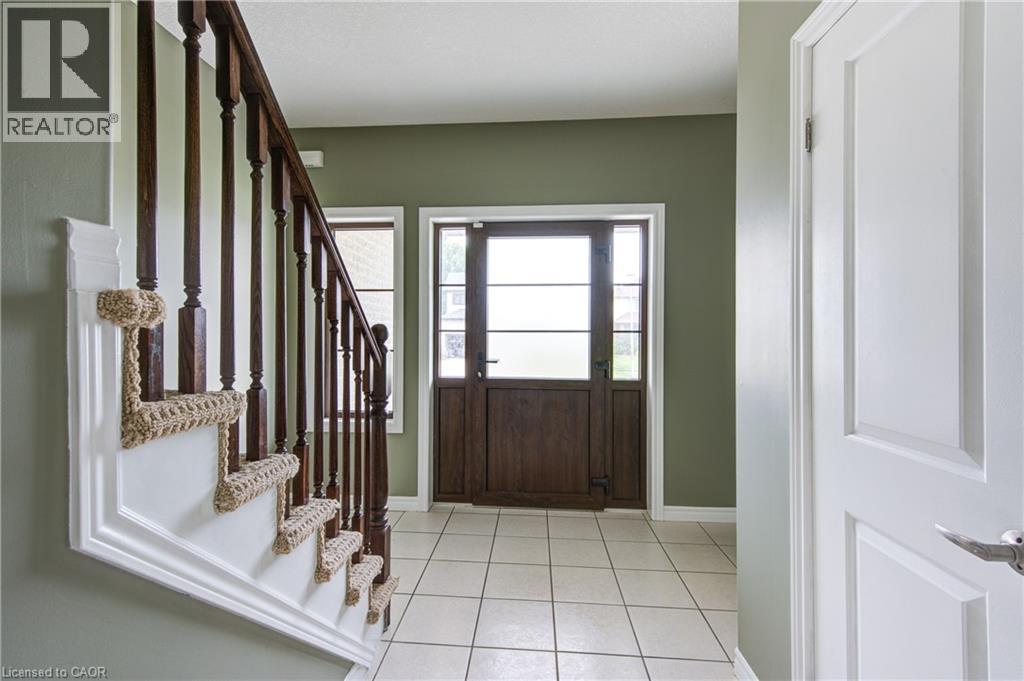
| Main Level | Foyer | 10'10'' x 4'7'' | ||
| Main Level | Dining Room | 11'2'' x 8'11'' | ||
| Main Level | 2pc Bathroom | 6'9'' x 5'9'' |
https://www.realtor.ca/real-estate/28546673/741-spitfire-street-woodstock
Contact us for more information
Aslam Dudha
Broker
(519) 578-7300
(519) 742-9904
wollerealty.com/

The trademarks REALTOR®, REALTORS®, and the REALTOR® logo are controlled by The Canadian Real Estate Association (CREA) and identify real estate professionals who are members of CREA. The trademarks MLS®, Multiple Listing Service® and the associated logos are owned by The Canadian Real Estate Association (CREA) and identify the quality of services provided by real estate professionals who are members of CREA. The trademark DDF® is owned by The Canadian Real Estate Association (CREA) and identifies CREA's Data Distribution Facility (DDF®)