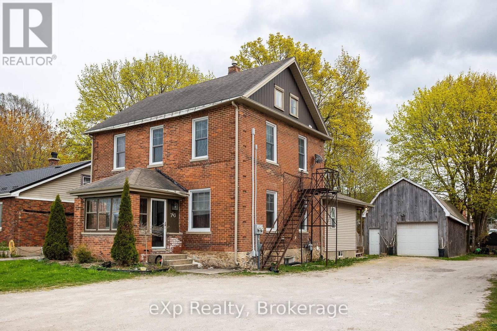
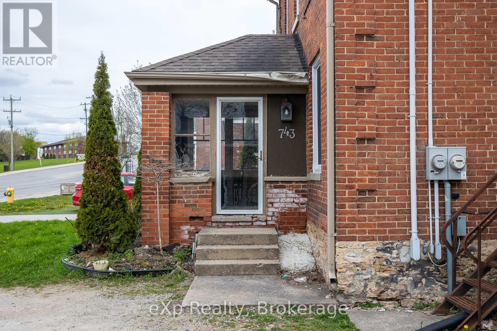
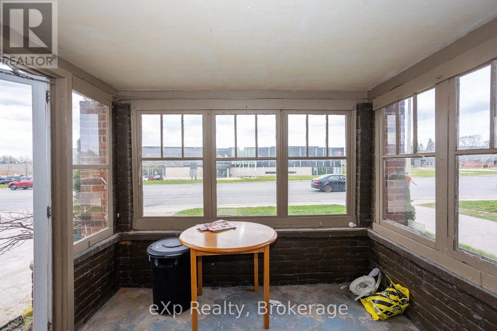
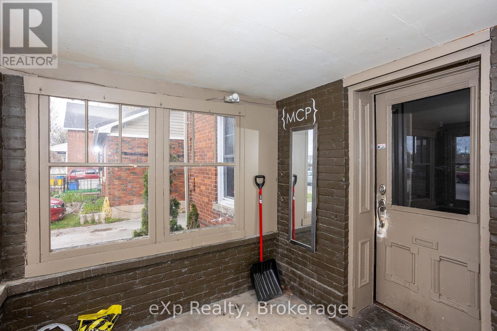
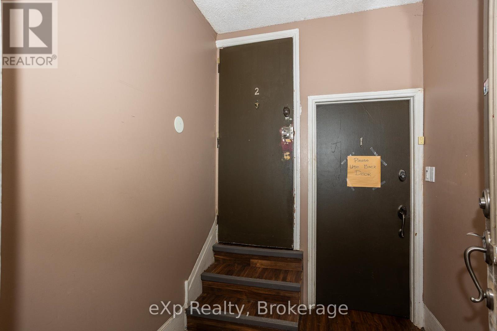
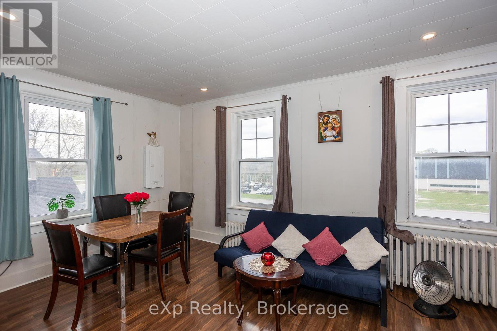
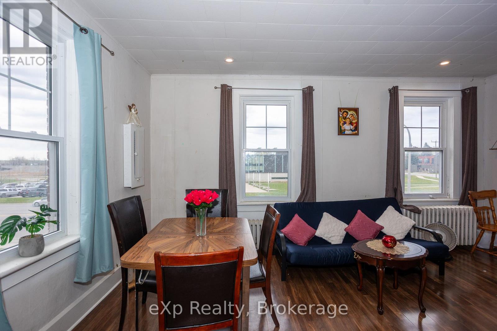
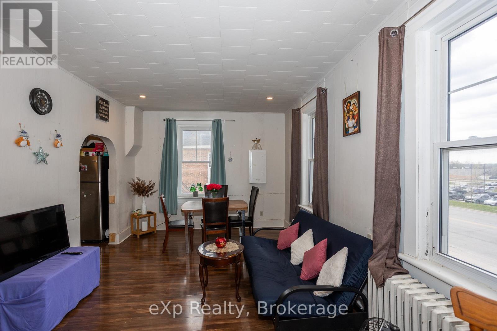
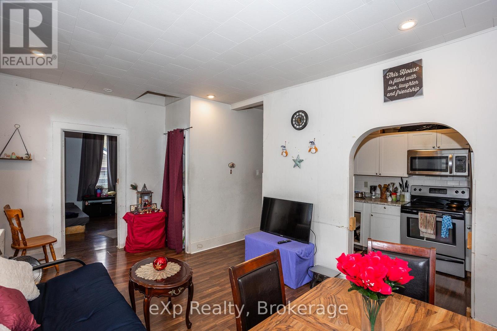
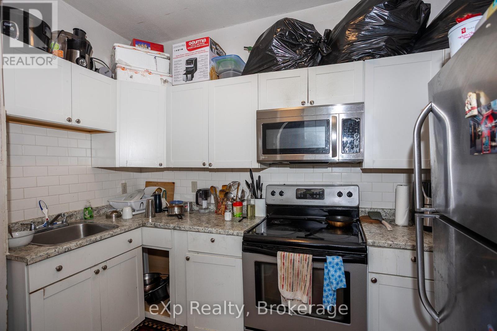
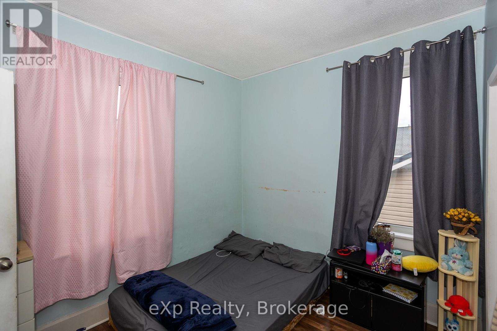
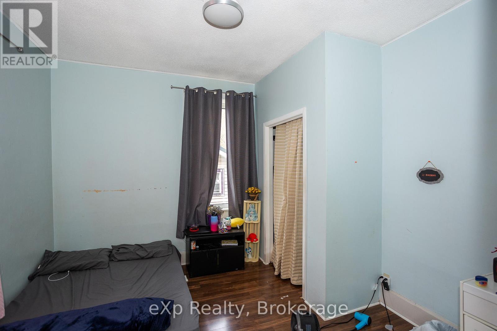
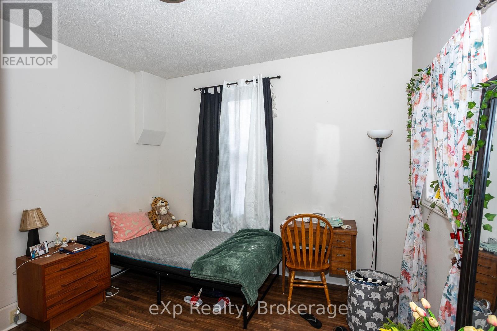
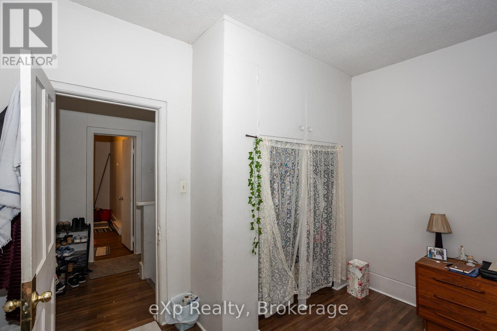
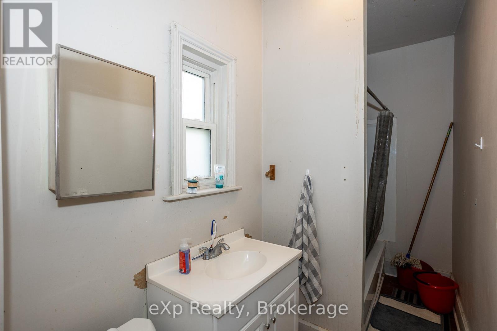
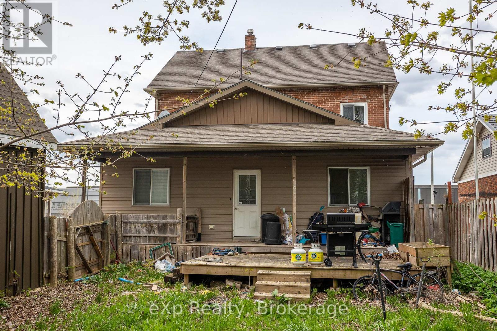
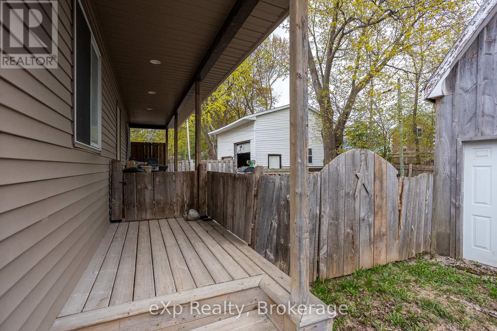
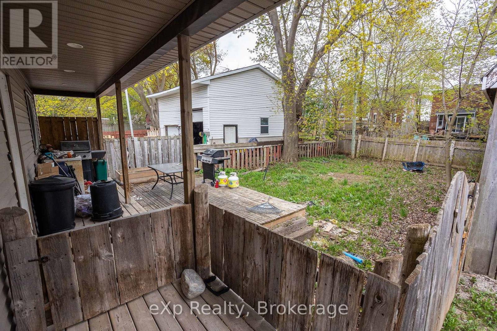
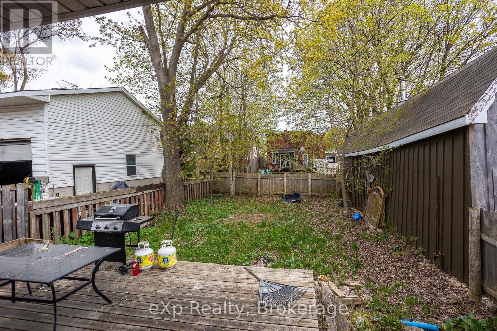
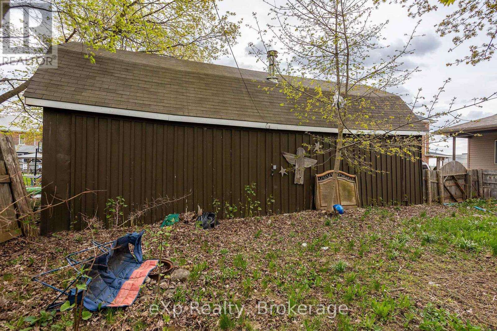
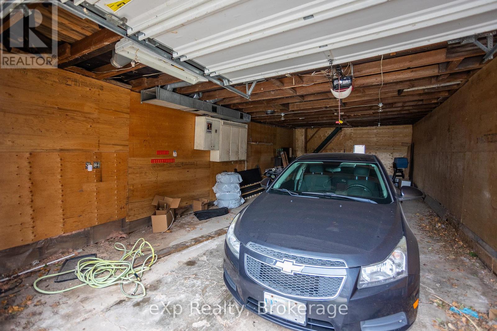
Welcome to this solid brick duplex located directly across from the Julie McArthur Regional Recreation Centre and within walking distance to all the amenities on 10th Street East; an ideal investment opportunity in a prime location. The main floor unit features three bedrooms, one bathroom, a spacious living room, and access to a covered deck and fully fenced backyard. The second-floor unit offers two bedrooms, one bathroom, a bright living room, and an updated kitchen, bathroom, and flooring (2018). Most windows were replaced in 2019, and the electrical system was updated in 2018 including two separate 100-amp panels and individual hydro meters. A 40 x 18 detached garage adds additional income potential, with space for four vehicles. With a Cap Rate of 6%, his property is perfect for investors or owner-occupants looking to generate steady rental income in a high-demand area. (id:57919)
| MLS® Number | X12349958 |
| Property Type | Multi-family |
| Community Name | Owen Sound |
| Amenities Near By | Schools, Public Transit, Hospital |
| Community Features | Community Centre |
| Equipment Type | Water Heater - Gas, Water Heater |
| Parking Space Total | 7 |
| Rental Equipment Type | Water Heater - Gas, Water Heater |
| Structure | Deck |
| Bathroom Total | 2 |
| Bedrooms Above Ground | 5 |
| Bedrooms Total | 5 |
| Amenities | Separate Heating Controls, Separate Electricity Meters |
| Appliances | Dishwasher, Dryer, Garage Door Opener Remote(s), Microwave, Stove, Refrigerator |
| Basement Development | Unfinished |
| Basement Type | Full (unfinished) |
| Exterior Finish | Brick, Vinyl Siding |
| Foundation Type | Stone, Concrete |
| Heating Fuel | Natural Gas |
| Heating Type | Radiant Heat |
| Stories Total | 2 |
| Size Interior | 1,500 - 2,000 Sqft |
| Type | Duplex |
| Utility Water | Municipal Water |
| Detached Garage | |
| Garage |
| Acreage | No |
| Land Amenities | Schools, Public Transit, Hospital |
| Sewer | Sanitary Sewer |
| Size Depth | 127 Ft ,7 In |
| Size Frontage | 50 Ft |
| Size Irregular | 50 X 127.6 Ft |
| Size Total Text | 50 X 127.6 Ft |
| Zoning Description | R4 |
| Level | Type | Length | Width | Dimensions |
|---|---|---|---|---|
| Second Level | Bedroom | 3.35 m | 3.47 m | 3.35 m x 3.47 m |
| Second Level | Bedroom | 3.37 m | 3.49 m | 3.37 m x 3.49 m |
| Second Level | Bathroom | 3.43 m | 1.44 m | 3.43 m x 1.44 m |
| Second Level | Living Room | 3.37 m | 3.48 m | 3.37 m x 3.48 m |
| Second Level | Kitchen | 3.4 m | 1.95 m | 3.4 m x 1.95 m |
| Second Level | Dining Room | 2.08 m | 3.48 m | 2.08 m x 3.48 m |
| Main Level | Living Room | 7.14 m | 3.37 m | 7.14 m x 3.37 m |
| Main Level | Kitchen | 4.29 m | 3.42 m | 4.29 m x 3.42 m |
| Main Level | Primary Bedroom | 4.53 m | 3.87 m | 4.53 m x 3.87 m |
| Main Level | Bedroom | 2.7 m | 3.19 m | 2.7 m x 3.19 m |
| Main Level | Bedroom | 2.75 m | 3.4 m | 2.75 m x 3.4 m |
| Main Level | Bathroom | 3.93 m | 1.59 m | 3.93 m x 1.59 m |
| Main Level | Sunroom | 2.49 m | 2.88 m | 2.49 m x 2.88 m |
https://www.realtor.ca/real-estate/28744914/743-10th-street-e-owen-sound-owen-sound
Contact us for more information

Scott Crowther
Salesperson
(519) 963-7746
www.advantagerealtygreybruce.com/

Jocelyne Landry
Salesperson
(519) 963-7746
www.advantagerealtygreybruce.com/

Wanda Westover
Broker
(519) 963-7746
www.advantagerealtygreybruce.com/

The trademarks REALTOR®, REALTORS®, and the REALTOR® logo are controlled by The Canadian Real Estate Association (CREA) and identify real estate professionals who are members of CREA. The trademarks MLS®, Multiple Listing Service® and the associated logos are owned by The Canadian Real Estate Association (CREA) and identify the quality of services provided by real estate professionals who are members of CREA. The trademark DDF® is owned by The Canadian Real Estate Association (CREA) and identifies CREA's Data Distribution Facility (DDF®)