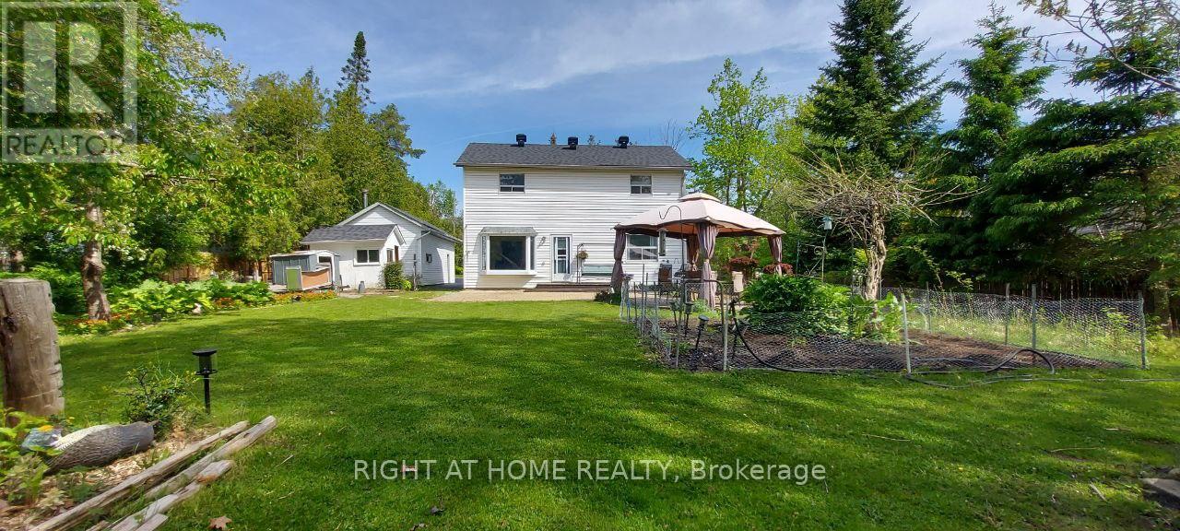

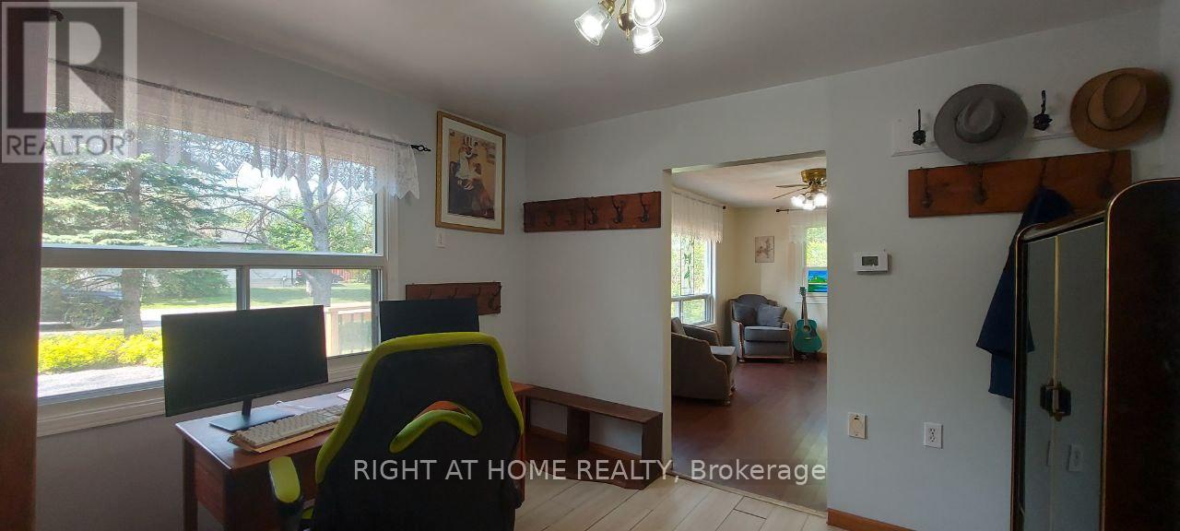
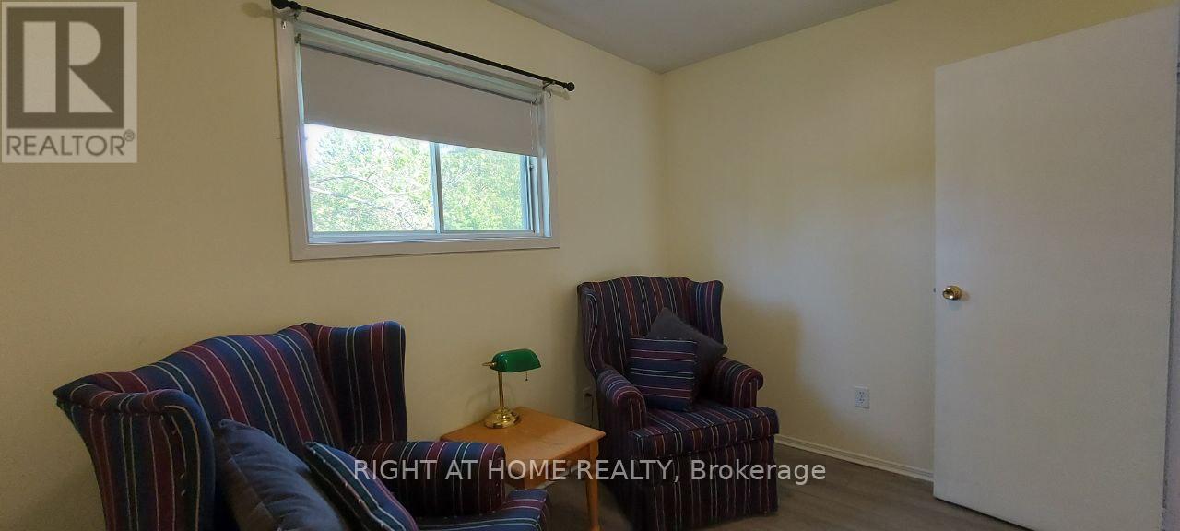
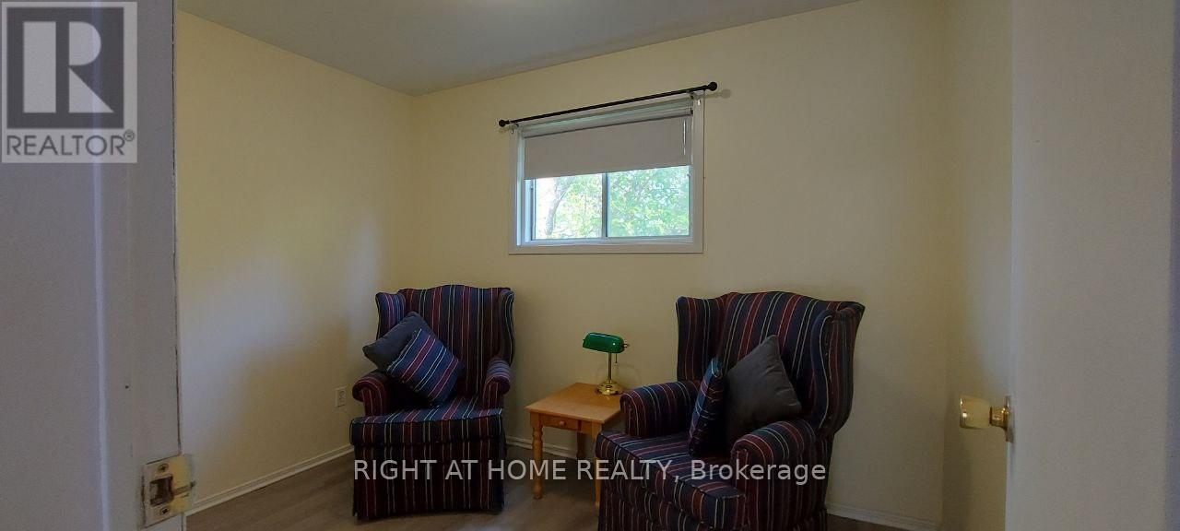
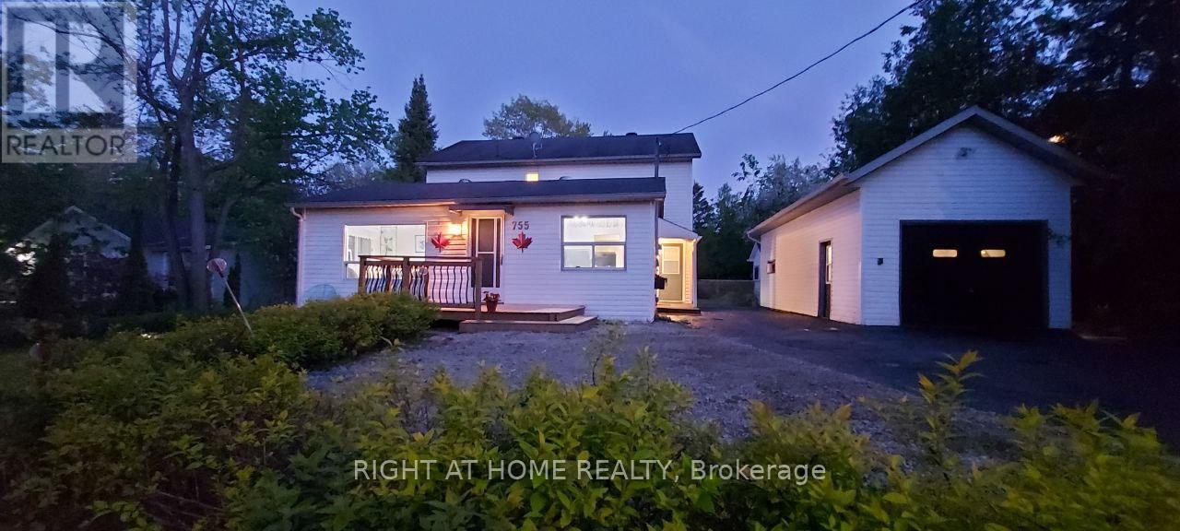
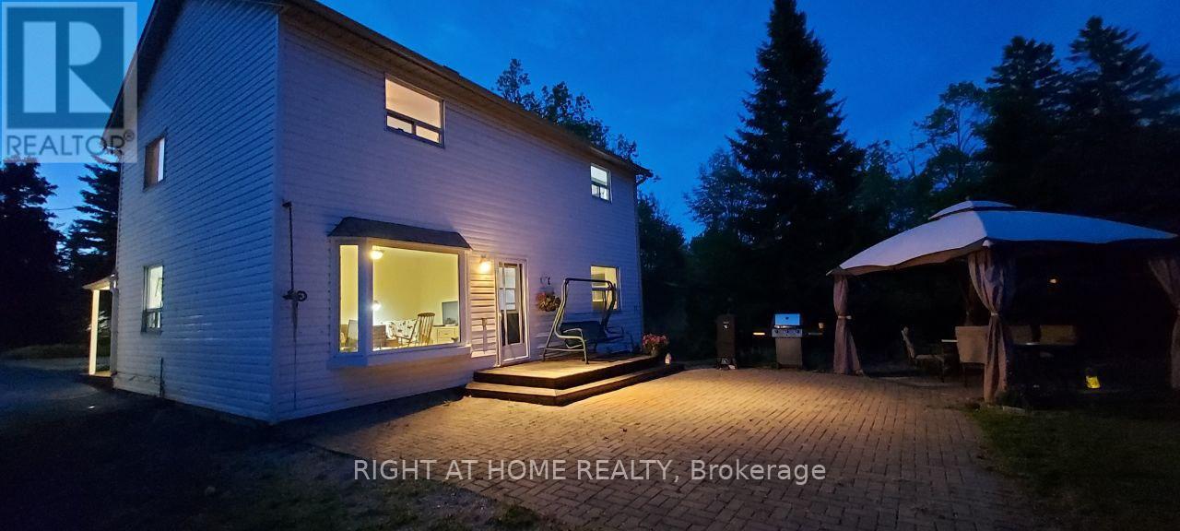
Location, Location & Location! This Beautiful 5 Bedroom Home Welcomes You & Your Family in The Water community of Innisfil! A Few Minutes Walk To Simcoe Lake & Innisfil Beach Park, Very Family Friendly Neighborhood, Great Size Lot With Privacy, Over 2200 Sq Ft With In-Law Suite Potential, Beautiful Kitchen With Skylight, Laundry & Good Size Bedroom On The Main Floor, Close To Friday Harbour & To Most Amenities Including: Shopping, Restaurants, Schools, Parks, Library etc. Hard surface Flooring throughout, Big Size Driveway For Your Visitors, Interlock Patio Area, Detached Garage with loft space & Much More, A Must See! (id:57919)
| MLS® Number | N12194763 |
| Property Type | Single Family |
| Community Name | Alcona |
| Amenities Near By | Beach, Park, Schools |
| Features | Irregular Lot Size |
| Parking Space Total | 8 |
| Bathroom Total | 2 |
| Bedrooms Above Ground | 5 |
| Bedrooms Total | 5 |
| Basement Development | Unfinished |
| Basement Type | Crawl Space (unfinished) |
| Construction Style Attachment | Detached |
| Cooling Type | Central Air Conditioning |
| Exterior Finish | Vinyl Siding |
| Foundation Type | Block |
| Heating Fuel | Natural Gas |
| Heating Type | Forced Air |
| Stories Total | 2 |
| Size Interior | 2,000 - 2,500 Sqft |
| Type | House |
| Utility Water | Municipal Water |
| Detached Garage | |
| No Garage |
| Acreage | No |
| Fence Type | Fenced Yard |
| Land Amenities | Beach, Park, Schools |
| Sewer | Sanitary Sewer |
| Size Depth | 167 Ft ,1 In |
| Size Frontage | 80 Ft |
| Size Irregular | 80 X 167.1 Ft |
| Size Total Text | 80 X 167.1 Ft|under 1/2 Acre |
| Zoning Description | R1 |
| Level | Type | Length | Width | Dimensions |
|---|---|---|---|---|
| Second Level | Bedroom 4 | 3.66 m | 3.66 m | 3.66 m x 3.66 m |
| Second Level | Bedroom 5 | 2.31 m | 3.25 m | 2.31 m x 3.25 m |
| Second Level | Bedroom 2 | 3.48 m | 3.07 m | 3.48 m x 3.07 m |
| Second Level | Bedroom 3 | 3.48 m | 3.02 m | 3.48 m x 3.02 m |
| Main Level | Kitchen | 4.62 m | 2.51 m | 4.62 m x 2.51 m |
| Main Level | Kitchen | 2.39 m | 3.4 m | 2.39 m x 3.4 m |
| Main Level | Dining Room | 3.33 m | 3.4 m | 3.33 m x 3.4 m |
| Main Level | Living Room | 5.66 m | 3.48 m | 5.66 m x 3.48 m |
| Main Level | Family Room | 5.05 m | 3.45 m | 5.05 m x 3.45 m |
| Main Level | Office | 3.07 m | 3.45 m | 3.07 m x 3.45 m |
| Main Level | Laundry Room | 3.53 m | 2.57 m | 3.53 m x 2.57 m |
| Main Level | Primary Bedroom | 3.66 m | 3.76 m | 3.66 m x 3.76 m |
https://www.realtor.ca/real-estate/28413193/755-happy-vale-drive-innisfil-alcona-alcona
Contact us for more information

Kam Yousofi
Salesperson
(905) 953-0550

The trademarks REALTOR®, REALTORS®, and the REALTOR® logo are controlled by The Canadian Real Estate Association (CREA) and identify real estate professionals who are members of CREA. The trademarks MLS®, Multiple Listing Service® and the associated logos are owned by The Canadian Real Estate Association (CREA) and identify the quality of services provided by real estate professionals who are members of CREA. The trademark DDF® is owned by The Canadian Real Estate Association (CREA) and identifies CREA's Data Distribution Facility (DDF®)