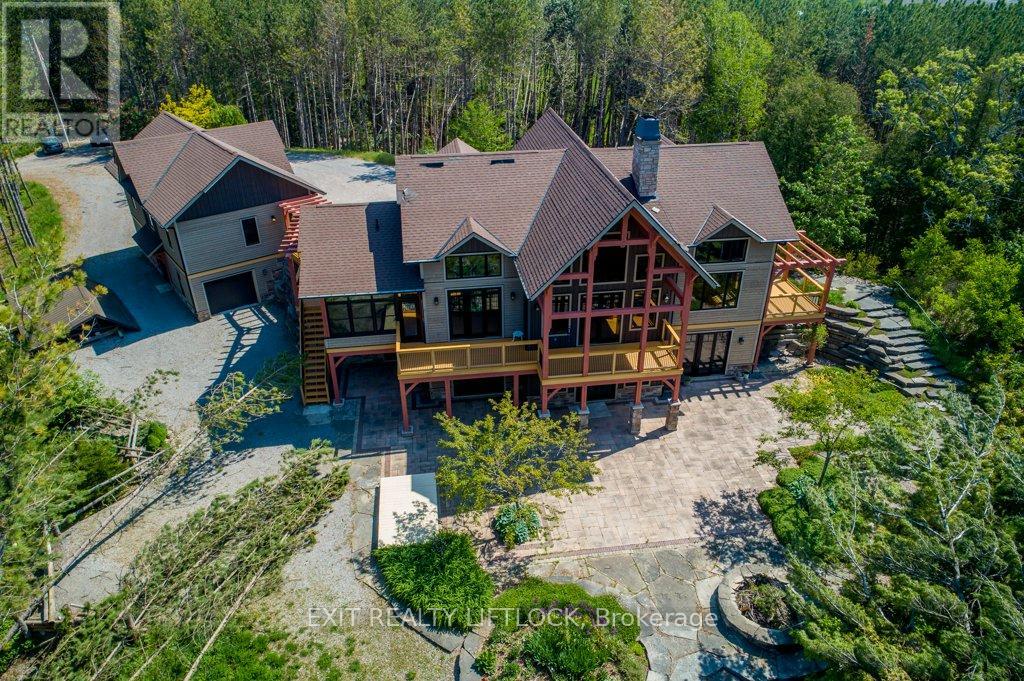
New Remarks to Follow (id:57919)
| MLS® Number | X12226007 |
| Property Type | Single Family |
| Community Name | Manvers |
| Amenities Near By | Ski Area |
| Features | Wooded Area, Rolling, Country Residential |
| Parking Space Total | 20 |
| Bathroom Total | 4 |
| Bedrooms Above Ground | 3 |
| Bedrooms Total | 3 |
| Age | 6 To 15 Years |
| Appliances | Garage Door Opener Remote(s), Water Heater, Dishwasher, Dryer, Garage Door Opener, Microwave, Stove, Washer, Refrigerator |
| Basement Development | Finished |
| Basement Features | Walk Out |
| Basement Type | N/a (finished) |
| Cooling Type | Central Air Conditioning |
| Exterior Finish | Stone, Wood |
| Fireplace Present | Yes |
| Foundation Type | Concrete |
| Half Bath Total | 2 |
| Heating Type | Radiant Heat |
| Size Interior | 2,000 - 2,500 Sqft |
| Type | House |
| Utility Water | Drilled Well |
| Detached Garage | |
| Garage |
| Acreage | Yes |
| Land Amenities | Ski Area |
| Sewer | Septic System |
| Size Depth | 31 Ft |
| Size Frontage | 1109 Ft |
| Size Irregular | 1109 X 31 Ft |
| Size Total Text | 1109 X 31 Ft|25 - 50 Acres |
| Surface Water | River/stream |
| Zoning Description | Residential |
| Level | Type | Length | Width | Dimensions |
|---|---|---|---|---|
| Second Level | Bedroom 2 | 4.11 m | 4.19 m | 4.11 m x 4.19 m |
| Second Level | Bedroom 3 | 4.8 m | 4.12 m | 4.8 m x 4.12 m |
| Basement | Recreational, Games Room | 4.96 m | 4.12 m | 4.96 m x 4.12 m |
| Basement | Utility Room | 8.31 m | 3.84 m | 8.31 m x 3.84 m |
| Basement | Den | Measurements not available | ||
| Basement | Family Room | 7.04 m | 5.27 m | 7.04 m x 5.27 m |
| Basement | Office | 4.97 m | 5.77 m | 4.97 m x 5.77 m |
| Main Level | Living Room | 5.01 m | 5.77 m | 5.01 m x 5.77 m |
| Main Level | Kitchen | 5.91 m | 3.82 m | 5.91 m x 3.82 m |
| Main Level | Dining Room | 4.26 m | 3.8 m | 4.26 m x 3.8 m |
| Main Level | Primary Bedroom | 7.91 m | 8.09 m | 7.91 m x 8.09 m |
| Main Level | Sunroom | 4.09 m | 3.34 m | 4.09 m x 3.34 m |
| Electricity | Installed |
https://www.realtor.ca/real-estate/28479483/758-lifford-road-kawartha-lakes-manvers-manvers
Contact us for more information
Rennie Lowes
Salesperson
(705) 749-3948
(705) 749-6617
www.exitrealtyliftlock.com/

The trademarks REALTOR®, REALTORS®, and the REALTOR® logo are controlled by The Canadian Real Estate Association (CREA) and identify real estate professionals who are members of CREA. The trademarks MLS®, Multiple Listing Service® and the associated logos are owned by The Canadian Real Estate Association (CREA) and identify the quality of services provided by real estate professionals who are members of CREA. The trademark DDF® is owned by The Canadian Real Estate Association (CREA) and identifies CREA's Data Distribution Facility (DDF®)