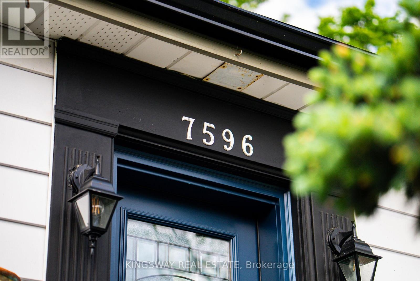

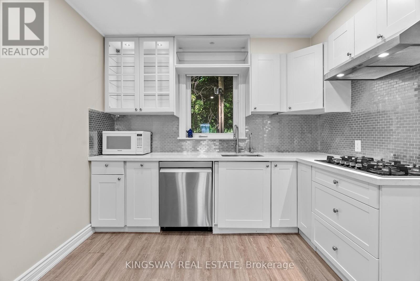
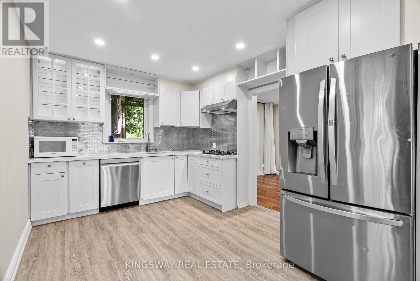
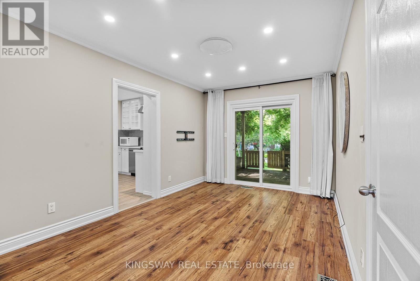
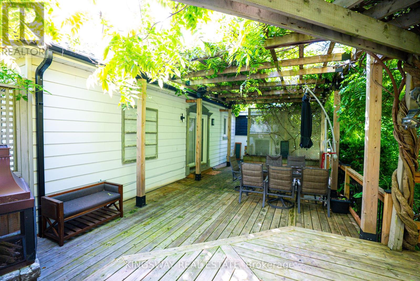
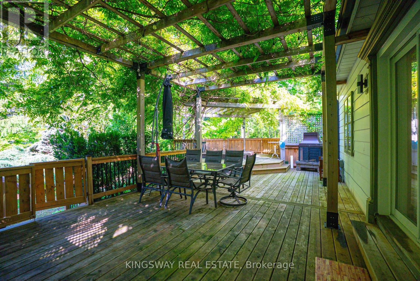

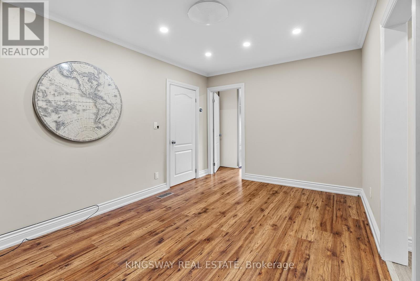
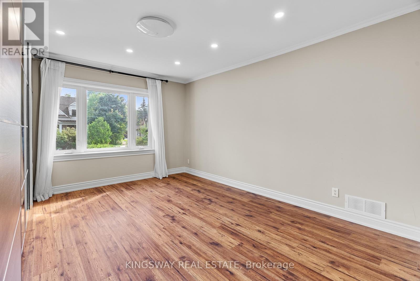
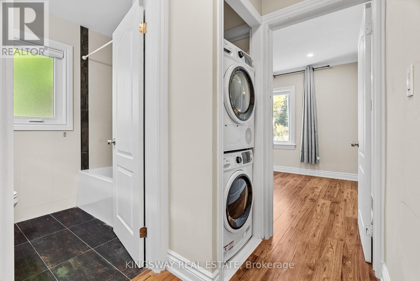
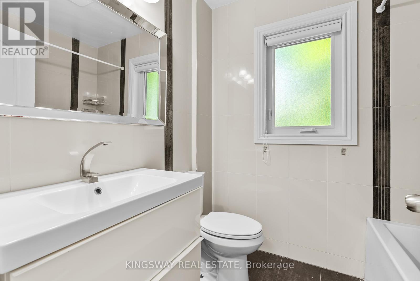
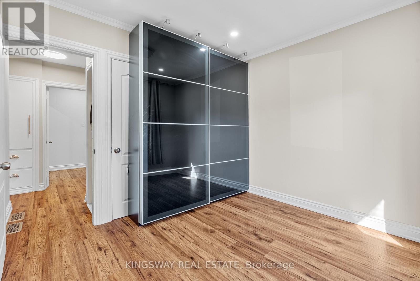
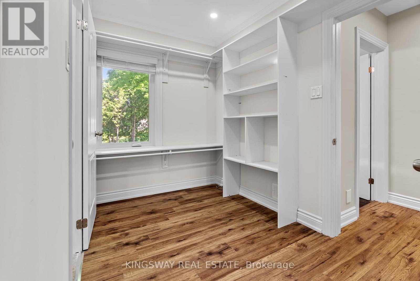

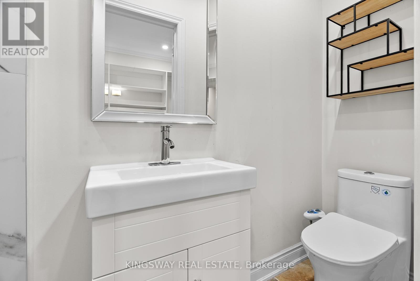

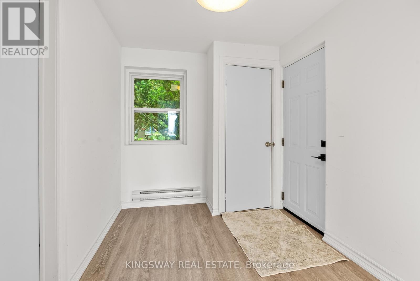
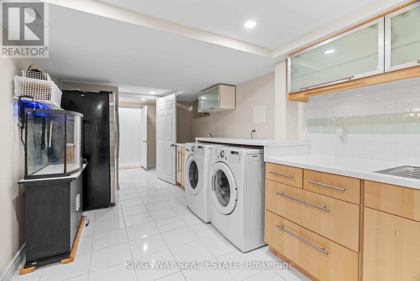
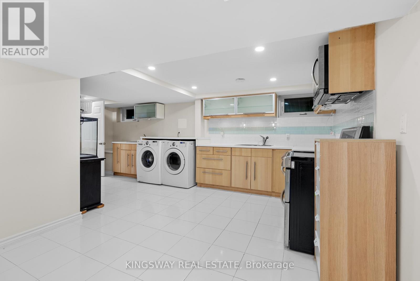
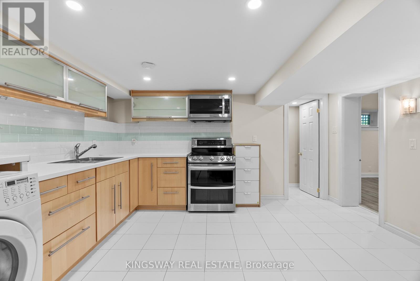
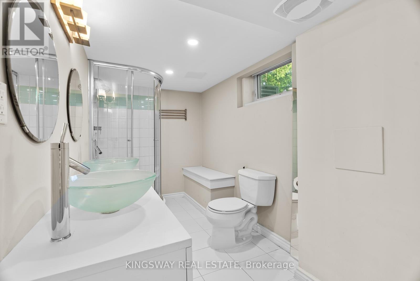
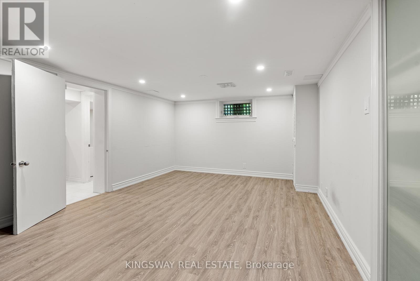
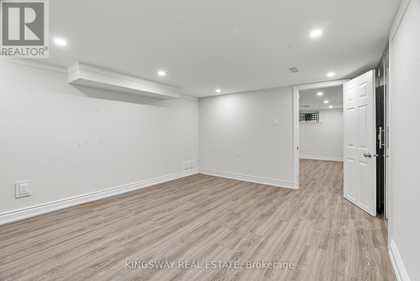
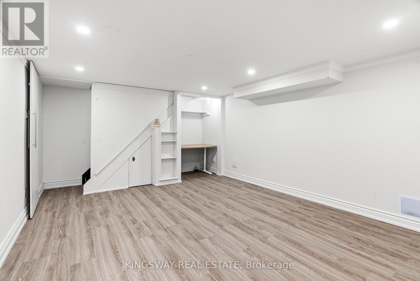
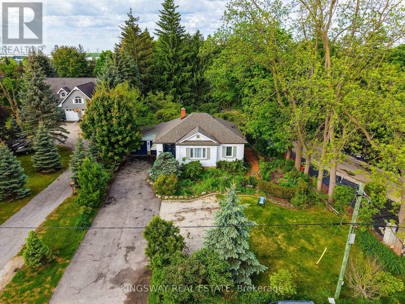
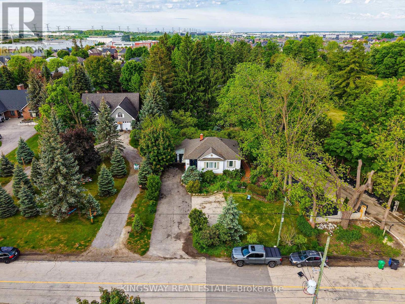
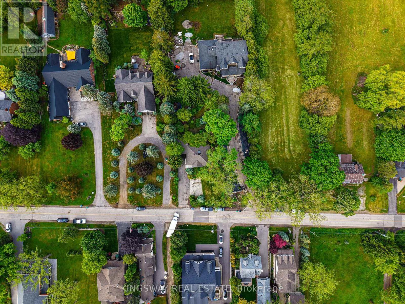
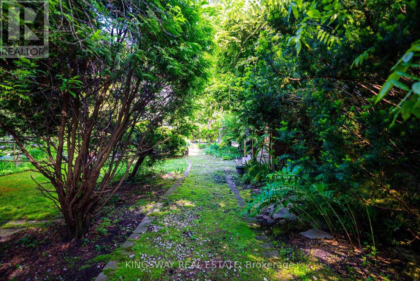
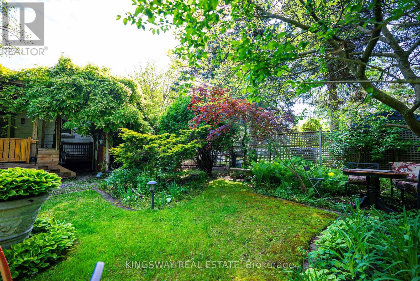
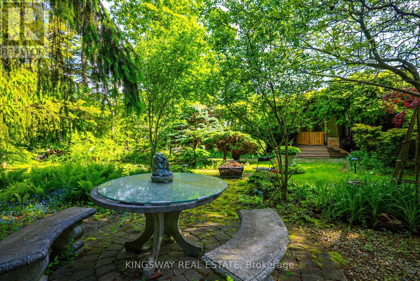
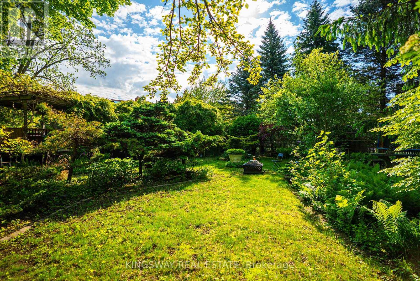
Muskoka in the City! Gorgeous, light-filled 3+2 Bed/4 Bath Home Nestled in the exclusive community of Churchville Village on the Mississauga border and surrounded by multi-million dollar custom homes! Situated on more than a quarter of an acre, the professionally landscaped and mature lot features parking for up to 10 vehicles and a beautifully lush backyard retreat, ideal for both relaxing and entertaining. Approximately 1369 sqft. above grade and upgraded throughout. Potlights and Engineered Hardwood flooring on main, no carpet. Living room walk-out to over-sized, two-tier deck featuring attached pergola with built-in hot tub. Primary and 2nd Bedroom feature custom-built wardrobes with accessory lighting and a brand new 3pc ensuite bath in 3rd bedroom. Fully Self-contained basement apartment features 3 separate entrances including garage access and features spacious, eat-in kitchen and luxurious 4pc bath. Located in a tranquil neighbourhood with a short walk to the credit river, surrounded by parks, trails and conservation area, plus only minutes to shopping, highways 407/401, schools and so much more! (id:57919)
| MLS® Number | W12205044 |
| Property Type | Single Family |
| Community Name | Bram West |
| Parking Space Total | 10 |
| Bathroom Total | 4 |
| Bedrooms Above Ground | 3 |
| Bedrooms Below Ground | 1 |
| Bedrooms Total | 4 |
| Appliances | Range, Dishwasher, Dryer, Microwave, Stove, Washer, Window Coverings, Refrigerator |
| Architectural Style | Bungalow |
| Basement Features | Apartment In Basement, Separate Entrance |
| Basement Type | N/a |
| Construction Style Attachment | Detached |
| Cooling Type | Central Air Conditioning |
| Exterior Finish | Vinyl Siding |
| Flooring Type | Hardwood, Laminate |
| Foundation Type | Concrete |
| Half Bath Total | 1 |
| Heating Fuel | Natural Gas |
| Heating Type | Forced Air |
| Stories Total | 1 |
| Size Interior | 1,100 - 1,500 Sqft |
| Type | House |
| Utility Water | Municipal Water |
| Attached Garage | |
| Garage |
| Acreage | No |
| Sewer | Septic System |
| Size Depth | 159 Ft |
| Size Frontage | 76 Ft |
| Size Irregular | 76 X 159 Ft |
| Size Total Text | 76 X 159 Ft |
| Level | Type | Length | Width | Dimensions |
|---|---|---|---|---|
| Basement | Living Room | 5.11 m | 3.9 m | 5.11 m x 3.9 m |
| Basement | Bedroom | 3.85 m | 5.01 m | 3.85 m x 5.01 m |
| Basement | Kitchen | 6.2 m | 3.8 m | 6.2 m x 3.8 m |
| Main Level | Foyer | 3.87 m | 1.66 m | 3.87 m x 1.66 m |
| Main Level | Kitchen | 4.9 m | 3.12 m | 4.9 m x 3.12 m |
| Main Level | Living Room | 3.08 m | 4.65 m | 3.08 m x 4.65 m |
| Main Level | Primary Bedroom | 4.36 m | 3.51 m | 4.36 m x 3.51 m |
| Main Level | Bedroom 2 | 3.32 m | 3.15 m | 3.32 m x 3.15 m |
| Main Level | Bedroom 3 | 3.32 m | 2.08 m | 3.32 m x 2.08 m |
| Main Level | Foyer | 2.56 m | 6.45 m | 2.56 m x 6.45 m |
https://www.realtor.ca/real-estate/28435255/7596-creditview-road-brampton-bram-west-bram-west
Contact us for more information

Roshan Khadem
Salesperson
(905) 277-2000
(905) 277-0020
www.kingswayrealestate.com/

The trademarks REALTOR®, REALTORS®, and the REALTOR® logo are controlled by The Canadian Real Estate Association (CREA) and identify real estate professionals who are members of CREA. The trademarks MLS®, Multiple Listing Service® and the associated logos are owned by The Canadian Real Estate Association (CREA) and identify the quality of services provided by real estate professionals who are members of CREA. The trademark DDF® is owned by The Canadian Real Estate Association (CREA) and identifies CREA's Data Distribution Facility (DDF®)