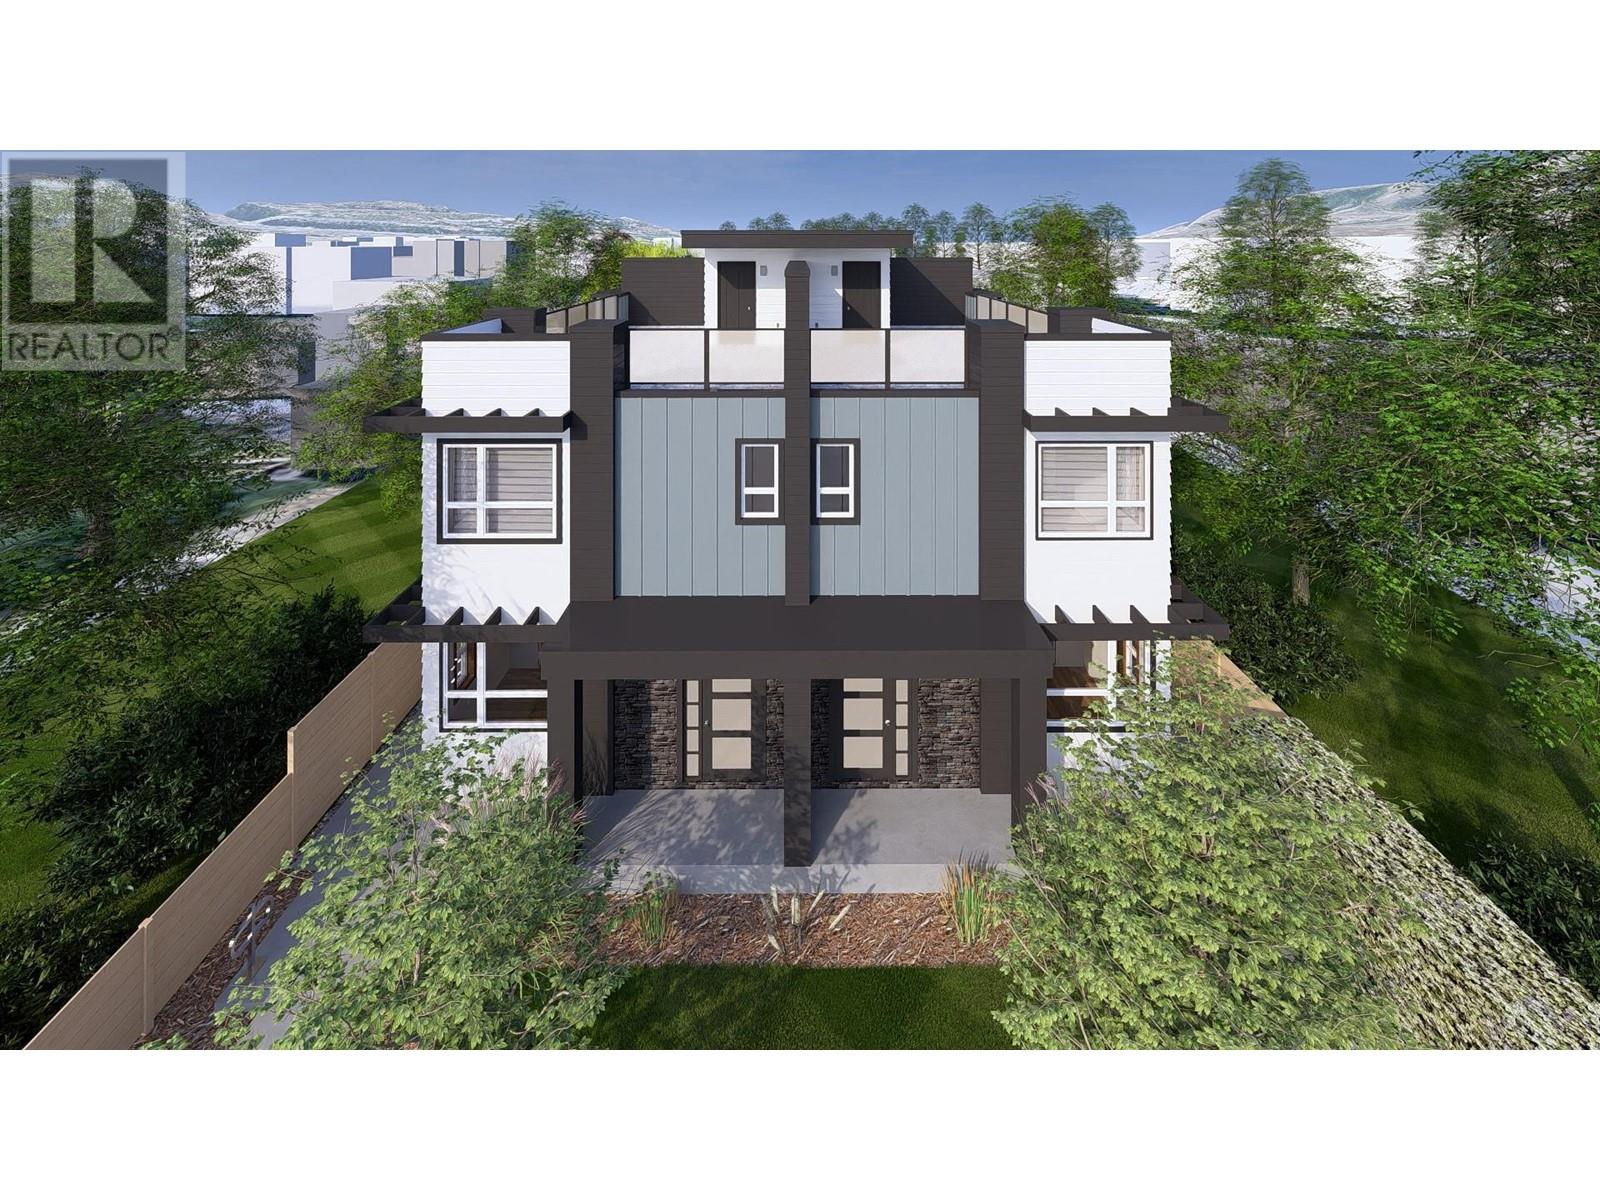
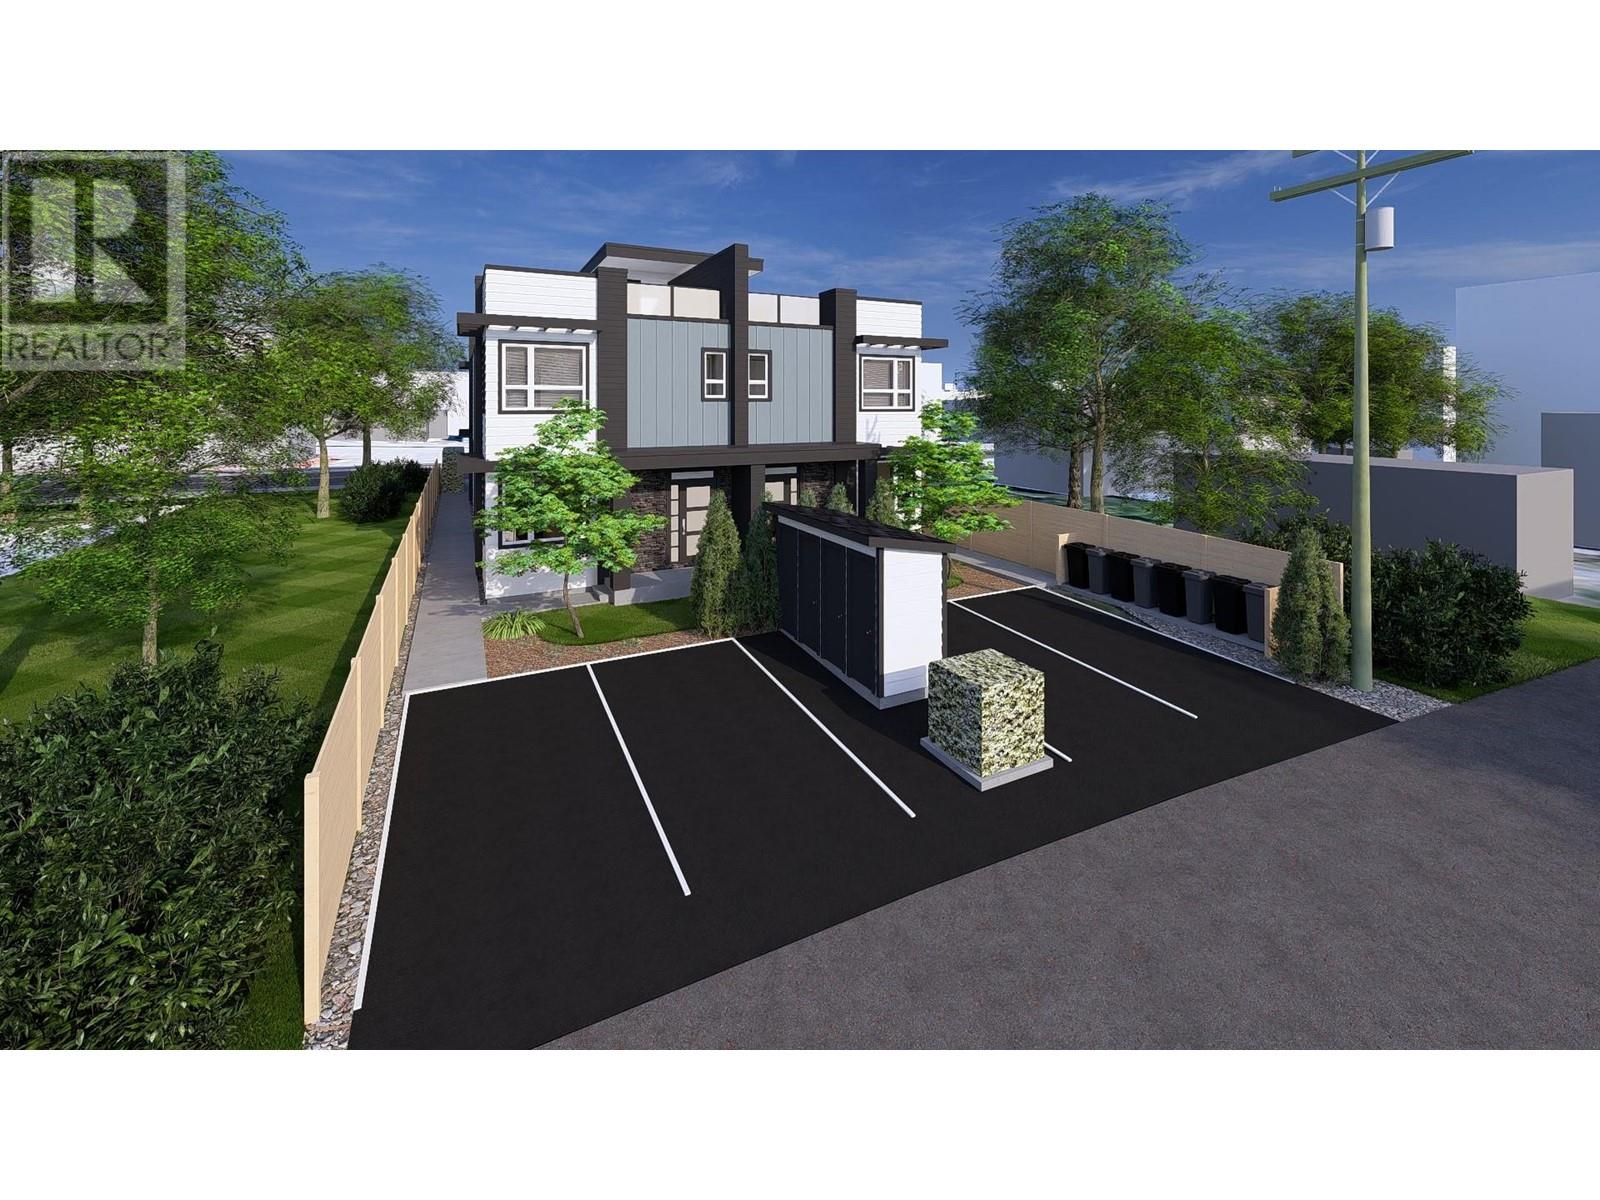
Outstanding Development Opportunity in Downtown Penticton — Don’t miss this DP-approved 4-unit project on highly sought-after Westminster Avenue, just steps from Okanagan Lake, downtown amenities, the SOEC, Cascades Casino, and the Convention Centre. Each thoughtfully designed unit features 3 bedrooms, 1.5 baths, approximately 1,184 sqft of modern living space, and private rooftop patios with stunning views. With demolition already completed and a smooth path from DP to BP, this is a turnkey opportunity for builders and investors alike. (id:57919)
| MLS® Number | 10348743 |
| Property Type | Single Family |
| Neigbourhood | Main North |
| Community Name | 4 Plex |
| Community Features | Pets Allowed |
| Parking Space Total | 1 |
| Bathroom Total | 2 |
| Bedrooms Total | 3 |
| Cooling Type | See Remarks |
| Half Bath Total | 1 |
| Heating Type | See Remarks |
| Stories Total | 1 |
| Size Interior | 1,184 Sqft |
| Type | Fourplex |
| Utility Water | Municipal Water |
| Acreage | No |
| Sewer | Municipal Sewage System |
| Size Irregular | 0.14 |
| Size Total | 0.14 Ac|under 1 Acre |
| Size Total Text | 0.14 Ac|under 1 Acre |
| Zoning Type | Unknown |
| Level | Type | Length | Width | Dimensions |
|---|---|---|---|---|
| Second Level | Full Bathroom | Measurements not available | ||
| Second Level | Bedroom | 9'4'' x 12'4'' | ||
| Second Level | Primary Bedroom | 13'7'' x 13'10'' | ||
| Main Level | Partial Bathroom | Measurements not available | ||
| Main Level | Living Room | 12'3'' x 14'4'' | ||
| Main Level | Bedroom | 8'4'' x 12'3'' | ||
| Main Level | Dining Room | 7'0'' x 8'11'' | ||
| Main Level | Kitchen | 10'7'' x 7' |
https://www.realtor.ca/real-estate/28353544/762-westminister-avenue-w-penticton-main-north
Contact us for more information

Amar Kahlon
Personal Real Estate Corporation
(250) 492-2266
(250) 492-3005

Udai Kahlon
(250) 492-2266
(250) 492-3005

The trademarks REALTOR®, REALTORS®, and the REALTOR® logo are controlled by The Canadian Real Estate Association (CREA) and identify real estate professionals who are members of CREA. The trademarks MLS®, Multiple Listing Service® and the associated logos are owned by The Canadian Real Estate Association (CREA) and identify the quality of services provided by real estate professionals who are members of CREA. The trademark DDF® is owned by The Canadian Real Estate Association (CREA) and identifies CREA's Data Distribution Facility (DDF®)