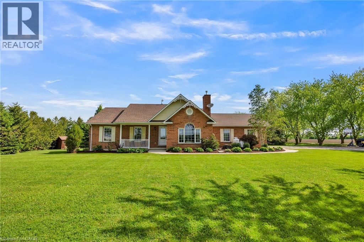
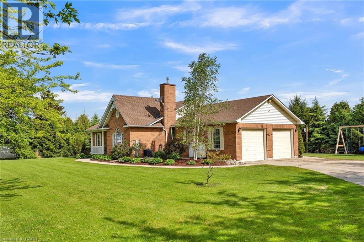
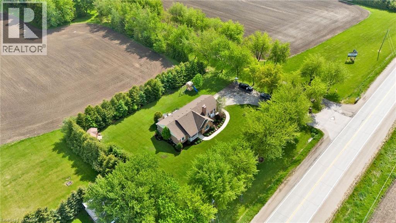
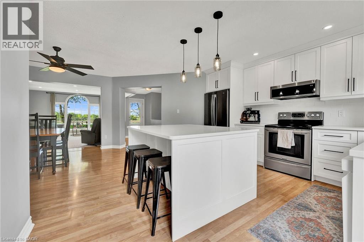
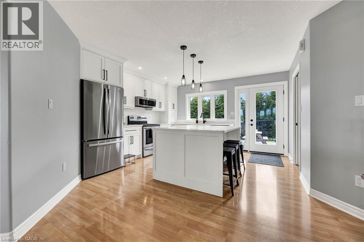
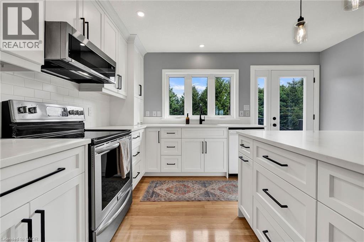
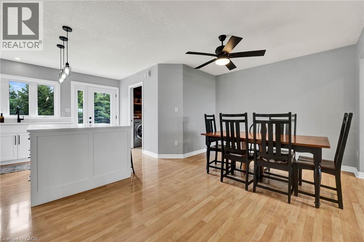
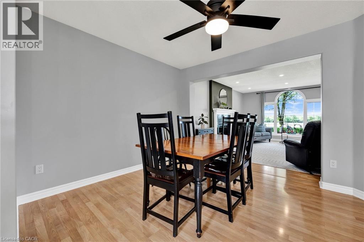
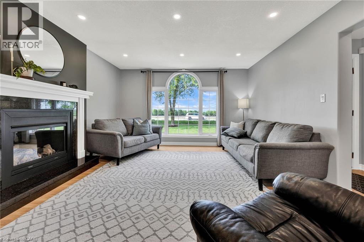
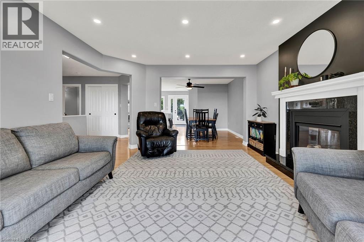
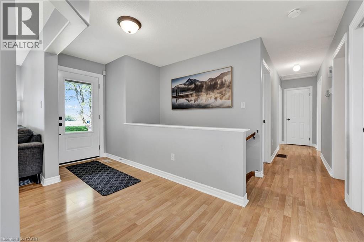
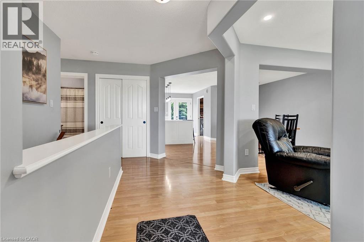
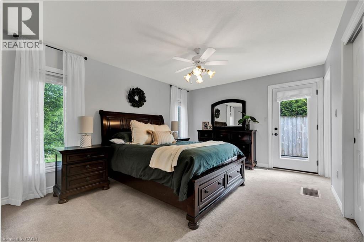
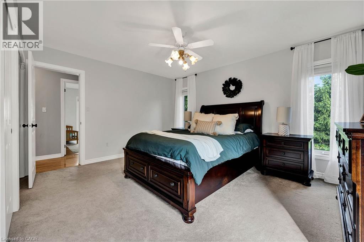
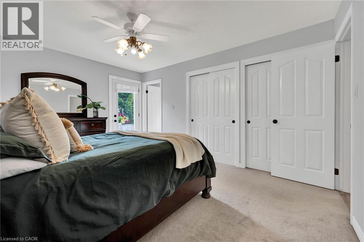
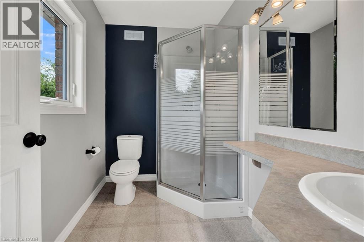
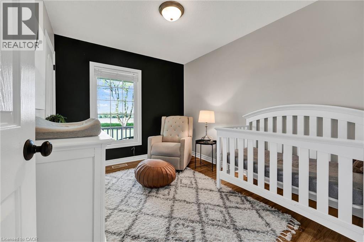
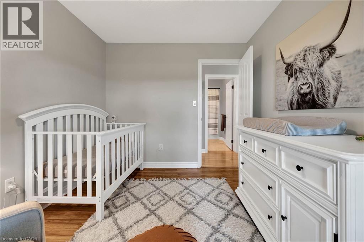
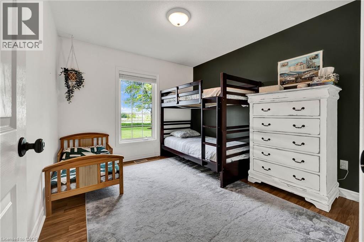
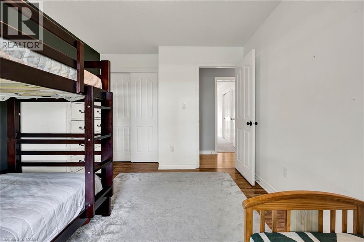
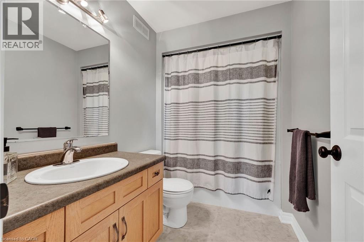
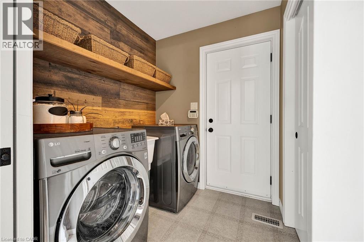
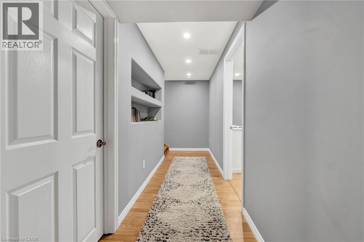
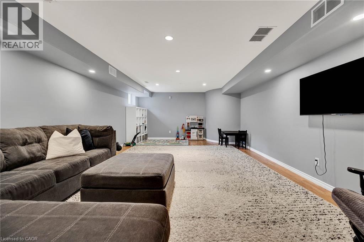
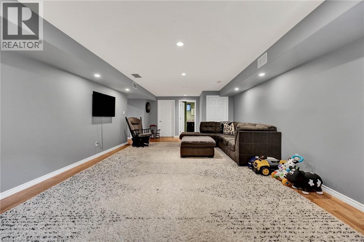
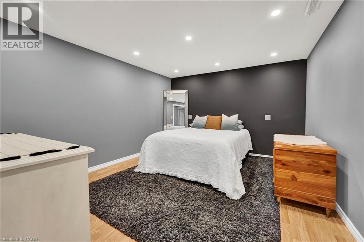
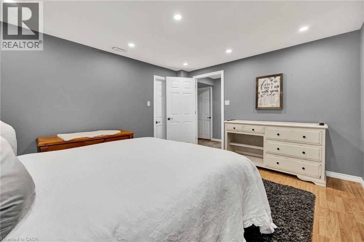
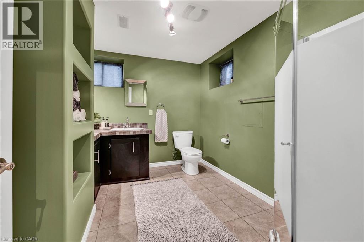
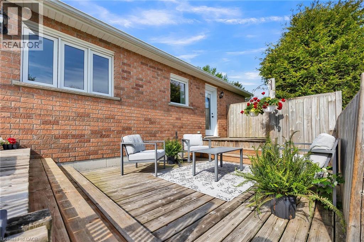
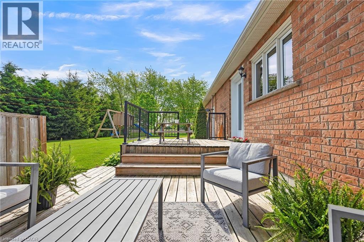
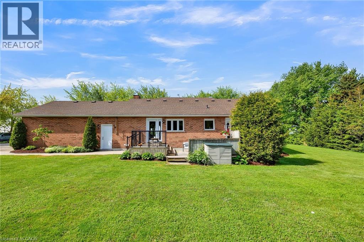
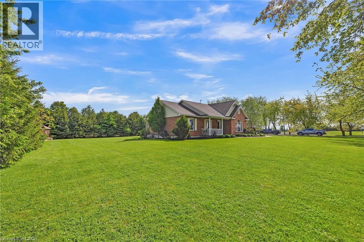
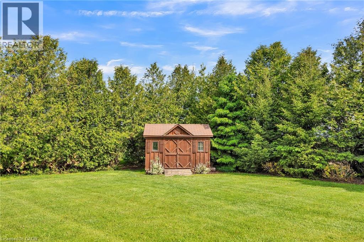
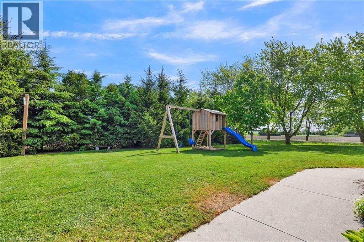
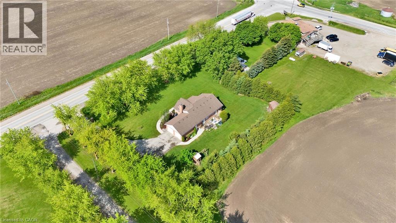
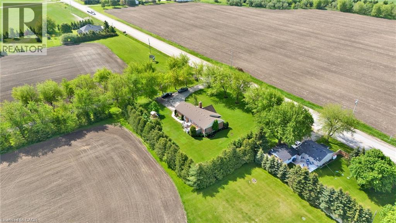
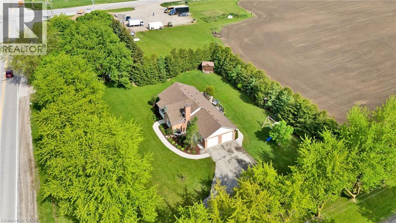
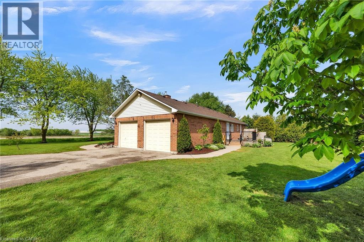
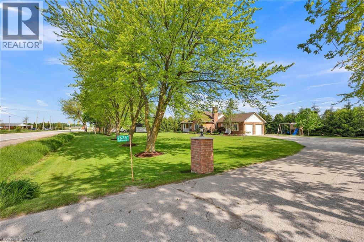
Nestled on just under an acre and surrounded by the quiet charm of the countryside, this beautifully updated 3-bedroom, 3-bathroom bungalow offers the perfect blend of comfort, style, and space—just minutes from Elora, Drayton, and Arthur. The heart of the home is a modern, thoughtfully renovated kitchen with quality finishes and great flow into the bright main living area. The spacious primary suite features a private ensuite and direct walkout to the backyard—ideal for morning coffee or evening relaxation. Downstairs, the fully finished basement adds even more living space, with a generous rec room and a separate den that's perfect for a home office, guest room, or personal gym. A two-car garage and a long driveway provide ample parking, while the expansive yard offers endless possibilities for gardening, entertaining, or simply enjoying the peaceful rural setting. Book a showing today! (id:57919)
| MLS® Number | 40736806 |
| Property Type | Single Family |
| Equipment Type | Propane Tank |
| Features | Southern Exposure, Country Residential |
| Parking Space Total | 6 |
| Rental Equipment Type | Propane Tank |
| Structure | Shed |
| Bathroom Total | 3 |
| Bedrooms Above Ground | 3 |
| Bedrooms Total | 3 |
| Appliances | Dishwasher, Dryer, Refrigerator, Stove, Washer, Window Coverings, Garage Door Opener |
| Architectural Style | Bungalow |
| Basement Development | Finished |
| Basement Type | Full (finished) |
| Constructed Date | 2003 |
| Construction Style Attachment | Detached |
| Cooling Type | Central Air Conditioning |
| Exterior Finish | Brick Veneer, Vinyl Siding |
| Heating Fuel | Propane |
| Heating Type | Forced Air |
| Stories Total | 1 |
| Size Interior | 2,764 Sqft |
| Type | House |
| Utility Water | Well |
| Attached Garage |
| Access Type | Road Access |
| Acreage | No |
| Sewer | Septic System |
| Size Depth | 160 Ft |
| Size Frontage | 233 Ft |
| Size Irregular | 0.822 |
| Size Total | 0.822 Ac|1/2 - 1.99 Acres |
| Size Total Text | 0.822 Ac|1/2 - 1.99 Acres |
| Zoning Description | A |
| Level | Type | Length | Width | Dimensions |
|---|---|---|---|---|
| Basement | Utility Room | 20'7'' x 23'5'' | ||
| Basement | Storage | 4'10'' x 10'4'' | ||
| Basement | Recreation Room | 14'6'' x 29'1'' | ||
| Basement | Den | 11'8'' x 13'4'' | ||
| Basement | 3pc Bathroom | 7'11'' x 9'11'' | ||
| Main Level | Primary Bedroom | 14'8'' x 12'0'' | ||
| Main Level | Laundry Room | 15'8'' x 13'5'' | ||
| Main Level | Kitchen | 15'4'' x 13'7'' | ||
| Main Level | Dining Room | 10'10'' x 12'11'' | ||
| Main Level | Bedroom | 12'4'' x 10'0'' | ||
| Main Level | Bedroom | 11'2'' x 9'1'' | ||
| Main Level | 4pc Bathroom | 8'8'' x 5'6'' | ||
| Main Level | Full Bathroom | 5'8'' x 7'11'' |
https://www.realtor.ca/real-estate/28407516/7635-wellington-road-7-alma
Contact us for more information

Darren Streicher
Salesperson
1 (888) 311-1172
www.joinreal.com/

Ivan Gascho
Broker
1 (888) 311-1172
www.joinreal.com/
Janice Gascho
Salesperson
1 (888) 311-1172
www.joinreal.com/

The trademarks REALTOR®, REALTORS®, and the REALTOR® logo are controlled by The Canadian Real Estate Association (CREA) and identify real estate professionals who are members of CREA. The trademarks MLS®, Multiple Listing Service® and the associated logos are owned by The Canadian Real Estate Association (CREA) and identify the quality of services provided by real estate professionals who are members of CREA. The trademark DDF® is owned by The Canadian Real Estate Association (CREA) and identifies CREA's Data Distribution Facility (DDF®)