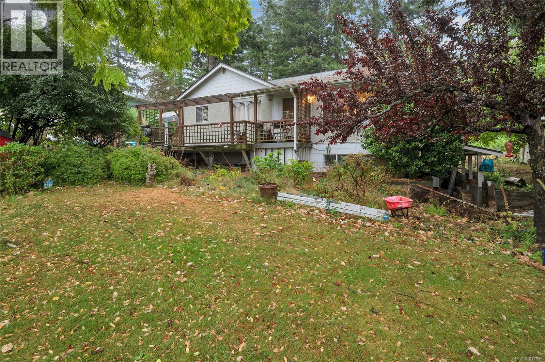
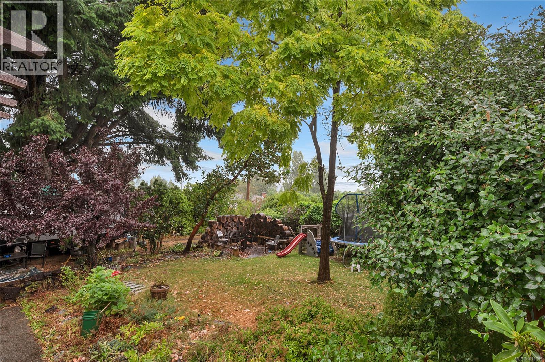
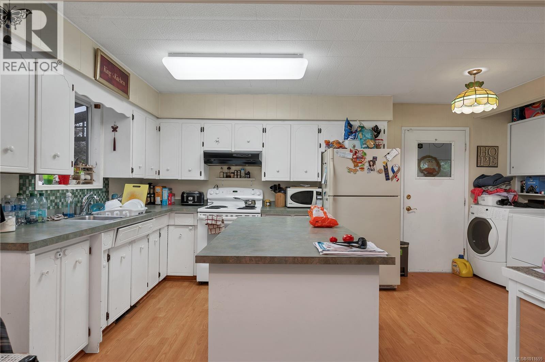
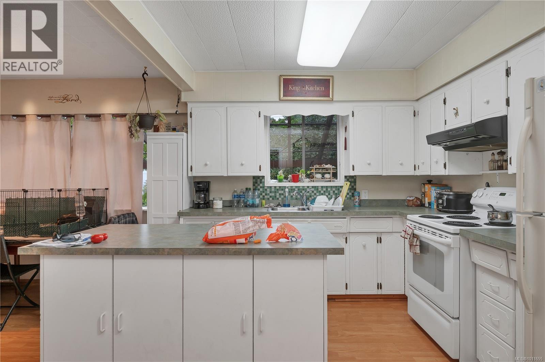
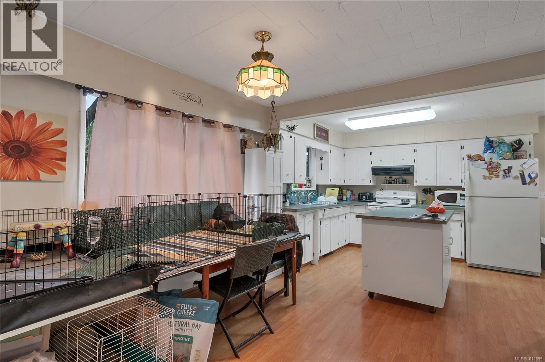
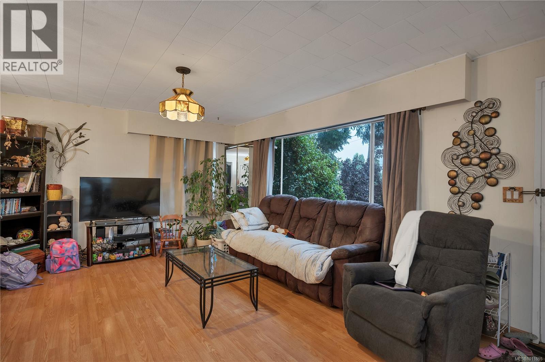
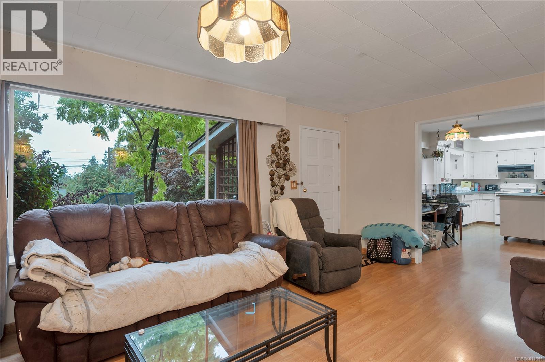
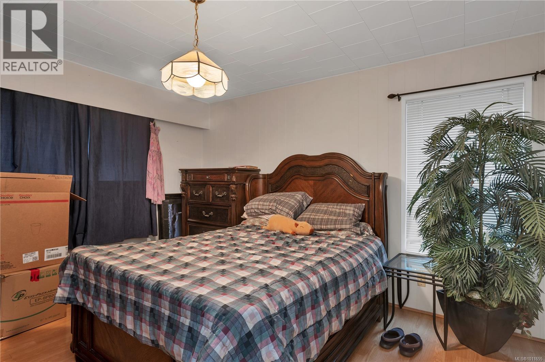
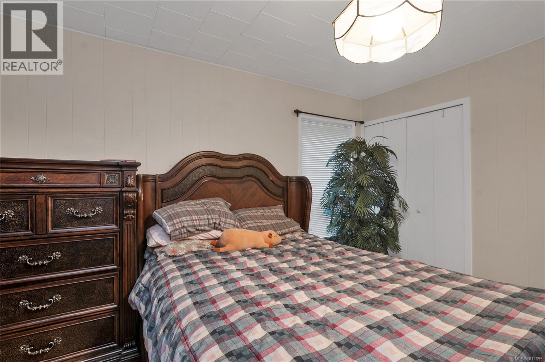
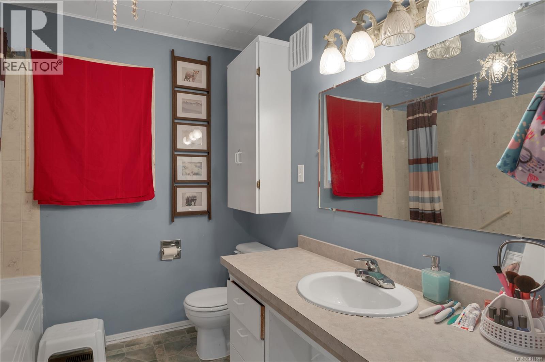
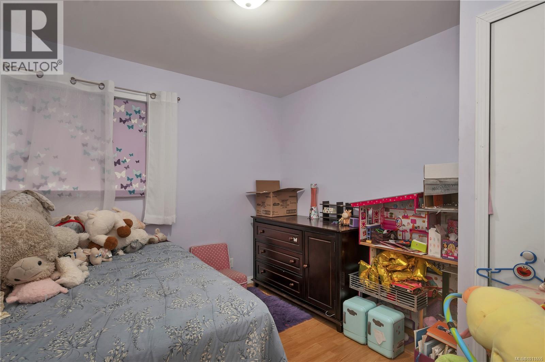
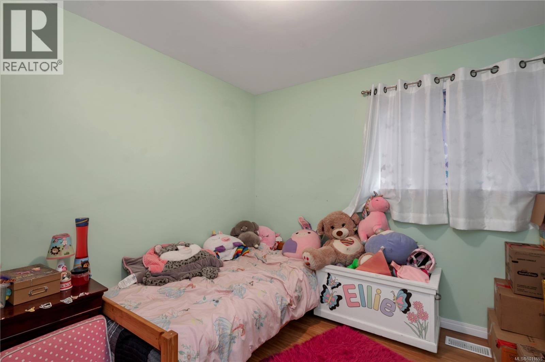
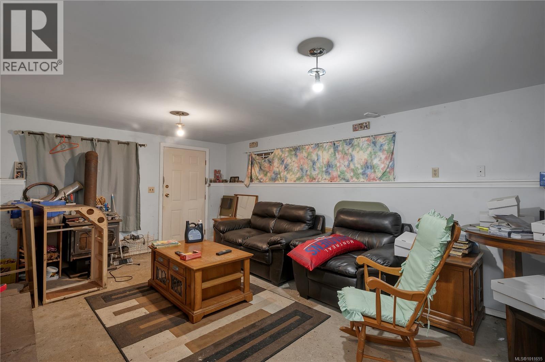
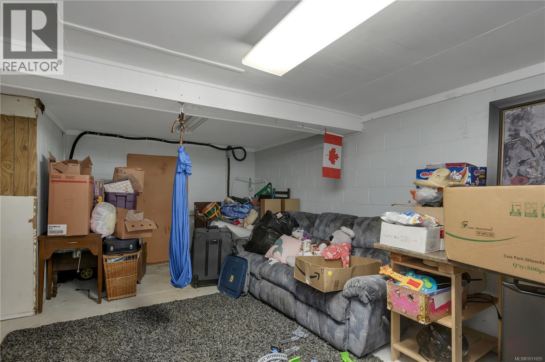
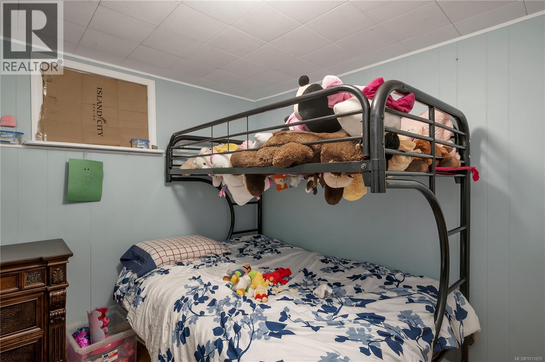
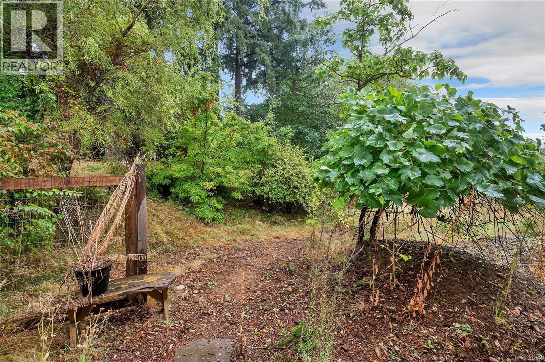
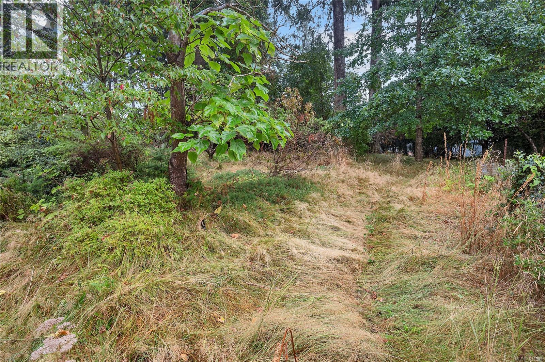
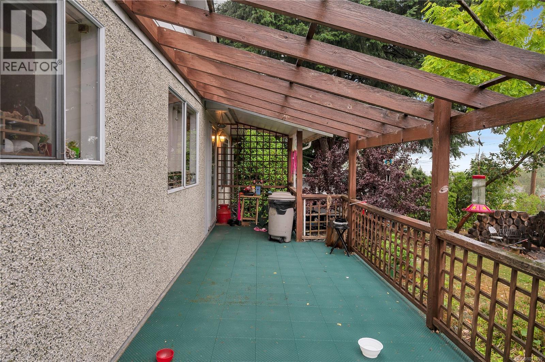
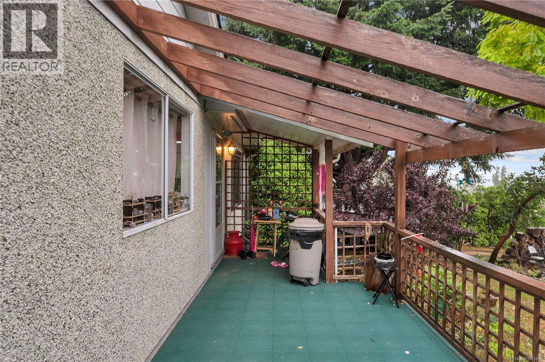
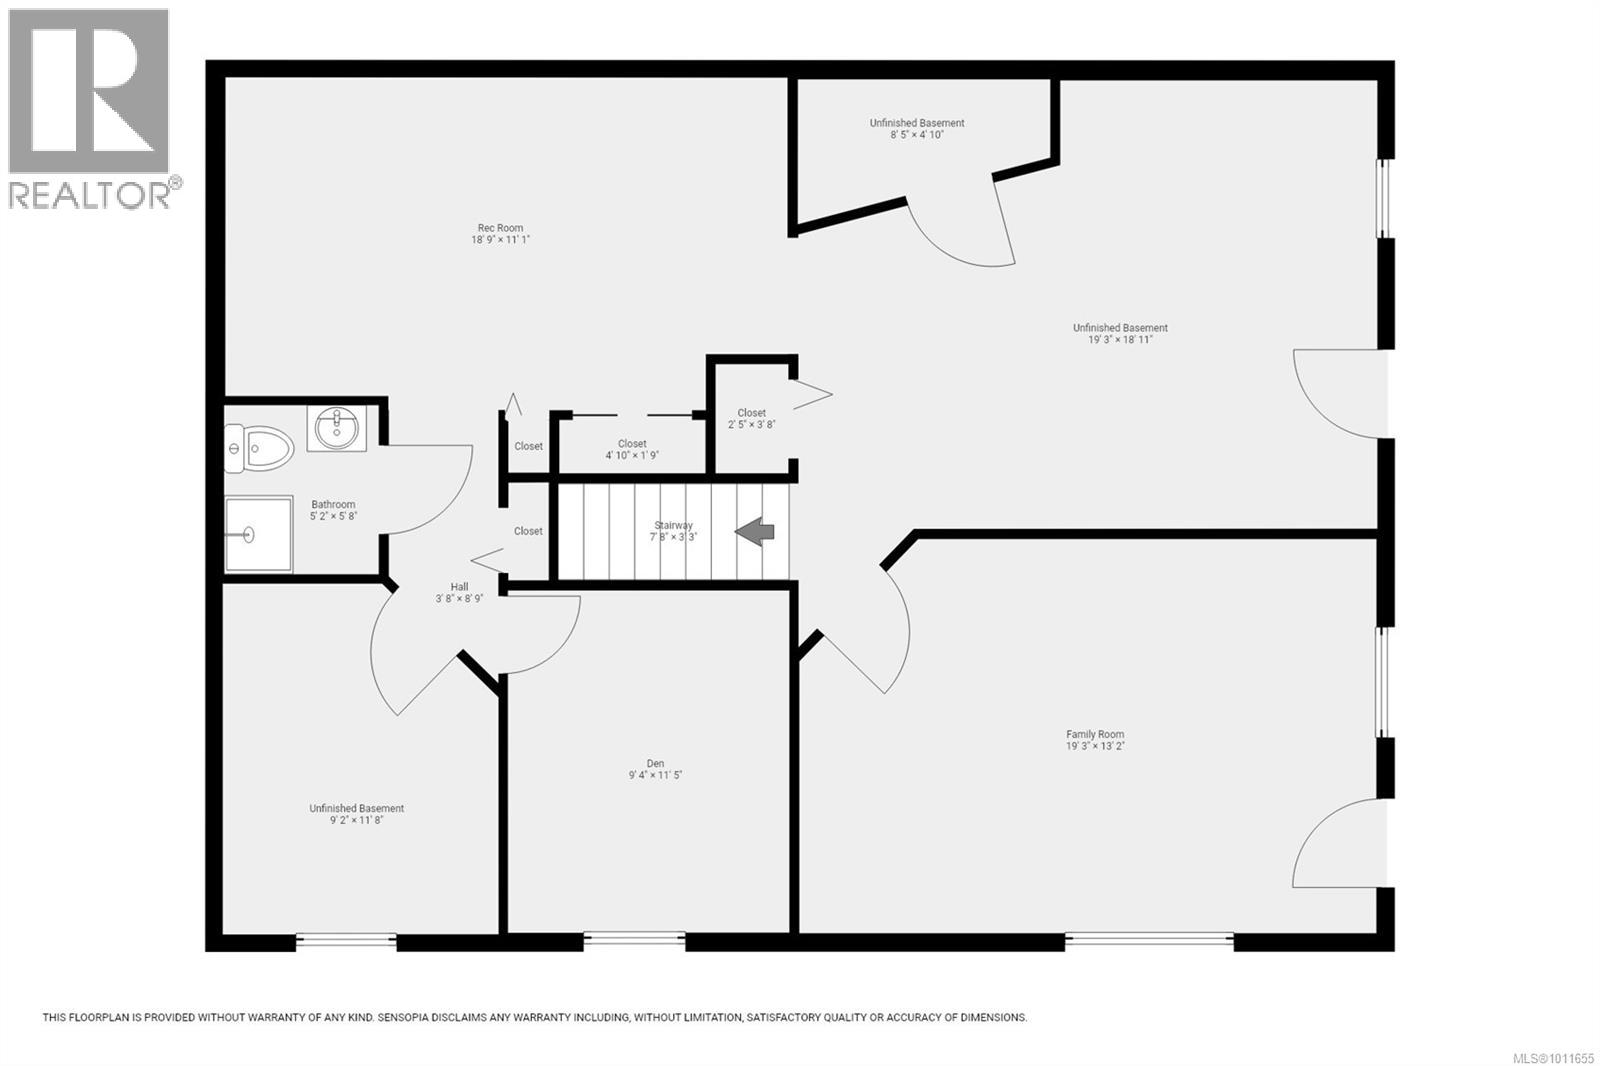
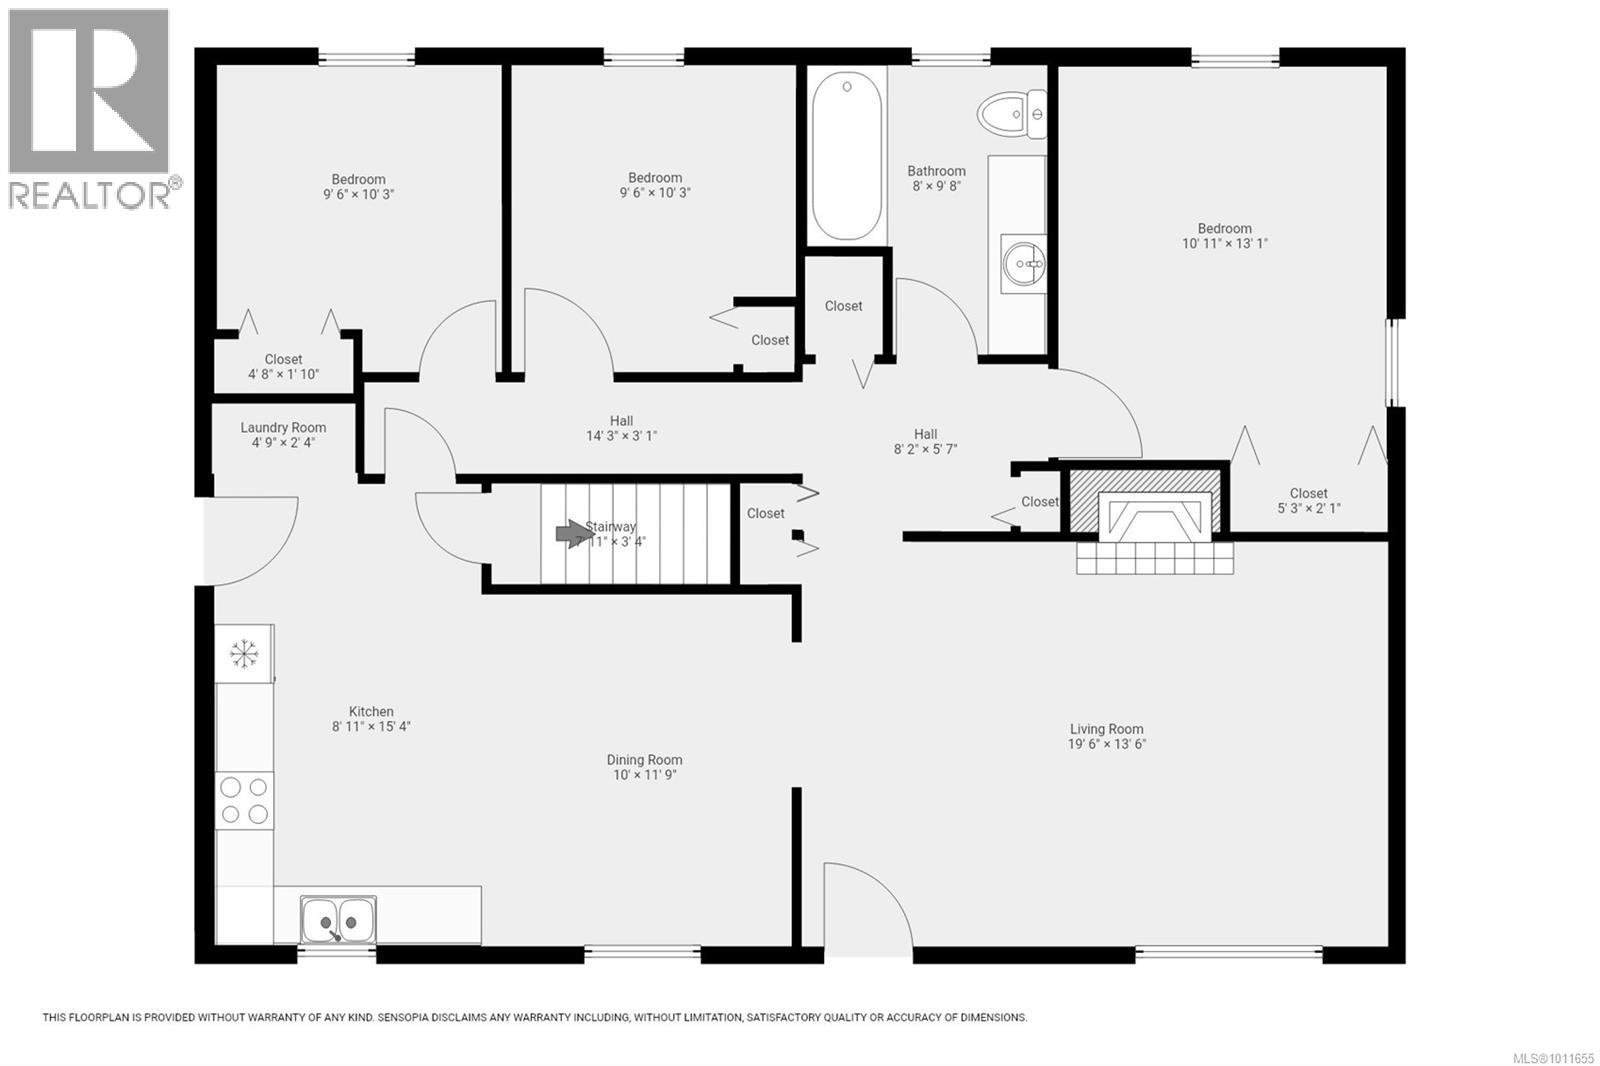
Prime .50-acre property in a highly desirable area, offering excellent redevelopment potential. The current zoning already allows a fourplex, making this lot especially attractive for a builder, while there may also be options to rezone for other development opportunities. The existing 4-bedroom, 2-bathroom home has been well-loved but requires work, including a new perimeter drain and a sump pump—this isn’t move-in ready. Inside, the home has a functional layout, plenty of natural light, and a versatile lower level featuring a large family room, bedroom, den, storage, and an 11x13 workshop with exterior access—perfect for a home-based business or hobby space. Outdoors, enjoy two vine-covered porches and mature gardens thoughtfully planted with a variety of trees, flowering shrubs, planted beds, and fenced raised garden areas. The property has two driveways, one on each side, plus a single carport, providing excellent access and ample parking for vehicles, RVs, or guests. Tucked away on a quiet street yet close to town, the lot combines privacy, space, and convenience. Whether for redevelopment, investment, or creating your own family retreat, this property presents a rare opportunity to leverage existing zoning while exploring additional possibilities. Listed by Kim Rollins, eXp Realty | 250-203-5144 | kim@kimrollins.ca (id:57919)
| MLS® Number | 1011655 |
| Property Type | Single Family |
| Neigbourhood | Campbell River Central |
| Features | Central Location, Park Setting, Private Setting, Wooded Area, Other |
| Parking Space Total | 6 |
| Plan | Vip19321 |
| View Type | Mountain View, Ocean View |
| Bathroom Total | 2 |
| Bedrooms Total | 3 |
| Constructed Date | 1963 |
| Cooling Type | None |
| Fireplace Present | Yes |
| Fireplace Total | 2 |
| Heating Fuel | Oil |
| Heating Type | Forced Air |
| Size Interior | 2,846 Sqft |
| Total Finished Area | 2397 Sqft |
| Type | House |
| Acreage | No |
| Size Irregular | 21344 |
| Size Total | 21344 Sqft |
| Size Total Text | 21344 Sqft |
| Zoning Description | R1 |
| Zoning Type | Residential |
| Level | Type | Length | Width | Dimensions |
|---|---|---|---|---|
| Lower Level | Other | 4'10 x 8'5 | ||
| Lower Level | Workshop | 18'11 x 19'3 | ||
| Lower Level | Recreation Room | 11'1 x 18'9 | ||
| Lower Level | Unfinished Room | 11'8 x 9'2 | ||
| Lower Level | Den | 11'5 x 9'4 | ||
| Lower Level | Family Room | 13'2 x 19'3 | ||
| Lower Level | Bathroom | 3-Piece | ||
| Main Level | Kitchen | 15'4 x 8'11 | ||
| Main Level | Dining Room | 11'9 x 8'11 | ||
| Main Level | Living Room | 13'6 x 19'6 | ||
| Main Level | Bedroom | 10'3 x 9'6 | ||
| Main Level | Bedroom | 10'3 x 9'6 | ||
| Main Level | Primary Bedroom | 13'1 x 10'11 | ||
| Main Level | Bathroom | 4-Piece |
https://www.realtor.ca/real-estate/28758856/765-8th-ave-campbell-river-campbell-river-central
Contact us for more information

Kim Rollins
Personal Real Estate Corporation
(833) 817-6506
(833) 817-6506
exprealty.ca/

The trademarks REALTOR®, REALTORS®, and the REALTOR® logo are controlled by The Canadian Real Estate Association (CREA) and identify real estate professionals who are members of CREA. The trademarks MLS®, Multiple Listing Service® and the associated logos are owned by The Canadian Real Estate Association (CREA) and identify the quality of services provided by real estate professionals who are members of CREA. The trademark DDF® is owned by The Canadian Real Estate Association (CREA) and identifies CREA's Data Distribution Facility (DDF®)