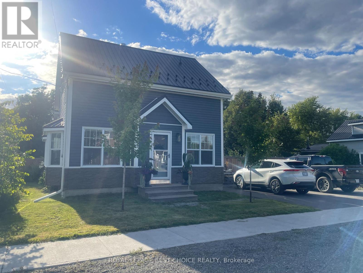
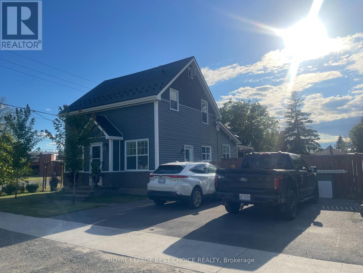
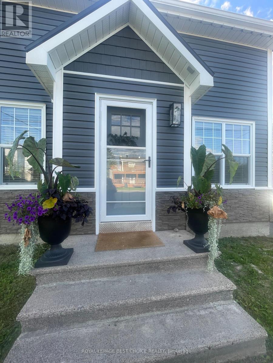
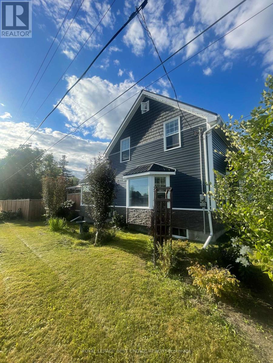
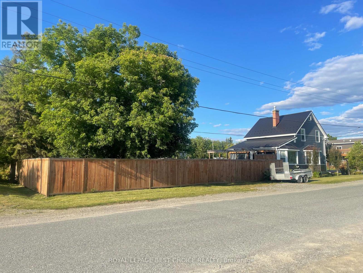
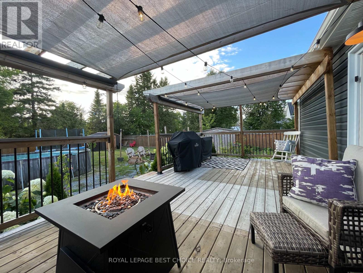
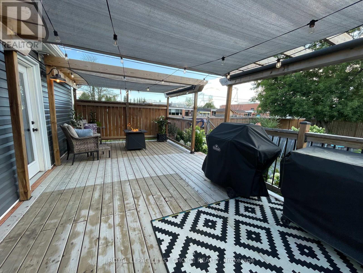
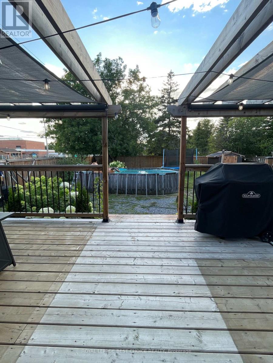
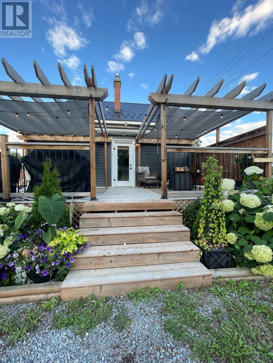
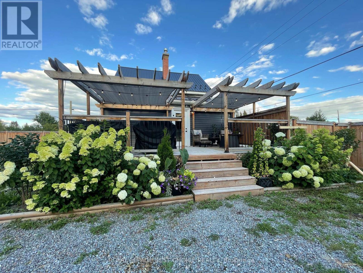
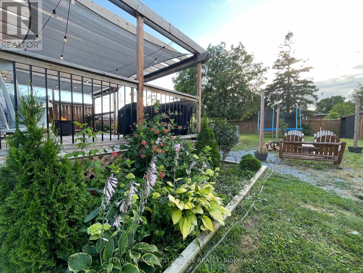
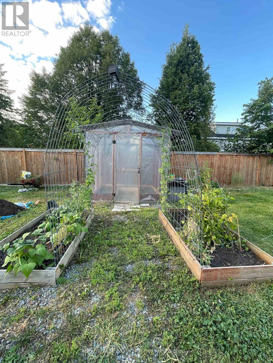
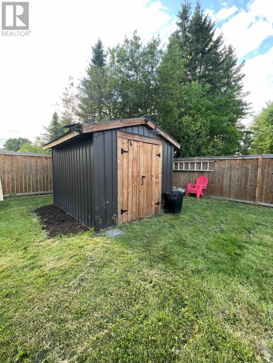
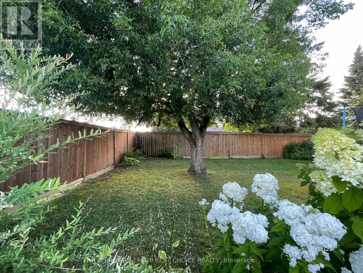
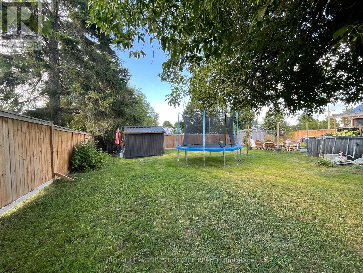
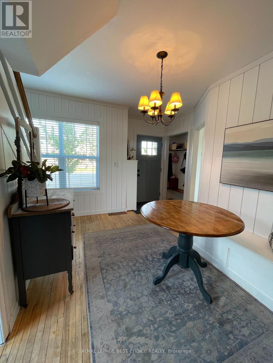
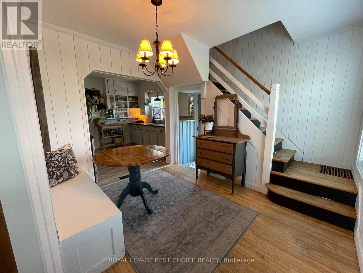
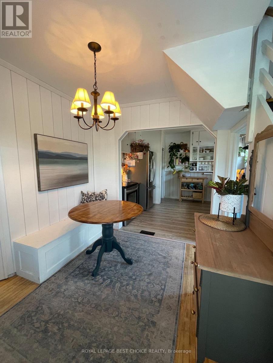
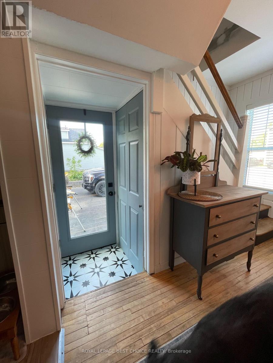
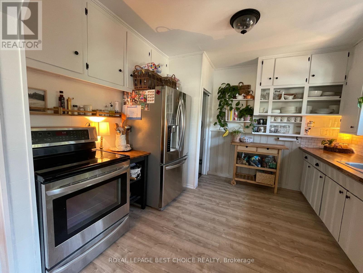
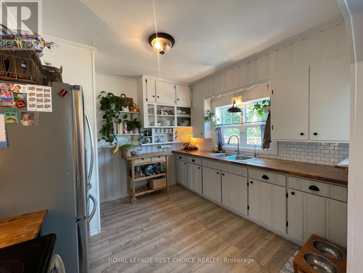
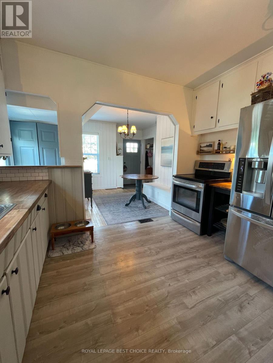
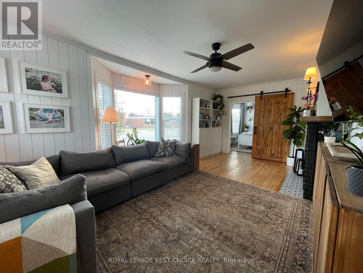
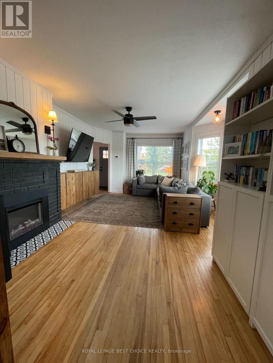
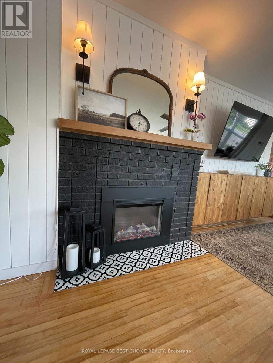
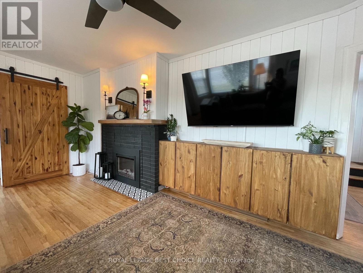
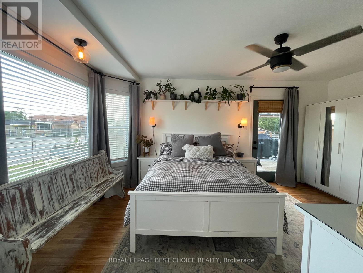
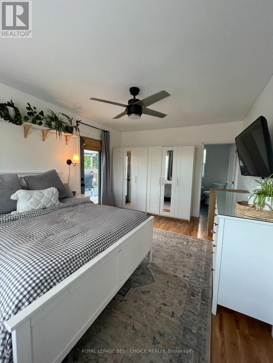
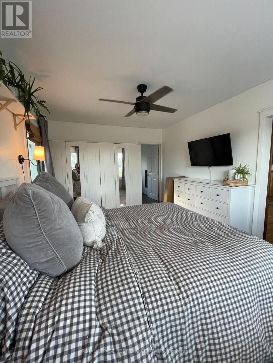
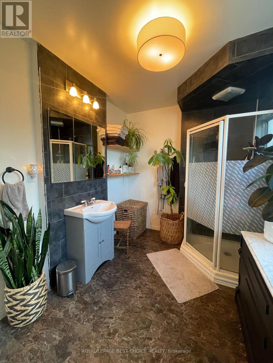
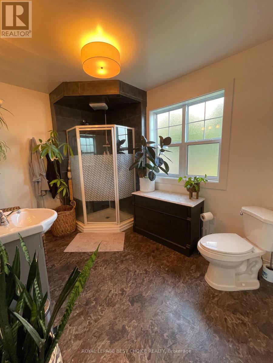
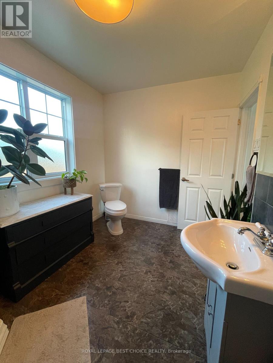
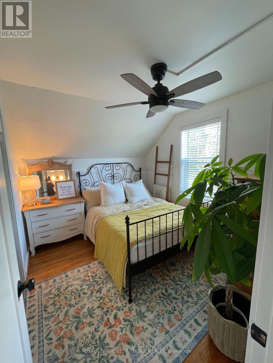
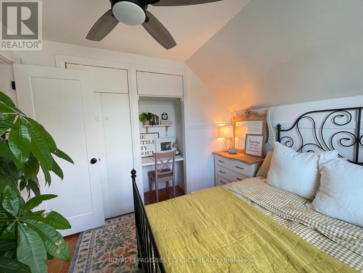
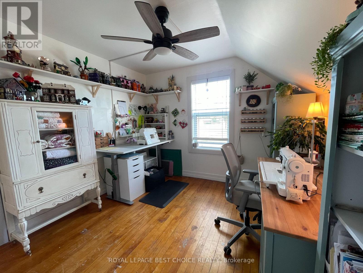
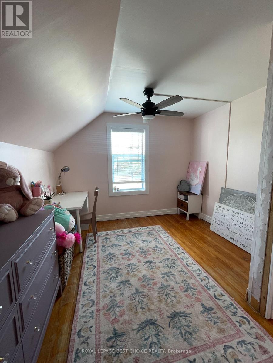
Welcome to this charming and meticulously upgraded modern farmhouse-style home, perfectly blending modern amenities with classic appeal. Situated directly across from schools on a large corner lot and just a short walk from downtown, this home offers an ideal balance of peaceful living and urban convenience. Step inside and be captivated by the inviting atmosphere. The main floor features a spacious living room with a cozy fireplace perfect for relaxing evenings. The primary bedroom is also conveniently located on this level, complete with a private ensuite. Upstairs, you'll find three additional bedrooms and a versatile loft space, ideal for a home office, playroom, or media area. The upstairs three-piece bathroom is a true highlight, with a stylish clawfoot tub that adds a touch of vintage elegance. This home has been thoughtfully renovated from top to bottom, ensuring both beauty and durability. The extensive upgrades include a steel roof, new siding, and new windows and doors and more! For outdoor living the back yard features a new deck that overlooks the private, fully fenced backyard with an above ground pool, shed and greenhouse-a perfect spot for outdoor entertaining or for kids and pets to play. With its modern finishes, fantastic location, and extensive list of upgrades, this home is truly a rare find. (id:57919)
| MLS® Number | T12357209 |
| Property Type | Single Family |
| Community Name | Englehart |
| Amenities Near By | Schools |
| Community Features | School Bus |
| Equipment Type | Water Heater - Electric, Water Heater - Gas, Water Heater |
| Parking Space Total | 2 |
| Pool Type | Above Ground Pool |
| Rental Equipment Type | Water Heater - Electric, Water Heater - Gas, Water Heater |
| Structure | Deck, Shed, Greenhouse |
| Bathroom Total | 2 |
| Bedrooms Above Ground | 4 |
| Bedrooms Total | 4 |
| Age | 51 To 99 Years |
| Amenities | Fireplace(s) |
| Appliances | Blinds, Dryer, Freezer, Stove, Washer, Refrigerator |
| Basement Development | Partially Finished |
| Basement Type | Full (partially Finished) |
| Construction Style Attachment | Detached |
| Cooling Type | Central Air Conditioning |
| Exterior Finish | Vinyl Siding |
| Fire Protection | Smoke Detectors |
| Fireplace Present | Yes |
| Fireplace Total | 1 |
| Foundation Type | Block |
| Heating Fuel | Natural Gas |
| Heating Type | Forced Air |
| Stories Total | 3 |
| Size Interior | 1,100 - 1,500 Sqft |
| Type | House |
| Utility Water | Municipal Water |
| No Garage |
| Access Type | Public Road |
| Acreage | No |
| Fence Type | Fully Fenced, Fenced Yard |
| Land Amenities | Schools |
| Sewer | Sanitary Sewer |
| Size Depth | 131 Ft ,7 In |
| Size Frontage | 70 Ft ,9 In |
| Size Irregular | 70.8 X 131.6 Ft |
| Size Total Text | 70.8 X 131.6 Ft|under 1/2 Acre |
| Zoning Description | R |
| Level | Type | Length | Width | Dimensions |
|---|---|---|---|---|
| Second Level | Bathroom | 2.75 m | 2.21 m | 2.75 m x 2.21 m |
| Second Level | Bedroom 2 | 3.06 m | 3.53 m | 3.06 m x 3.53 m |
| Second Level | Bedroom 3 | 3.1 m | 2.99 m | 3.1 m x 2.99 m |
| Second Level | Bedroom 4 | 3.24 m | 4.22 m | 3.24 m x 4.22 m |
| Third Level | Loft | 6.63 m | 3.1 m | 6.63 m x 3.1 m |
| Basement | Recreational, Games Room | 3.33 m | 6.22 m | 3.33 m x 6.22 m |
| Main Level | Living Room | 3.43 m | 5.72 m | 3.43 m x 5.72 m |
| Main Level | Kitchen | 3.13 m | 3.43 m | 3.13 m x 3.43 m |
| Main Level | Dining Room | 2.2 m | 3.3 m | 2.2 m x 3.3 m |
| Main Level | Bedroom | 3.79 m | 4.57 m | 3.79 m x 4.57 m |
| Main Level | Bathroom | 3.45 m | 2.21 m | 3.45 m x 2.21 m |
| Electricity | Installed |
| Sewer | Installed |
https://www.realtor.ca/real-estate/28761093/77-third-street-englehart-englehart
Contact us for more information

Deanna Shaw-Rooney
Salesperson
(705) 647-6848

The trademarks REALTOR®, REALTORS®, and the REALTOR® logo are controlled by The Canadian Real Estate Association (CREA) and identify real estate professionals who are members of CREA. The trademarks MLS®, Multiple Listing Service® and the associated logos are owned by The Canadian Real Estate Association (CREA) and identify the quality of services provided by real estate professionals who are members of CREA. The trademark DDF® is owned by The Canadian Real Estate Association (CREA) and identifies CREA's Data Distribution Facility (DDF®)