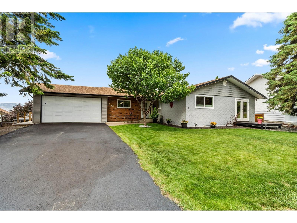
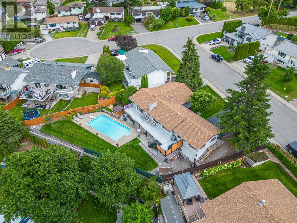
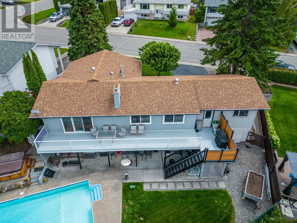
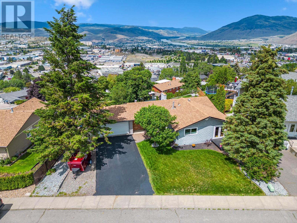
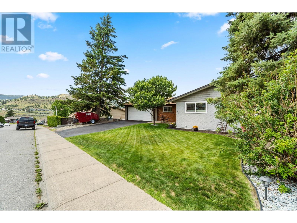
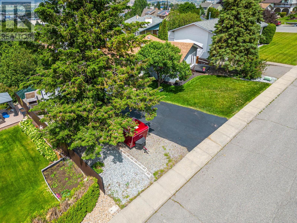
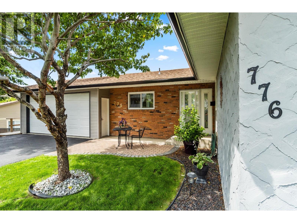
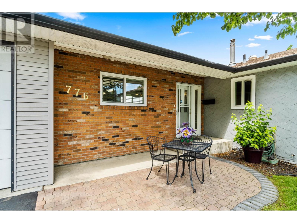
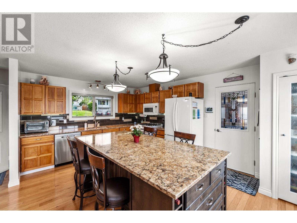
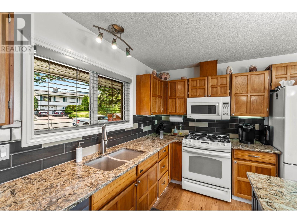
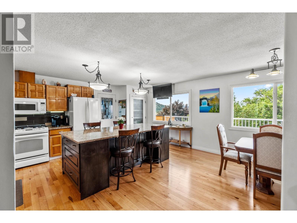
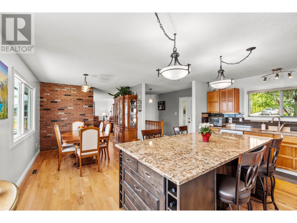
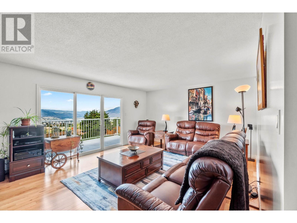
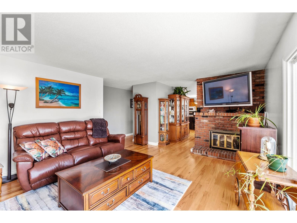
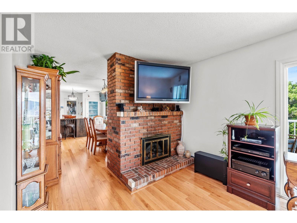
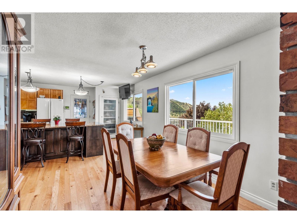
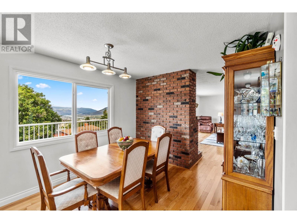
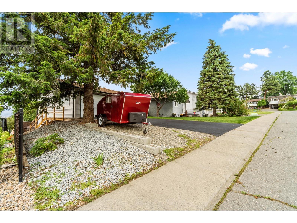
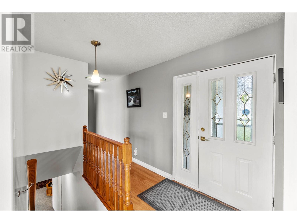
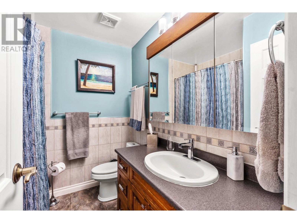
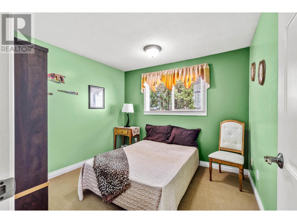
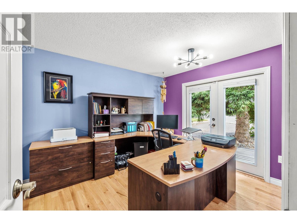
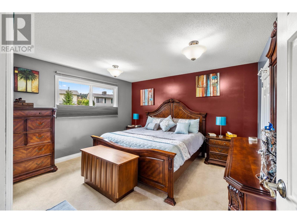
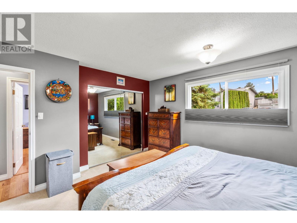
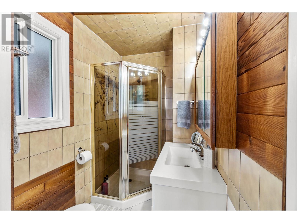
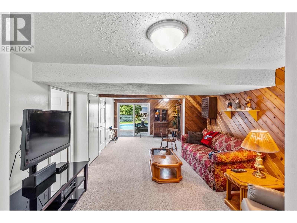
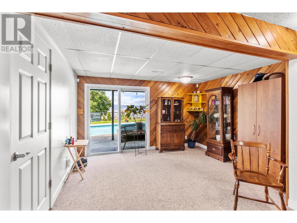
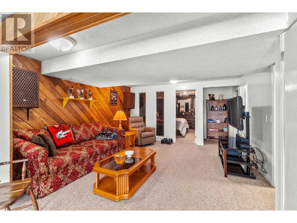
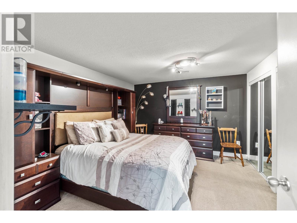
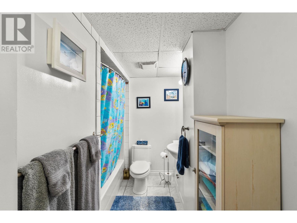
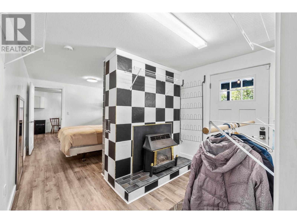
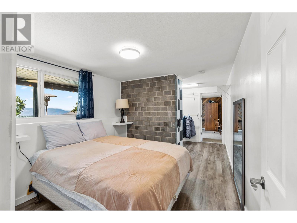
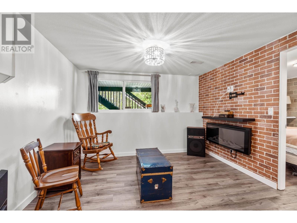
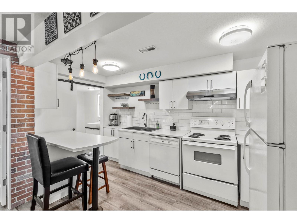
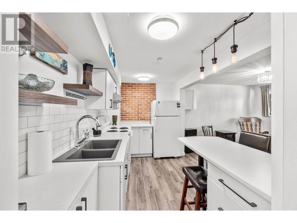
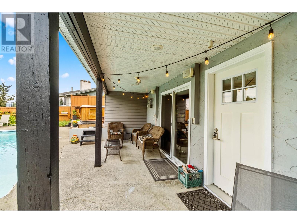
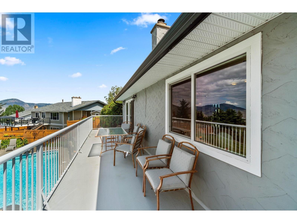
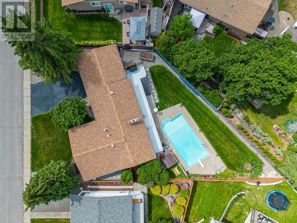
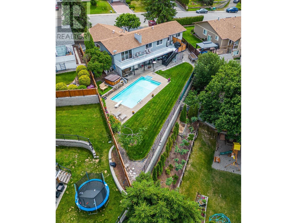
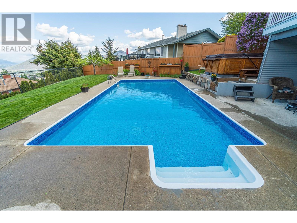
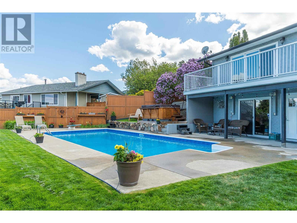
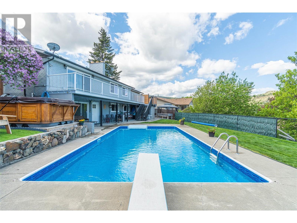
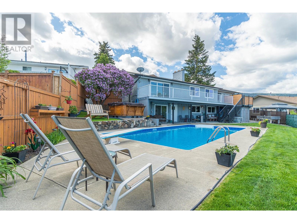

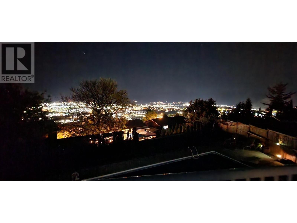
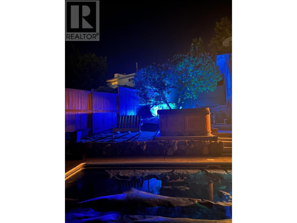
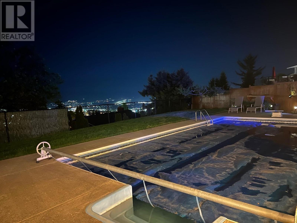
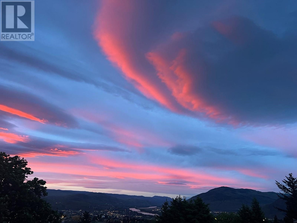
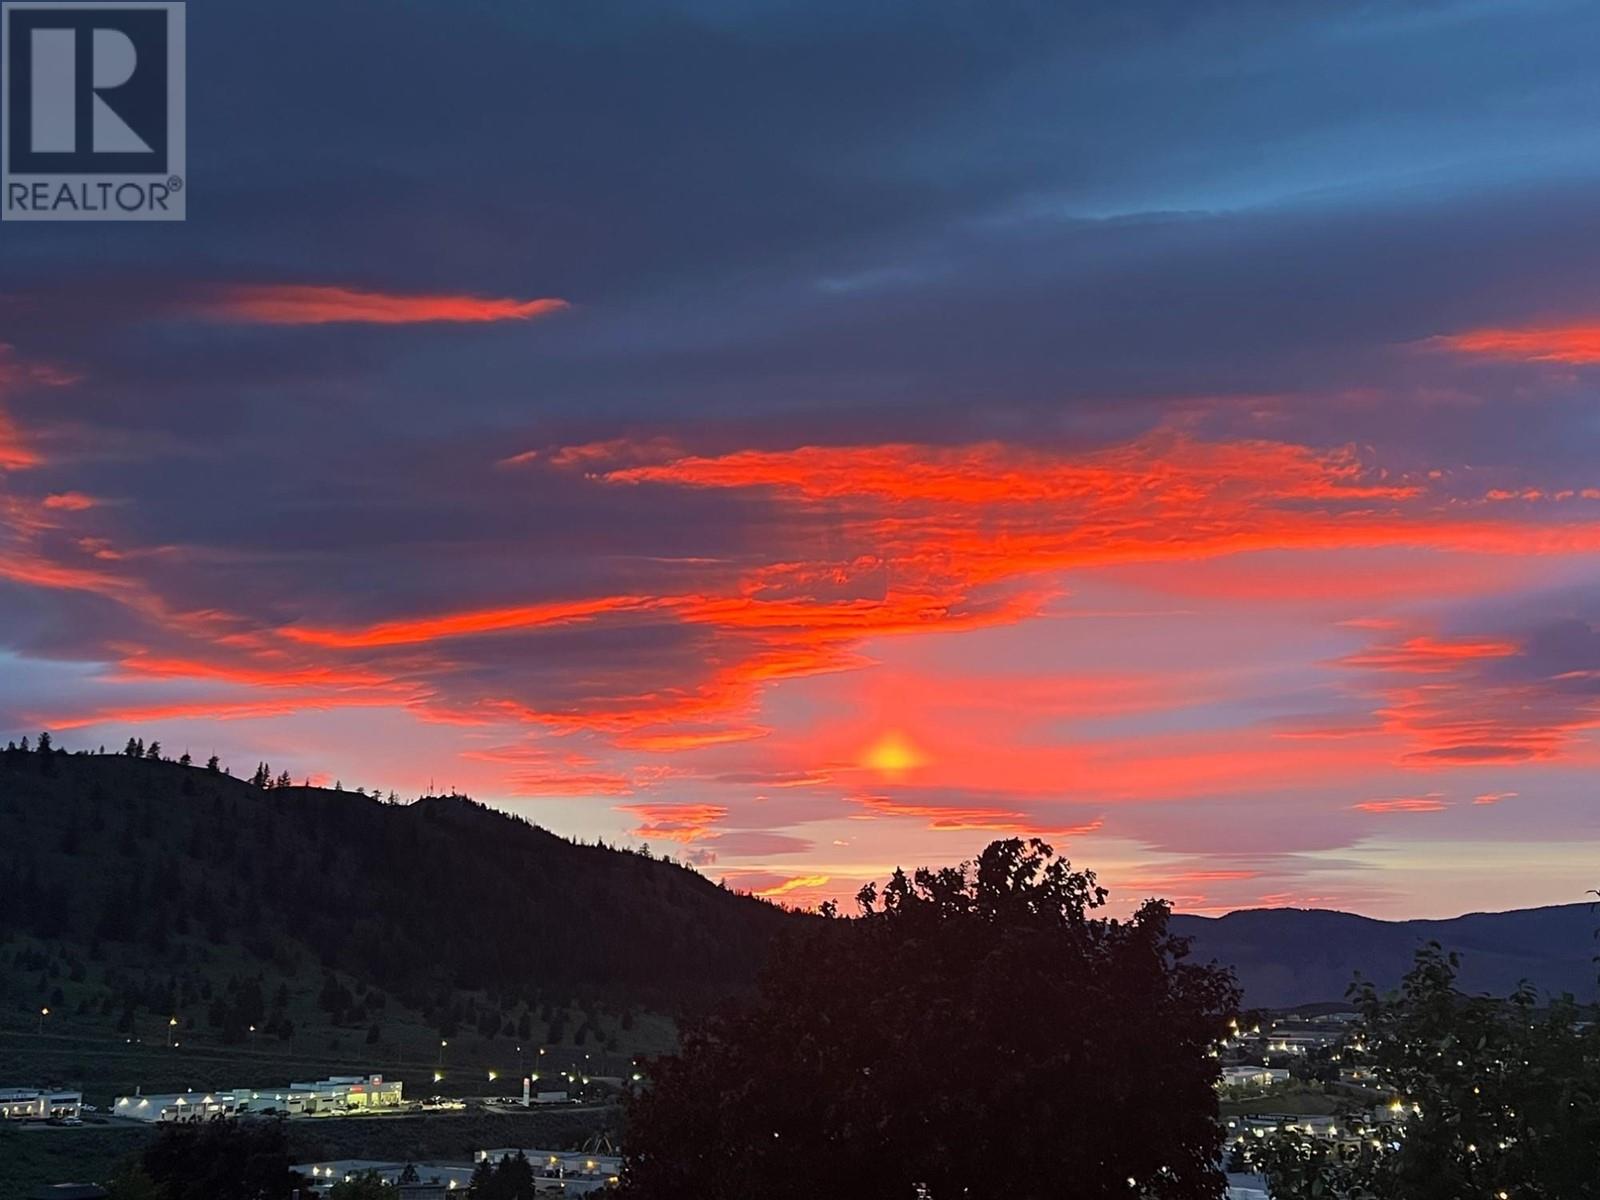
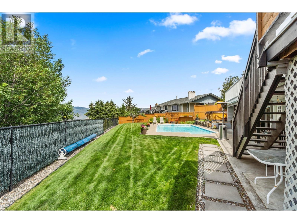
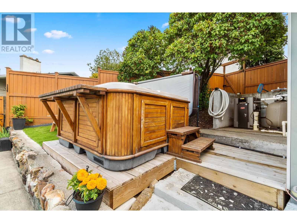
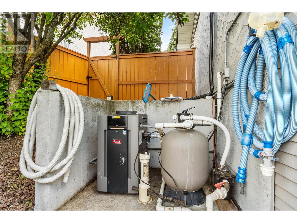
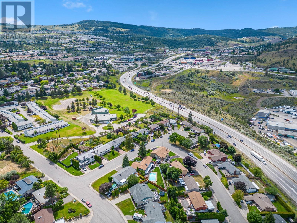
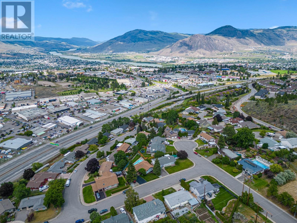
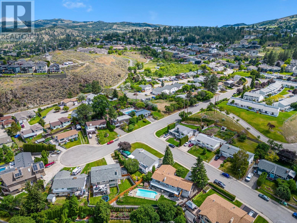
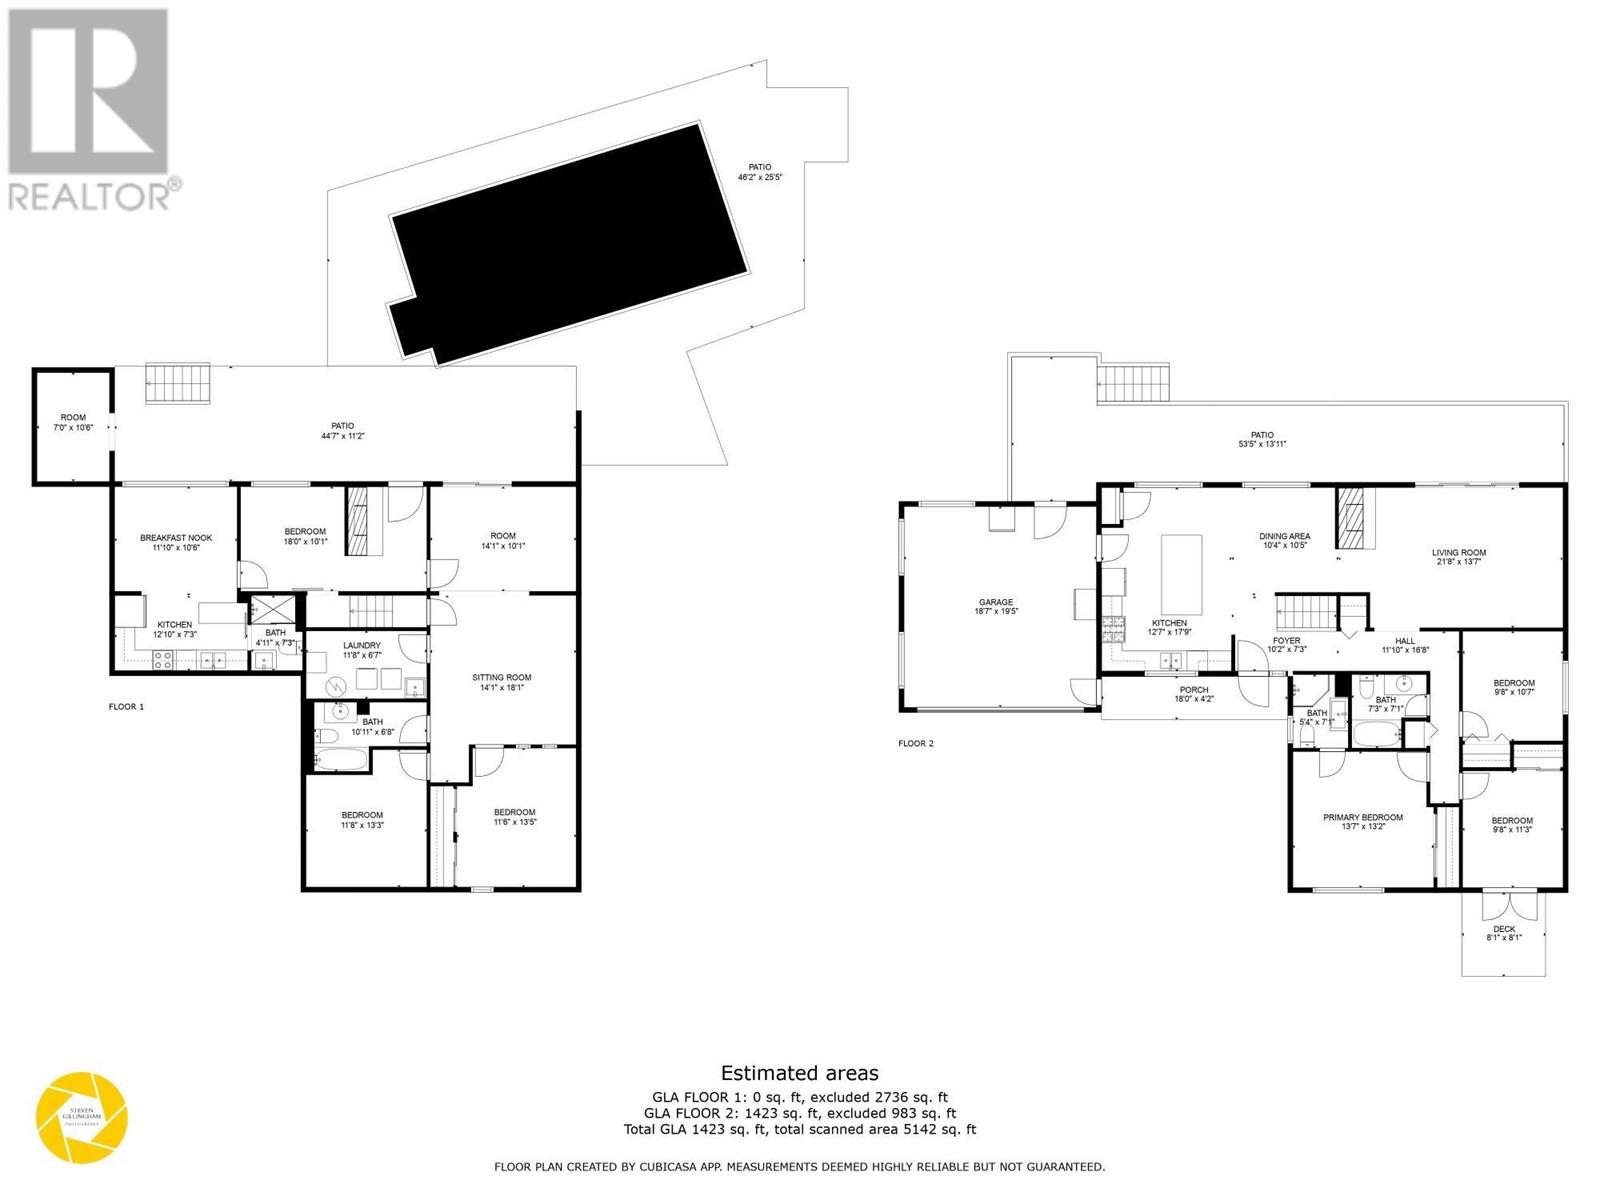
Welcome to your dream home! Nestled in a prime location with breathtaking city views, this exquisite property boasts a stunning fully fenced backyard complete with an inground swimming pool, hot tub with blue tooth stereo and even a 1 bedroom in-law suite. The heart of the home is a large open kitchen, featuring a huge island with quartz countertops, ideal for entertaining and family gatherings. The living room area flows seamlessly onto a spacious sundeck, offering spectacular views, perfect for a BBQ or morning coffee. With 4 bedrooms, den, and 4 bathrooms this home is perfect for any family. Additional features include ample parking with a 2-car garage, underground sprinklers, central A/C, humidifier, garburator, and numerous updates including new windows(2023), pool heater(2023), solar pool cover(2024), pool liner(2025), pool pump(2025), pool steps(2025), furnace(2024), HWT(2023). Don't miss out on this exceptional home! (id:57919)
| MLS® Number | 10347496 |
| Property Type | Single Family |
| Neigbourhood | Sahali |
| Amenities Near By | Shopping |
| Community Features | Family Oriented |
| Parking Space Total | 2 |
| Pool Type | Inground Pool |
| View Type | View (panoramic) |
| Bathroom Total | 4 |
| Bedrooms Total | 4 |
| Appliances | Range, Refrigerator, Dishwasher, Washer & Dryer |
| Architectural Style | Ranch |
| Basement Type | Full |
| Constructed Date | 1973 |
| Construction Style Attachment | Detached |
| Cooling Type | Central Air Conditioning |
| Exterior Finish | Stucco |
| Fireplace Fuel | Electric,gas |
| Fireplace Present | Yes |
| Fireplace Type | Unknown,unknown |
| Flooring Type | Mixed Flooring |
| Heating Type | Forced Air, See Remarks |
| Roof Material | Asphalt Shingle |
| Roof Style | Unknown |
| Stories Total | 2 |
| Size Interior | 2,700 Sqft |
| Type | House |
| Utility Water | Municipal Water |
| Attached Garage | 2 |
| Acreage | No |
| Fence Type | Fence |
| Land Amenities | Shopping |
| Landscape Features | Landscaped, Underground Sprinkler |
| Sewer | Municipal Sewage System |
| Size Irregular | 0.21 |
| Size Total | 0.21 Ac|under 1 Acre |
| Size Total Text | 0.21 Ac|under 1 Acre |
| Zoning Type | Unknown |
| Level | Type | Length | Width | Dimensions |
|---|---|---|---|---|
| Basement | Laundry Room | 11'8'' x 6'7'' | ||
| Basement | Recreation Room | 14'1'' x 18'1'' | ||
| Basement | Family Room | 14'1'' x 10'1'' | ||
| Basement | Storage | 11'8'' x 13'3'' | ||
| Basement | Den | 11'6'' x 13'5'' | ||
| Basement | Dining Nook | 11'10'' x 10'6'' | ||
| Basement | Bedroom | 18'0'' x 10'1'' | ||
| Basement | Kitchen | 12'10'' x 7'3'' | ||
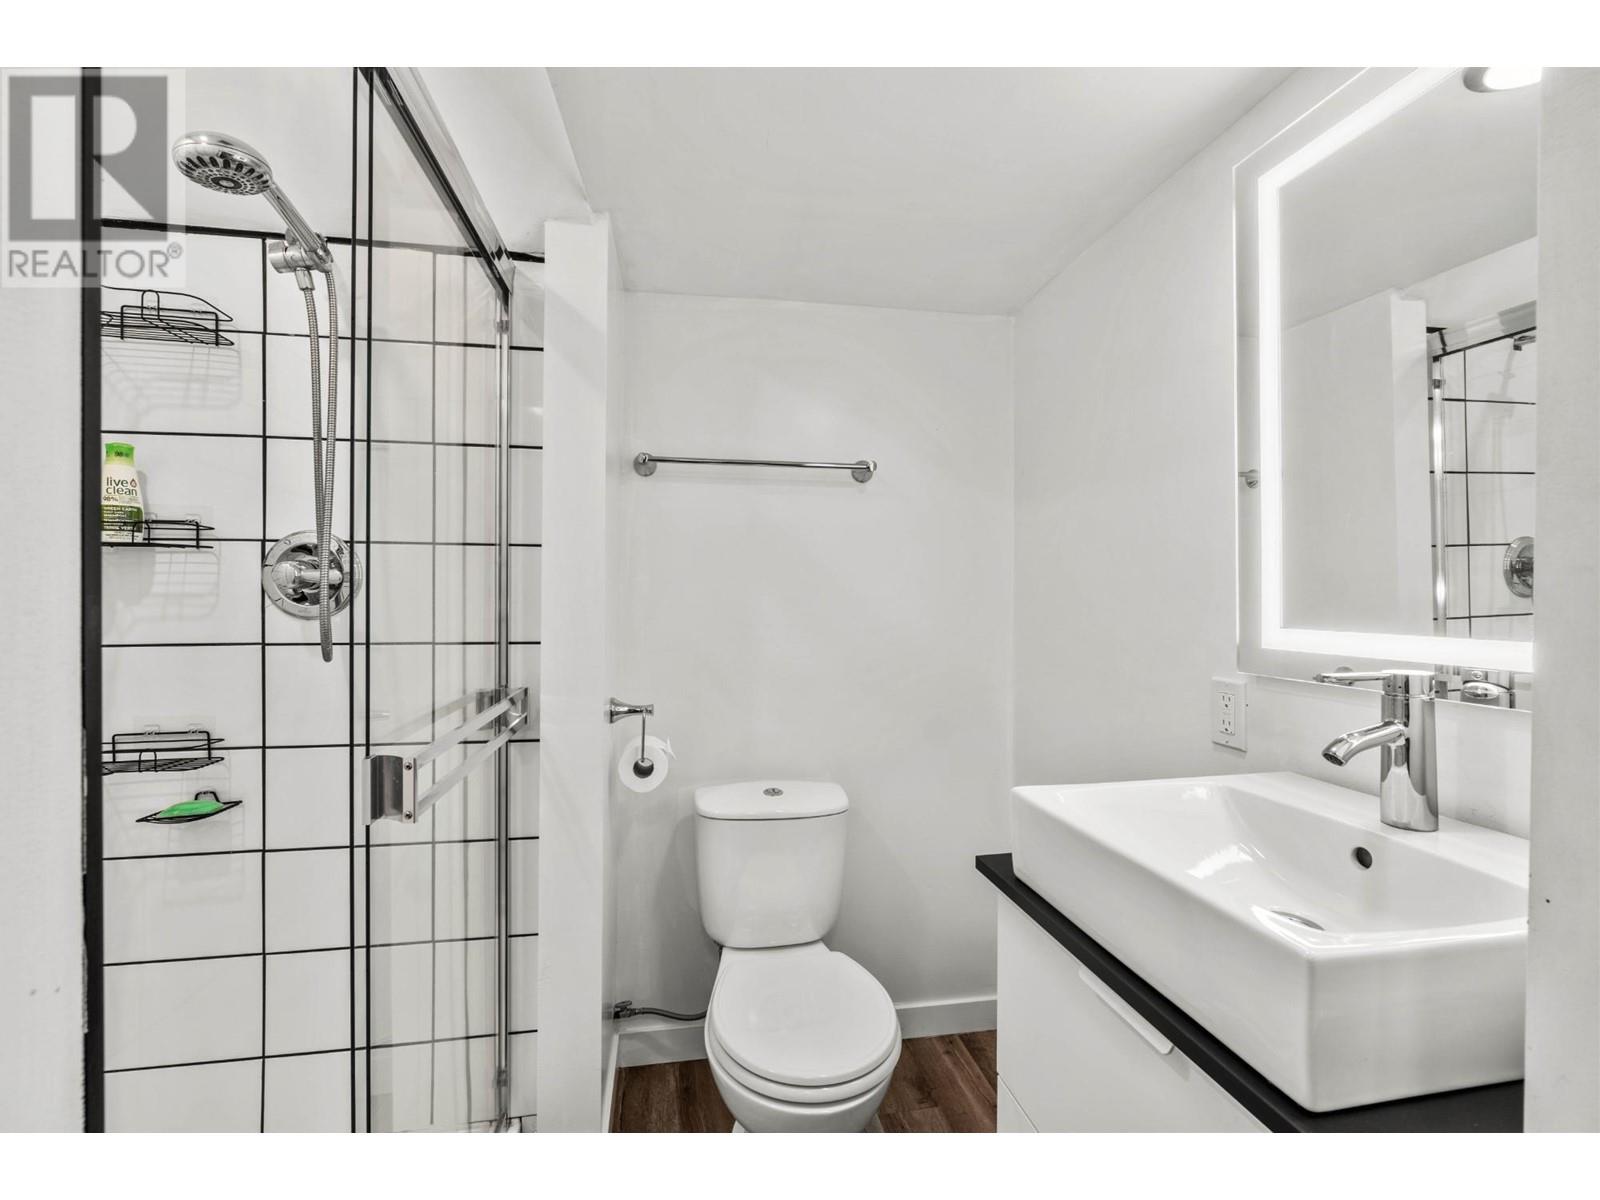
| Basement | 4pc Bathroom | Measurements not available | ||
| Basement | 3pc Bathroom | Measurements not available | ||
| Main Level | Bedroom | 9'8'' x 11'3'' | ||
| Main Level | Bedroom | 9'8'' x 10'6'' | ||
| Main Level | Primary Bedroom | 13'7'' x 13'2'' | ||
| Main Level | Living Room | 21'8'' x 13'7'' | ||
| Main Level | Dining Room | 10'4'' x 10'5'' | ||
| Main Level | Kitchen | 12'7'' x 17'9'' | ||
| Main Level | 3pc Ensuite Bath | Measurements not available | ||
| Main Level | 4pc Bathroom | Measurements not available |
https://www.realtor.ca/real-estate/28303453/776-springridge-place-kamloops-sahali
Contact us for more information

Norm Wojak
(250) 374-3022
(250) 828-2866

The trademarks REALTOR®, REALTORS®, and the REALTOR® logo are controlled by The Canadian Real Estate Association (CREA) and identify real estate professionals who are members of CREA. The trademarks MLS®, Multiple Listing Service® and the associated logos are owned by The Canadian Real Estate Association (CREA) and identify the quality of services provided by real estate professionals who are members of CREA. The trademark DDF® is owned by The Canadian Real Estate Association (CREA) and identifies CREA's Data Distribution Facility (DDF®)