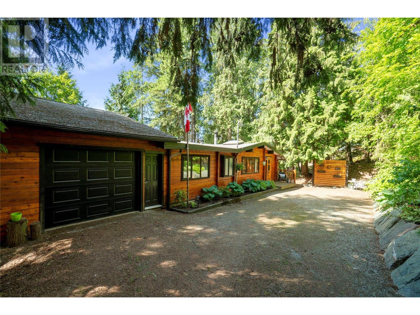
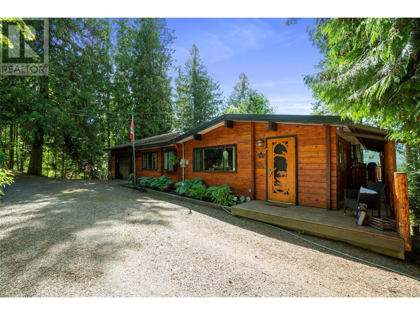
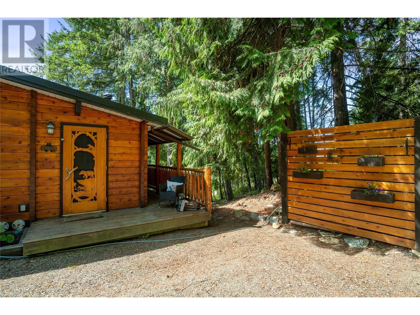
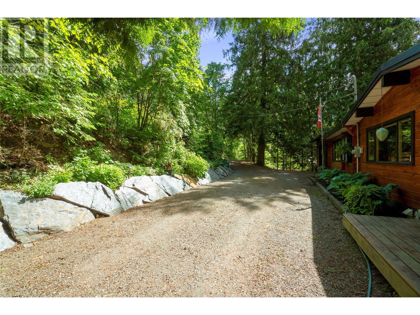
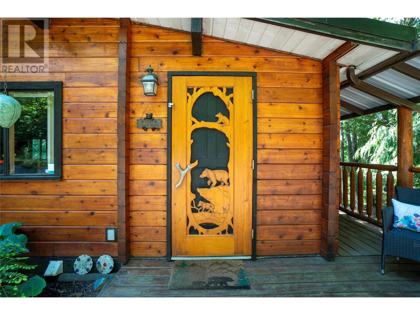
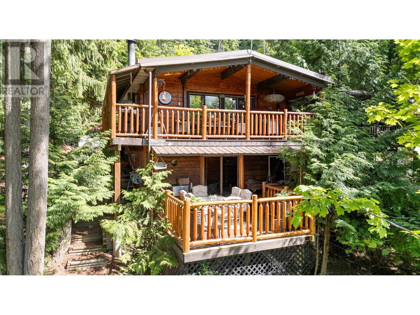
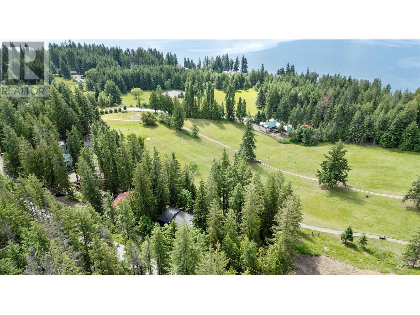
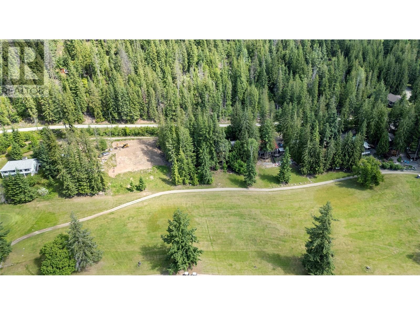
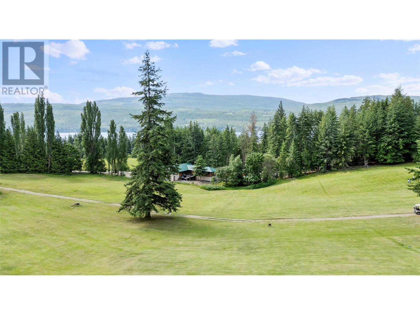
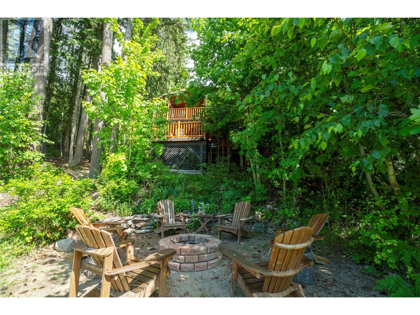
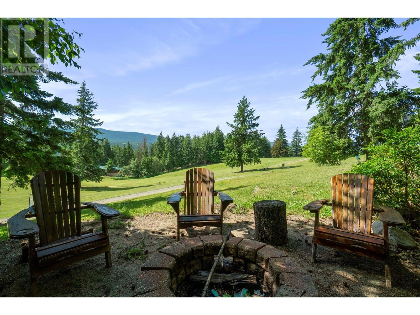
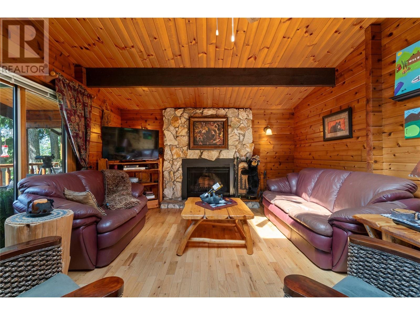
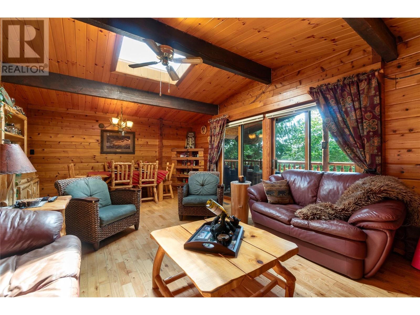
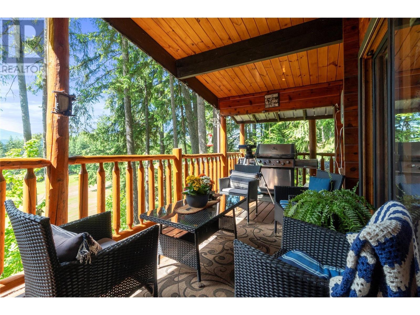
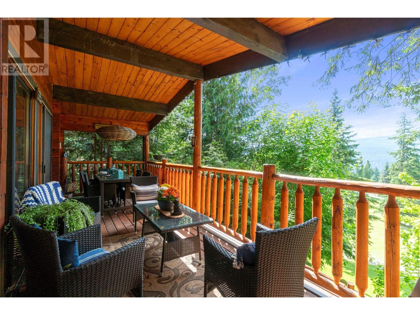
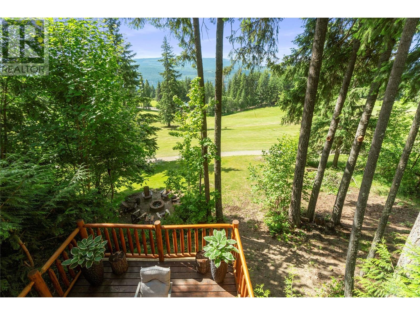
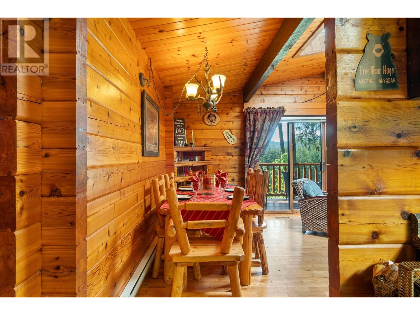
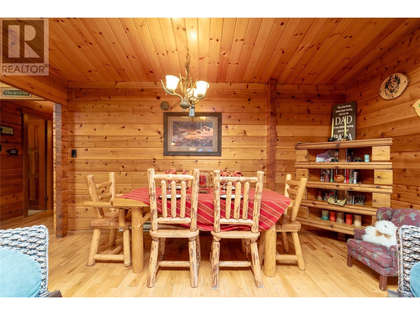
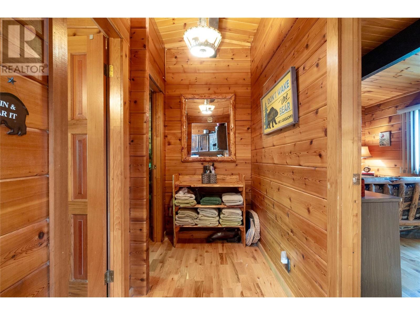
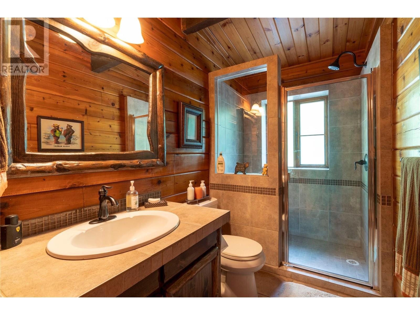
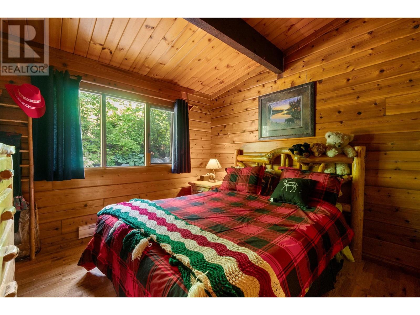
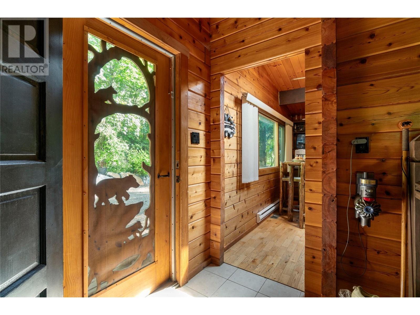
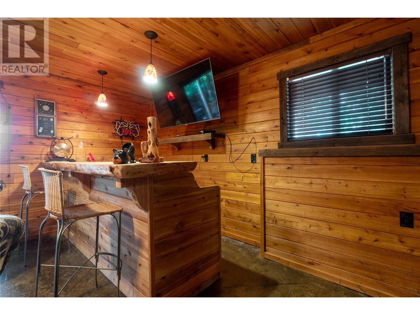
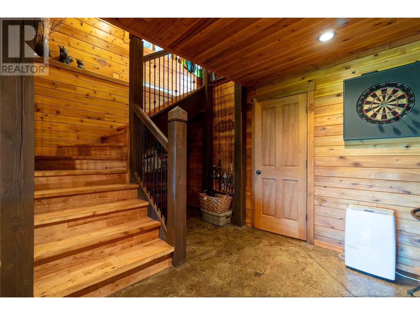
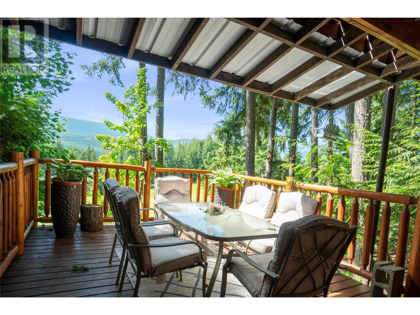
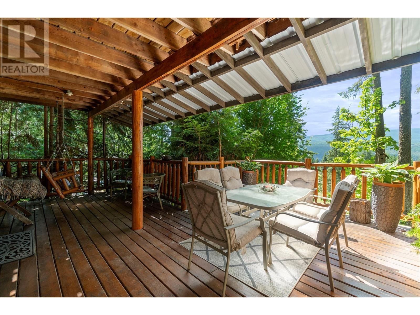
Rustic elegance meets outdoor paradise in this charming cabin on the golf course near Anglemont marina. The Pan-Abode log home features exposed beams, a stone fireplace, wood floors, and unique wildlife-inspired details. With 4 bedrooms, 2 full bathrooms, and a spacious recreation room with a bar, it's perfect for entertaining. Enjoy stunning views from the two balconies overlooking the golf course, lake, and mountains. The lower deck is hot tub-ready, while outside features a playhouse, fire pit, and horseshoe pits. An attached carport with a garage door offers ample storage space. Updates to electrical and plumbing add peace of mind, and the option to purchase the adjacent lot ensures maximum privacy. Furnishings negotiable for a seamless move-in experience. (id:57919)
| MLS® Number | 10350863 |
| Property Type | Single Family |
| Neigbourhood | North Shuswap |
| Amenities Near By | Golf Nearby, Recreation |
| Community Features | Rural Setting |
| Features | Sloping, Two Balconies |
| Parking Space Total | 4 |
| View Type | Lake View, Mountain View |
| Bathroom Total | 2 |
| Bedrooms Total | 4 |
| Architectural Style | Ranch |
| Basement Type | Full |
| Constructed Date | 1977 |
| Construction Style Attachment | Detached |
| Fireplace Fuel | Wood |
| Fireplace Present | Yes |
| Fireplace Type | Conventional |
| Heating Fuel | Electric |
| Heating Type | Baseboard Heaters |
| Stories Total | 2 |
| Size Interior | 2,036 Sqft |
| Type | House |
| Utility Water | Government Managed |
| Carport | |
| Other |
| Acreage | No |
| Land Amenities | Golf Nearby, Recreation |
| Landscape Features | Sloping |
| Size Irregular | 0.35 |
| Size Total | 0.35 Ac|under 1 Acre |
| Size Total Text | 0.35 Ac|under 1 Acre |
| Zoning Type | Unknown |
| Level | Type | Length | Width | Dimensions |
|---|---|---|---|---|
| Basement | Laundry Room | 3'10'' x 14'6'' | ||
| Basement | Recreation Room | 23'7'' x 20'5'' | ||
| Basement | 3pc Bathroom | 8'8'' x 9'8'' | ||
| Basement | Bedroom | 10'10'' x 13'1'' | ||
| Basement | Bedroom | 9'7'' x 15'11'' | ||
| Main Level | Living Room | 15'7'' x 13'10'' | ||
| Main Level | Dining Room | 10' x 7'8'' | ||
| Main Level | Primary Bedroom | 9'10'' x 15'4'' | ||
| Main Level | Bedroom | 10'4'' x 9'6'' | ||
| Main Level | 3pc Bathroom | 9'5'' x 5'1'' | ||
| Main Level | Kitchen | 13'9'' x 14'1'' |
https://www.realtor.ca/real-estate/28417960/7792-columbia-drive-anglemont-north-shuswap
Contact us for more information

Melissa Bischoff
(250) 955-0307
(250) 955-0308
century21lakeside.com/

Jolene Bentley
(250) 955-0307
(250) 955-0308
century21lakeside.com/

The trademarks REALTOR®, REALTORS®, and the REALTOR® logo are controlled by The Canadian Real Estate Association (CREA) and identify real estate professionals who are members of CREA. The trademarks MLS®, Multiple Listing Service® and the associated logos are owned by The Canadian Real Estate Association (CREA) and identify the quality of services provided by real estate professionals who are members of CREA. The trademark DDF® is owned by The Canadian Real Estate Association (CREA) and identifies CREA's Data Distribution Facility (DDF®)