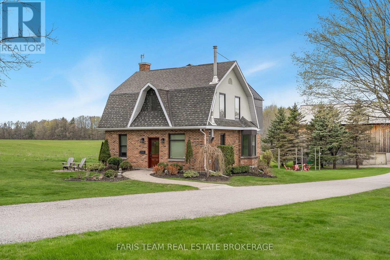
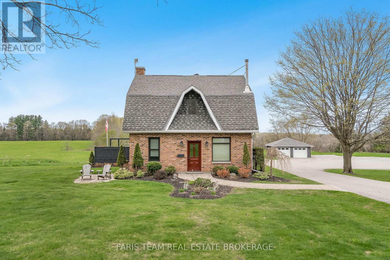
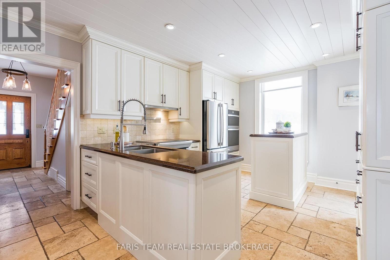
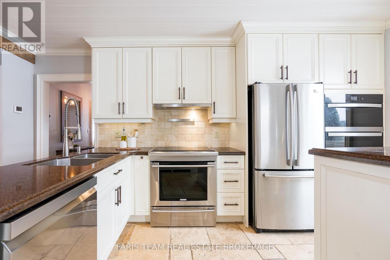
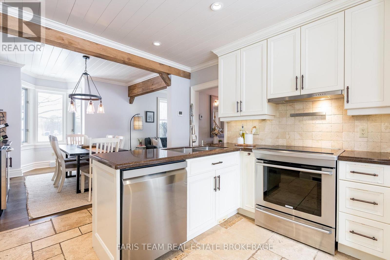
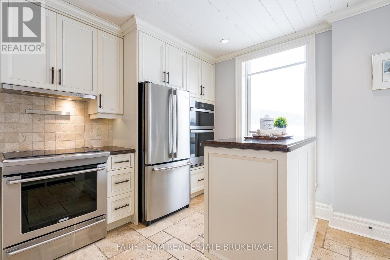
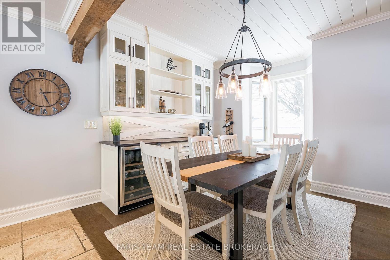
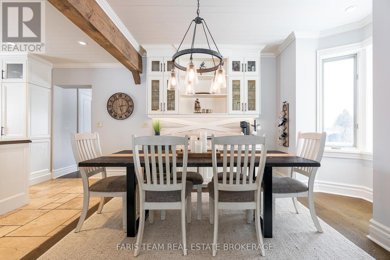
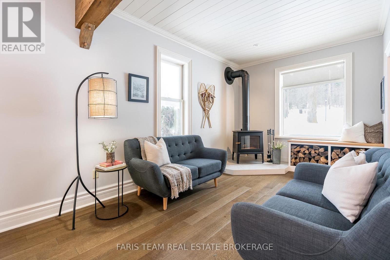
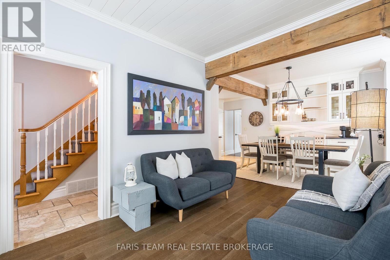
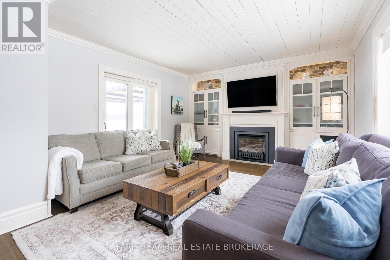
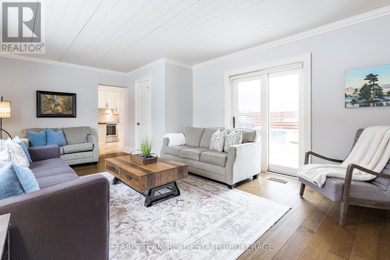
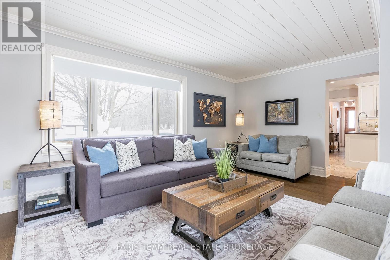
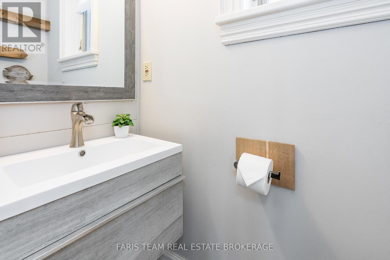
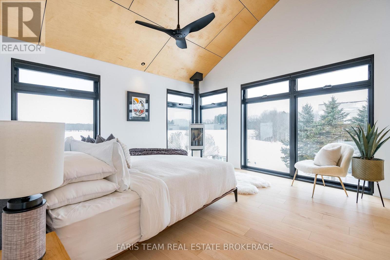
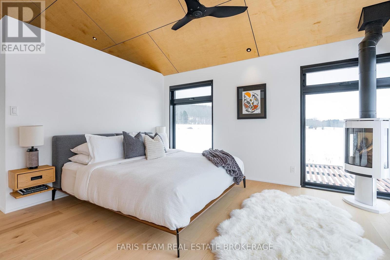
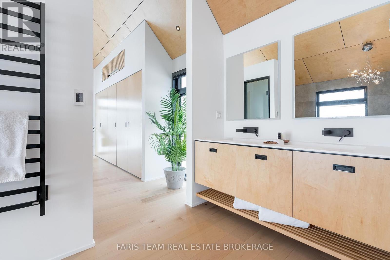
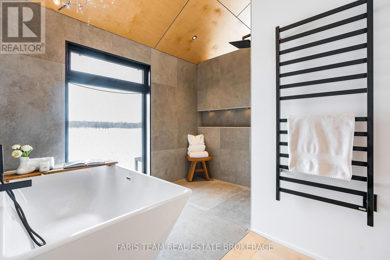
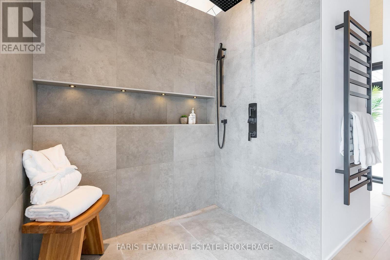
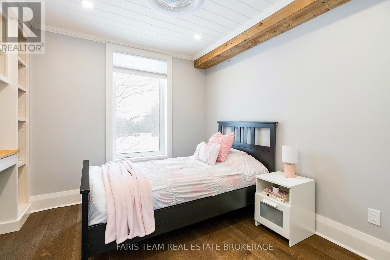
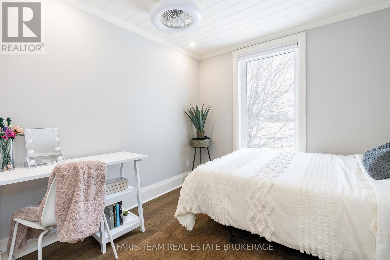
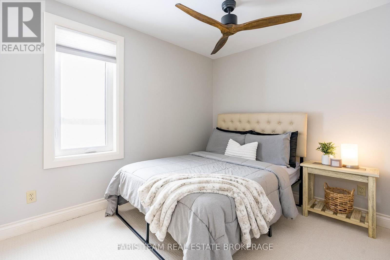
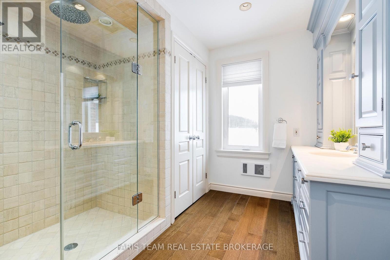
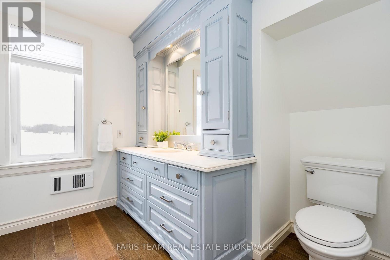
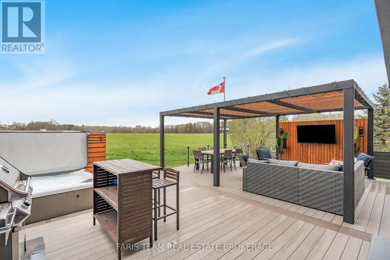
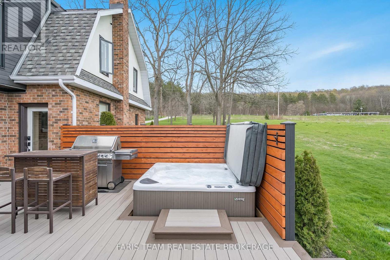
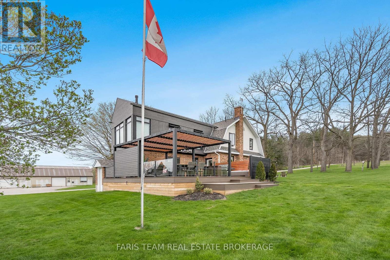
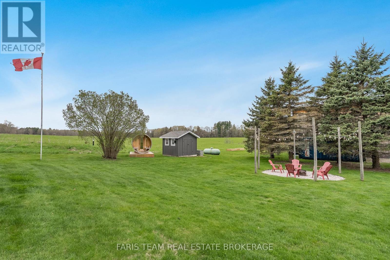
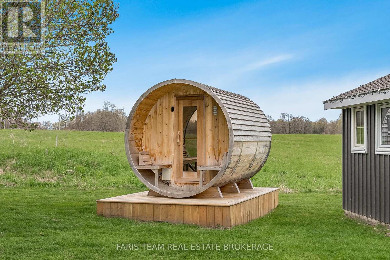
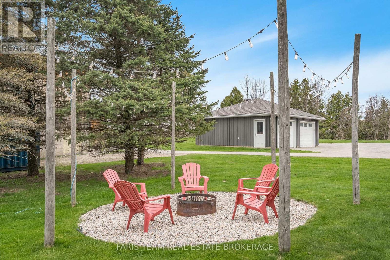
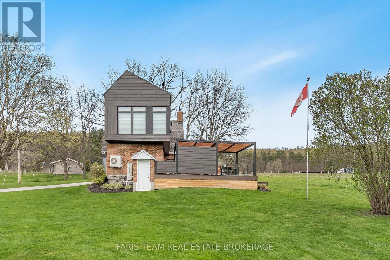
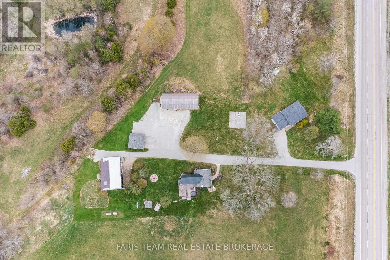
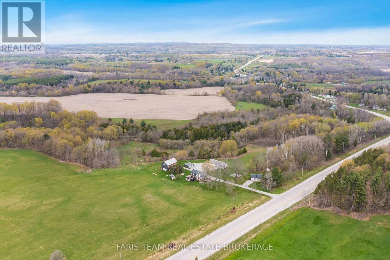
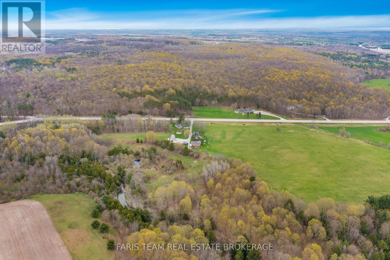
Top 5 Reasons You Will Love This Home: 1) 55-acre property offering incredible earning potential and self-sustainability with a ForestManagement Program, lucrative billboard advertising generating $8,000-$10,000 annually, farmable land with tax credits, and ample storage opportunities 2) Professionally updated home featured in magazines and home tours, showcasing impeccable design and luxury, including a tranquil primary suite with windowed walls on two sides complete with electric blinds for sunset views, a propane fireplace, and spa-like features, including a water closet with ambient lighting, double sinks with backlit mirrors, a heated towel rack and shower floor, and a freestanding tub beneath a chandelier 3) Step into your 2023-built outdoor oasis, complete with a composite deck featuring glass railings, a pergola, a hot tub, a mounted TV, a gas barbeque and fireplace, and a nearby electric Wi-Fi sauna overlooking scenic open fields 4) Explore the property's outdoor wonders, including trails, a 100'x50' pond, lush forest, and over 55-acres running alongside the picturesque Wye River 5) With a barn, a large insulated shop, and a two-car garage (partially converted into a gym), this property is as functional as it is beautiful; perfectly located just five minutes from in-town and near highway access. 2,239 sq.ft plus an unfinished basement. Age 104. (id:57919)
| MLS® Number | S12275152 |
| Property Type | Single Family |
| Community Name | Rural Tiny |
| Amenities Near By | Golf Nearby, Hospital |
| Easement | Right Of Way |
| Features | Wooded Area, Irregular Lot Size, Sauna |
| Parking Space Total | 27 |
| Structure | Deck, Barn, Workshop |
| View Type | View |
| Bathroom Total | 3 |
| Bedrooms Above Ground | 4 |
| Bedrooms Total | 4 |
| Age | 100+ Years |
| Amenities | Fireplace(s) |
| Appliances | Dishwasher, Dryer, Sauna, Stove, Water Heater, Washer, Window Coverings, Refrigerator |
| Basement Development | Unfinished |
| Basement Features | Walk Out |
| Basement Type | N/a (unfinished) |
| Construction Style Attachment | Detached |
| Exterior Finish | Brick, Stucco |
| Fireplace Present | Yes |
| Fireplace Total | 3 |
| Flooring Type | Ceramic, Hardwood, Marble |
| Foundation Type | Stone |
| Half Bath Total | 1 |
| Heating Fuel | Propane |
| Heating Type | Heat Pump |
| Stories Total | 2 |
| Size Interior | 2,000 - 2,500 Sqft |
| Type | House |
| Utility Water | Artesian Well |
| Detached Garage | |
| Garage |
| Acreage | Yes |
| Land Amenities | Golf Nearby, Hospital |
| Sewer | Septic System |
| Size Depth | 1443 Ft |
| Size Frontage | 1175 Ft |
| Size Irregular | 1175 X 1443 Ft |
| Size Total Text | 1175 X 1443 Ft|50 - 100 Acres |
| Surface Water | River/stream |
| Zoning Description | Gl |
| Level | Type | Length | Width | Dimensions |
|---|---|---|---|---|
| Second Level | Primary Bedroom | 4.46 m | 4.15 m | 4.46 m x 4.15 m |
| Second Level | Bedroom | 3.25 m | 2.54 m | 3.25 m x 2.54 m |
| Second Level | Bedroom | 3.02 m | 2.84 m | 3.02 m x 2.84 m |
| Second Level | Bedroom | 3.01 m | 3 m | 3.01 m x 3 m |
| Main Level | Kitchen | 4.69 m | 3.53 m | 4.69 m x 3.53 m |
| Main Level | Dining Room | 4.03 m | 3.53 m | 4.03 m x 3.53 m |
| Main Level | Living Room | 3.91 m | 2.88 m | 3.91 m x 2.88 m |
| Main Level | Family Room | 6.32 m | 3.98 m | 6.32 m x 3.98 m |
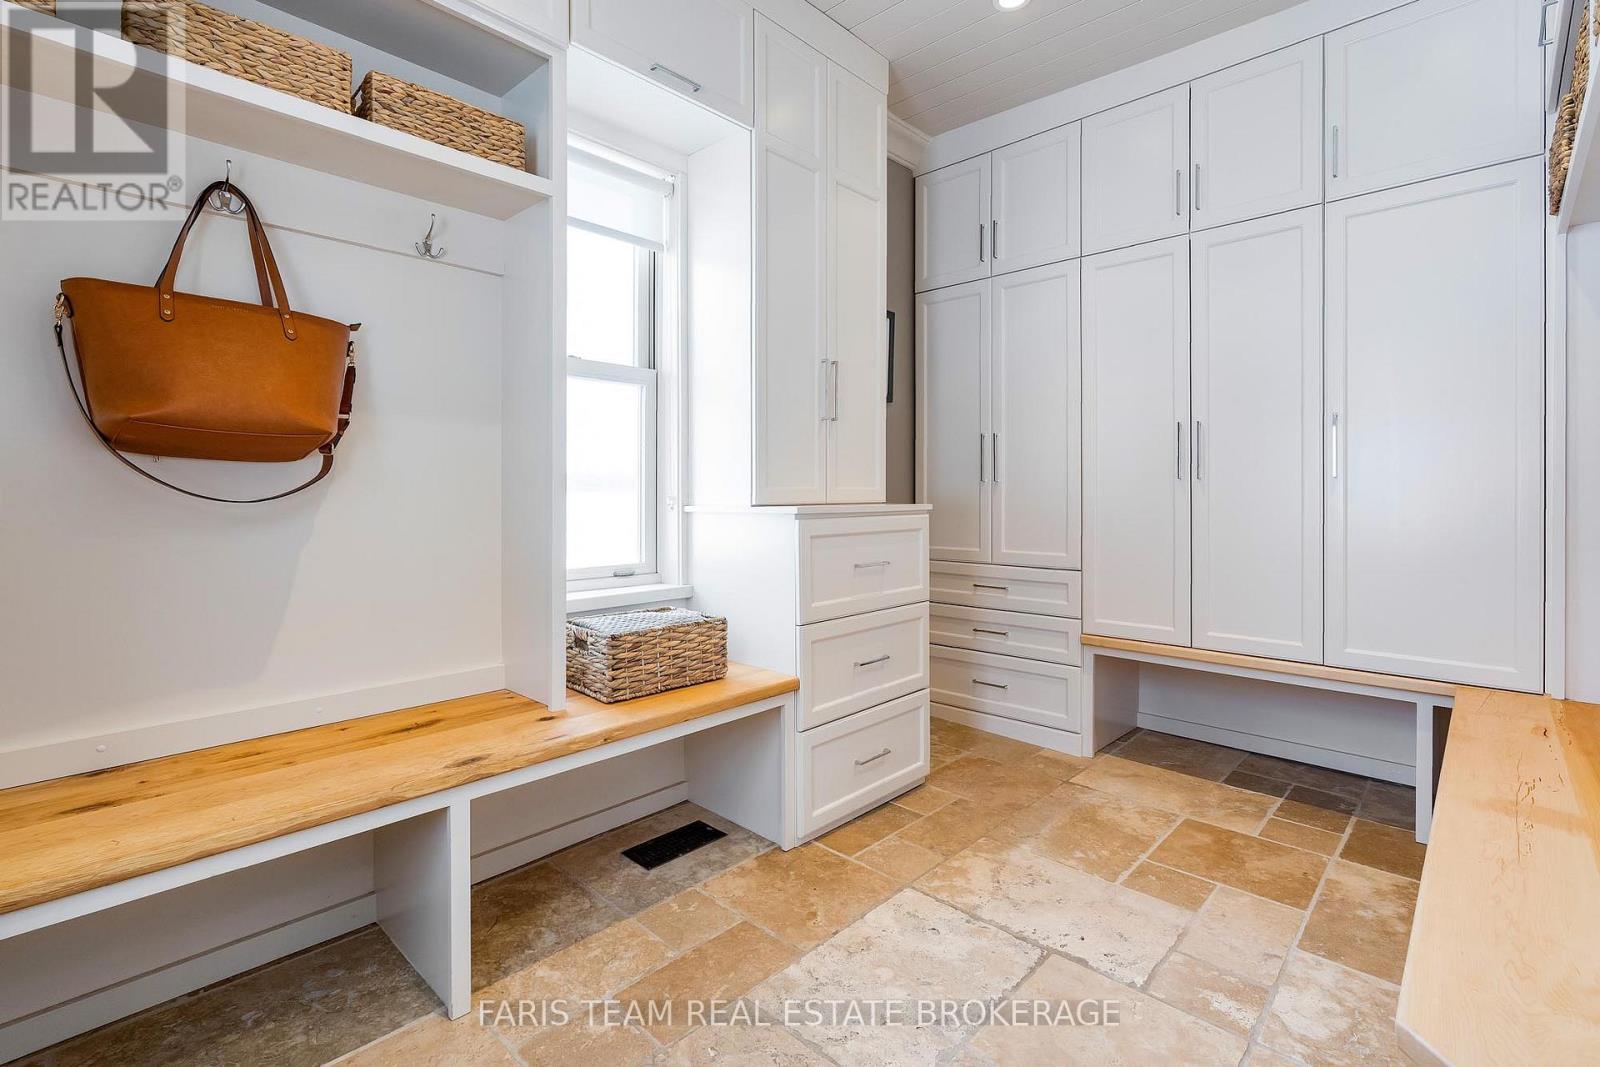
| Main Level | Mud Room | 3.36 m | 2.47 m | 3.36 m x 2.47 m |
https://www.realtor.ca/real-estate/28585236/7964-highway-93-tiny-rural-tiny
Contact us for more information

Mark Faris
Broker
(705) 797-8485
(705) 797-8486
www.faristeam.ca/

Ryan Lesperance
Salesperson
(705) 527-1887
(705) 797-8486
www.faristeam.ca/

The trademarks REALTOR®, REALTORS®, and the REALTOR® logo are controlled by The Canadian Real Estate Association (CREA) and identify real estate professionals who are members of CREA. The trademarks MLS®, Multiple Listing Service® and the associated logos are owned by The Canadian Real Estate Association (CREA) and identify the quality of services provided by real estate professionals who are members of CREA. The trademark DDF® is owned by The Canadian Real Estate Association (CREA) and identifies CREA's Data Distribution Facility (DDF®)