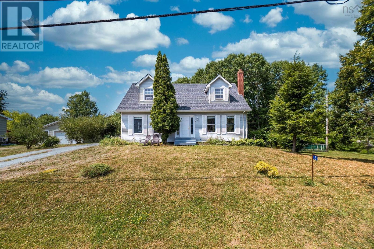
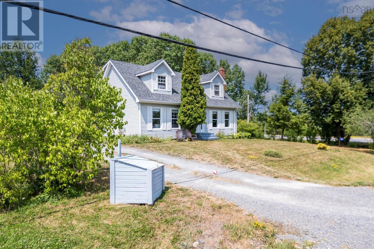
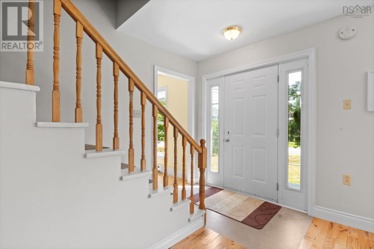
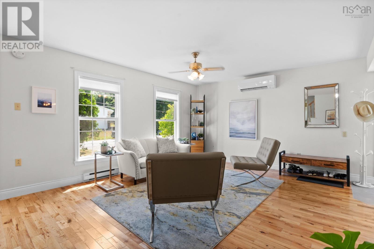
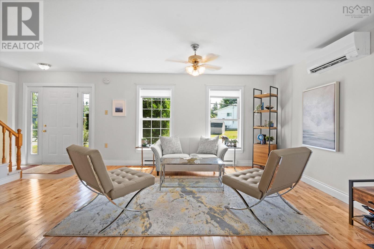
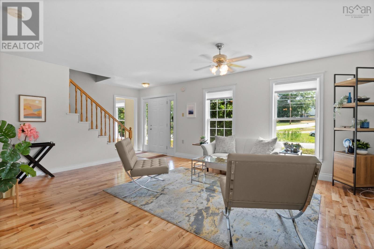
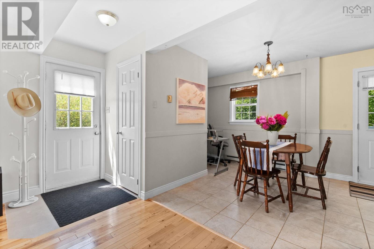
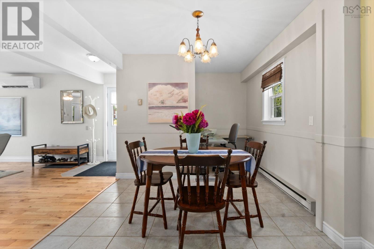
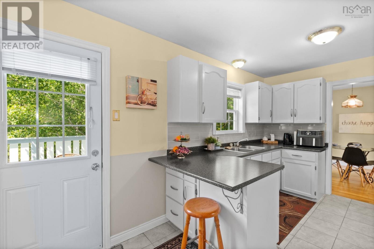
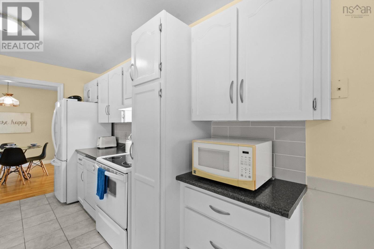
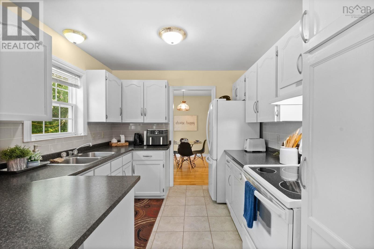
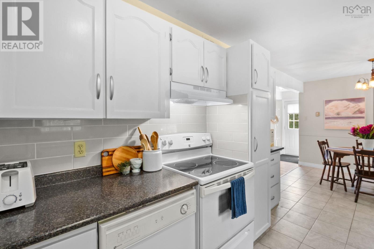
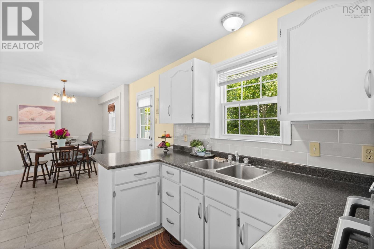
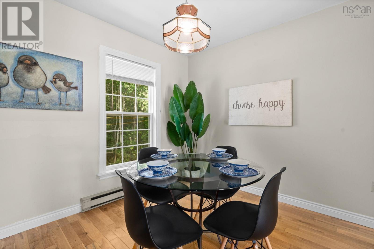
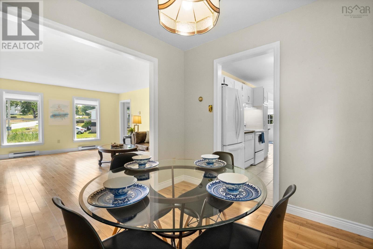
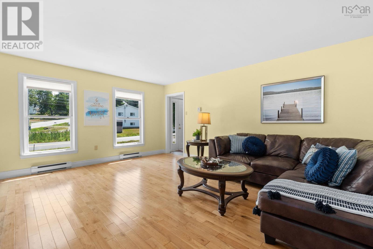
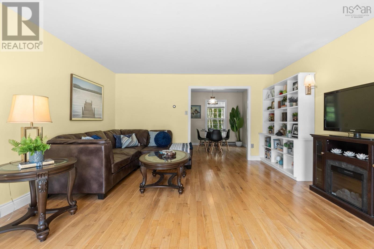
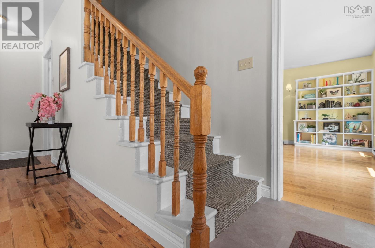
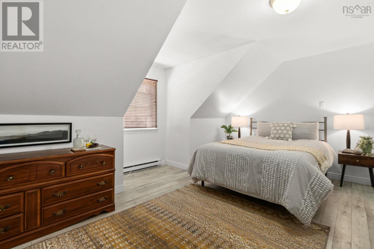
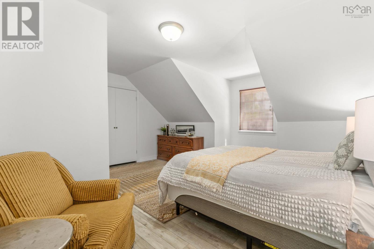
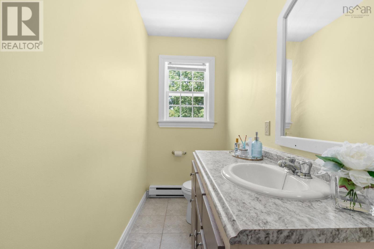
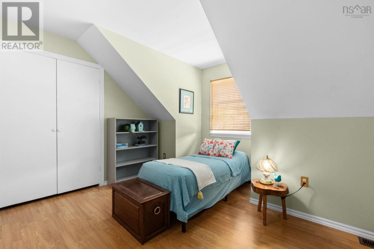
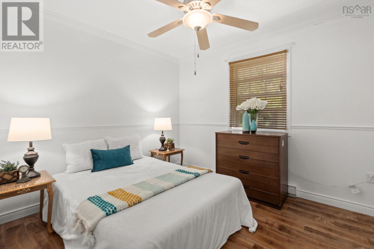
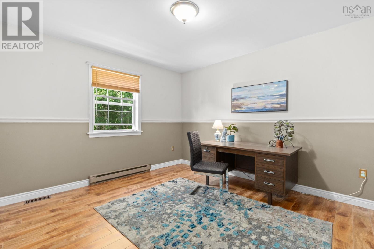
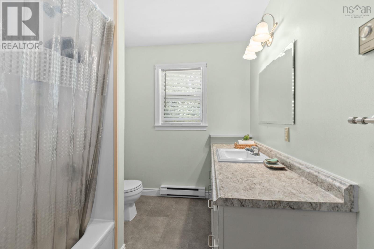
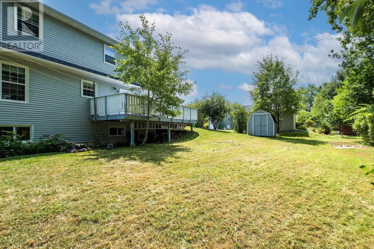
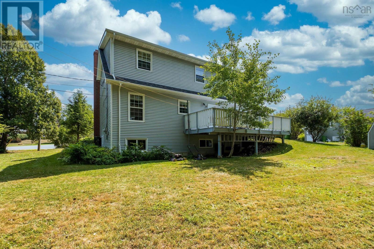
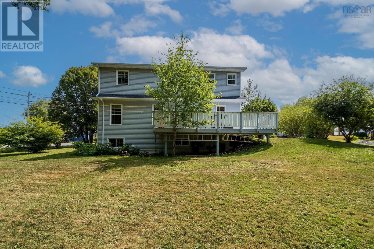
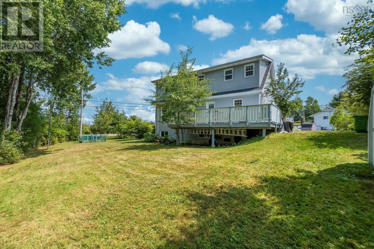
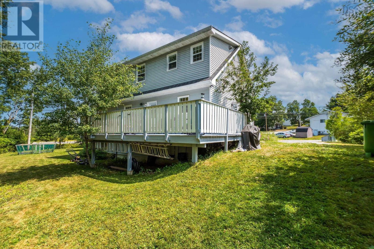
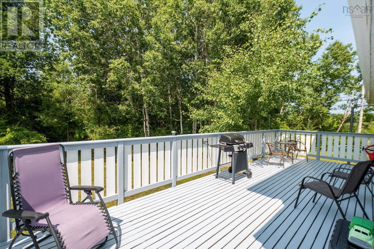
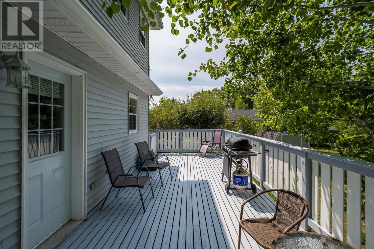
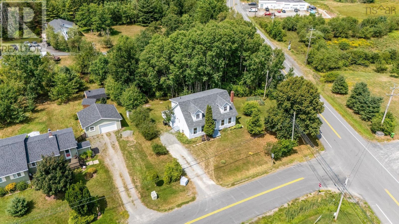
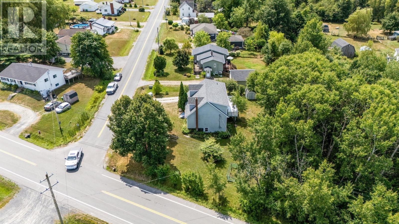
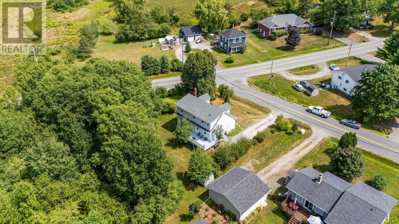
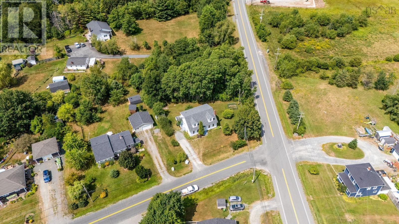
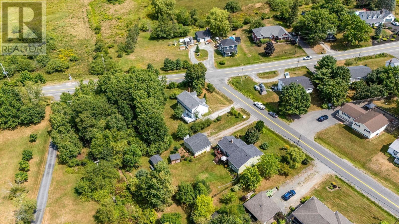
This charming 4 bedroom, 1.5 bathroom Cape Cod home is located in the sought-after community of Falmouth. Perfect for a growing family, this home offers bright and welcoming spaces, including a comfortable living room, a cozy family room, a spacious eat-in kitchen, and dining room. Upstairs, youll find a generous primary bedroom with its own 2 piece ensuite, along with three additional bedrooms and a full 4 piece bath. Step outside to a beautiful backyard with a spacious back deck, perfect for summer barbecues or simply relaxing in the sunshine. A ductless heat pump provides efficient heating and cooling year-round, ensuring comfort in every season. Youll love the location, just minutes from Avon Valley Golf Course, all the amenities of Windsor, and a short walk to the local elementary school. With quick access to Highway 101, commuting is a breeze, while still enjoying the peaceful charm of Falmouth living. (id:57919)
| MLS® Number | 202520417 |
| Property Type | Single Family |
| Community Name | Falmouth |
| Amenities Near By | Golf Course, Park, Playground, Shopping, Place Of Worship |
| Community Features | Recreational Facilities, School Bus |
| Structure | Shed |
| Bathroom Total | 2 |
| Bedrooms Above Ground | 4 |
| Bedrooms Total | 4 |
| Appliances | Stove, Dishwasher, Dryer, Washer, Refrigerator |
| Architectural Style | Cape Cod |
| Basement Development | Unfinished |
| Basement Type | Full (unfinished) |
| Constructed Date | 1988 |
| Construction Style Attachment | Detached |
| Cooling Type | Heat Pump |
| Exterior Finish | Aluminum Siding, Vinyl |
| Flooring Type | Carpeted, Ceramic Tile, Hardwood, Laminate, Tile |
| Foundation Type | Poured Concrete |
| Half Bath Total | 1 |
| Stories Total | 2 |
| Size Interior | 1,749 Sqft |
| Total Finished Area | 1749 Sqft |
| Type | House |
| Utility Water | Municipal Water |
| Gravel |
| Acreage | No |
| Land Amenities | Golf Course, Park, Playground, Shopping, Place Of Worship |
| Landscape Features | Landscaped |
| Sewer | Municipal Sewage System |
| Size Irregular | 0.2503 |
| Size Total | 0.2503 Ac |
| Size Total Text | 0.2503 Ac |
| Level | Type | Length | Width | Dimensions |
|---|---|---|---|---|
| Second Level | Primary Bedroom | 15.3x14 | ||
| Second Level | Ensuite (# Pieces 2-6) | 2pc 3.5x9 | ||
| Second Level | Other | WIC 4.2x6.2 | ||
| Second Level | Bedroom | 11.2x10.10 | ||
| Second Level | Bedroom | 10.5x12.11 | ||
| Second Level | Bedroom | 12.3x9 | ||
| Second Level | Bath (# Pieces 1-6) | 4pc 7.5x9 | ||
| Main Level | Living Room | 21.7x16.9 | ||
| Main Level | Family Room | 13.8x16.9 | ||
| Main Level | Dining Nook | 9.5x9.9 | ||
| Main Level | Kitchen | 11x9.9 | ||
| Main Level | Dining Room | 14.10x13.10 |
https://www.realtor.ca/real-estate/28725912/8-gabriel-road-falmouth-falmouth
Contact us for more information

Johnathon Benedict
(902) 798-5000
(902) 798-2000

The trademarks REALTOR®, REALTORS®, and the REALTOR® logo are controlled by The Canadian Real Estate Association (CREA) and identify real estate professionals who are members of CREA. The trademarks MLS®, Multiple Listing Service® and the associated logos are owned by The Canadian Real Estate Association (CREA) and identify the quality of services provided by real estate professionals who are members of CREA. The trademark DDF® is owned by The Canadian Real Estate Association (CREA) and identifies CREA's Data Distribution Facility (DDF®)