
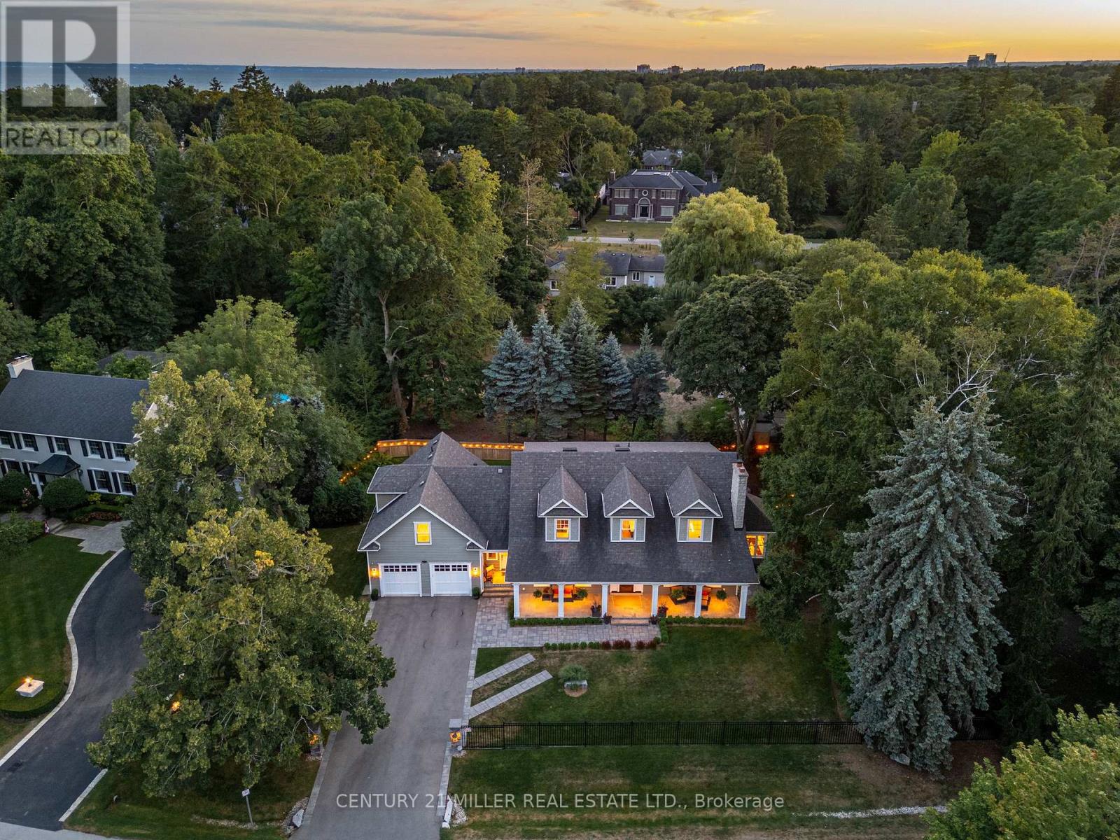
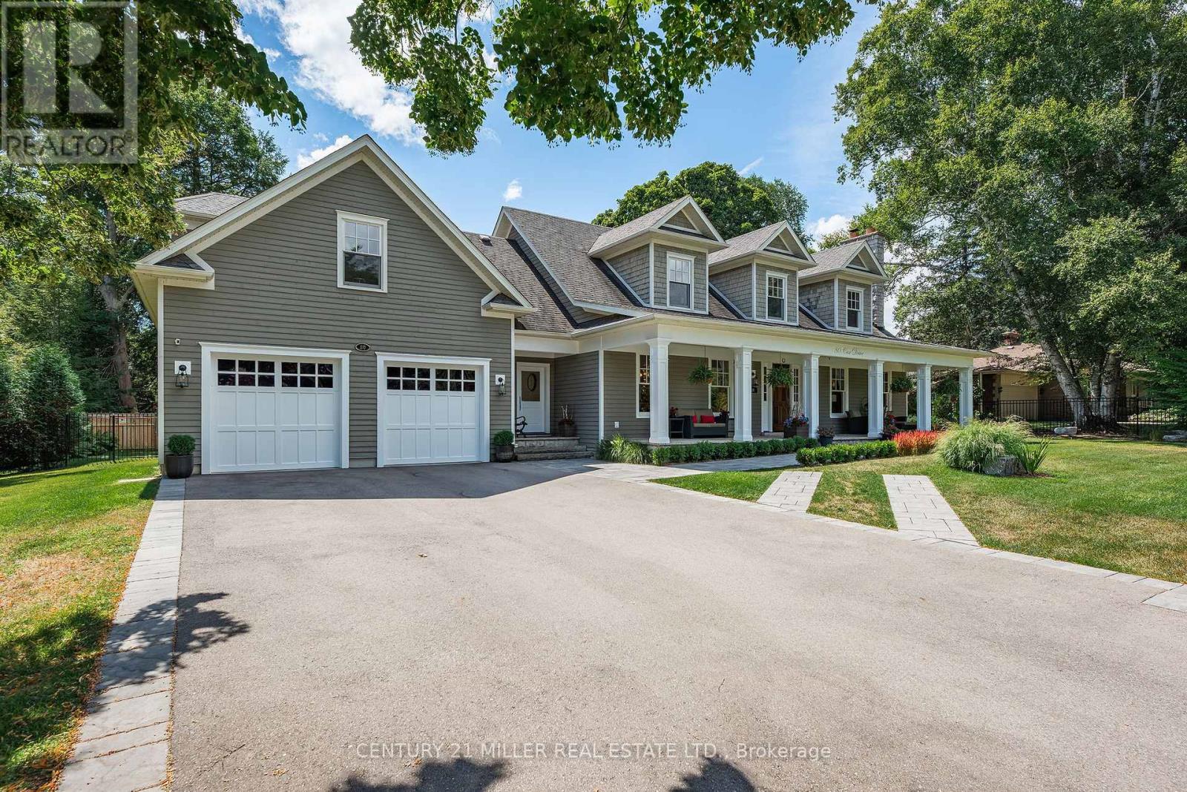
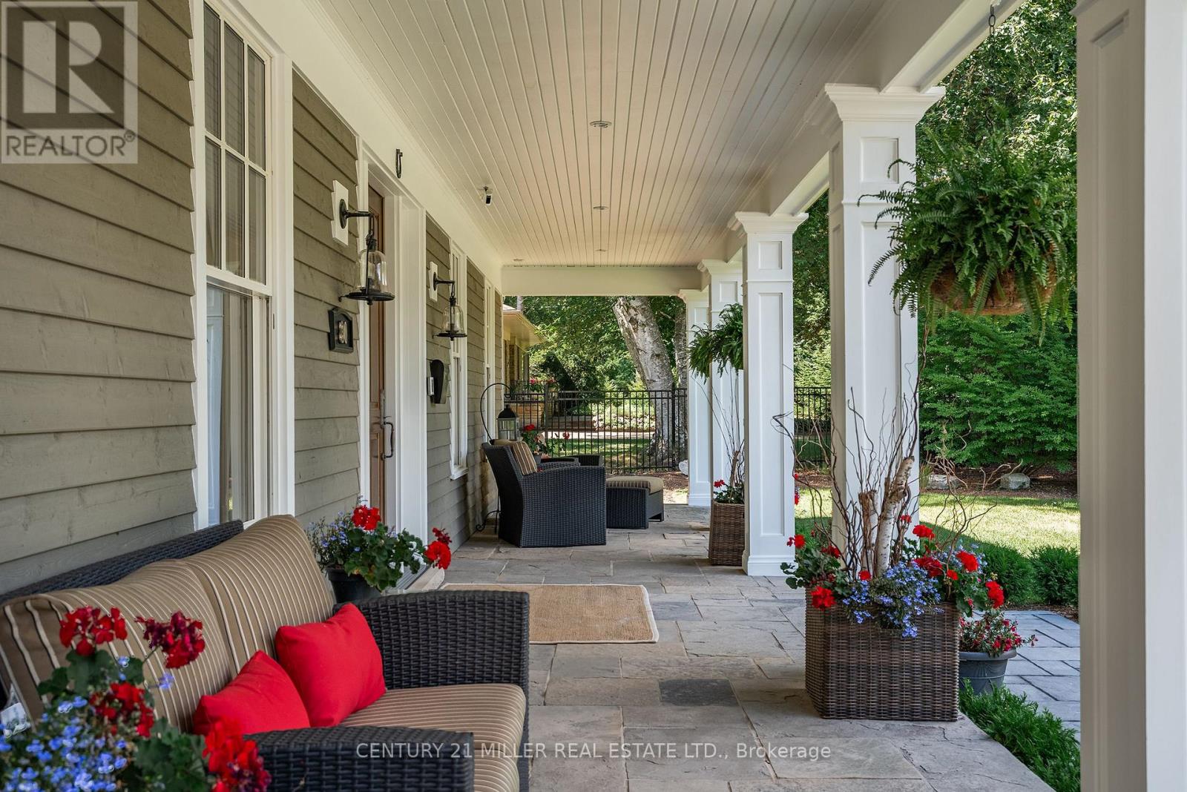
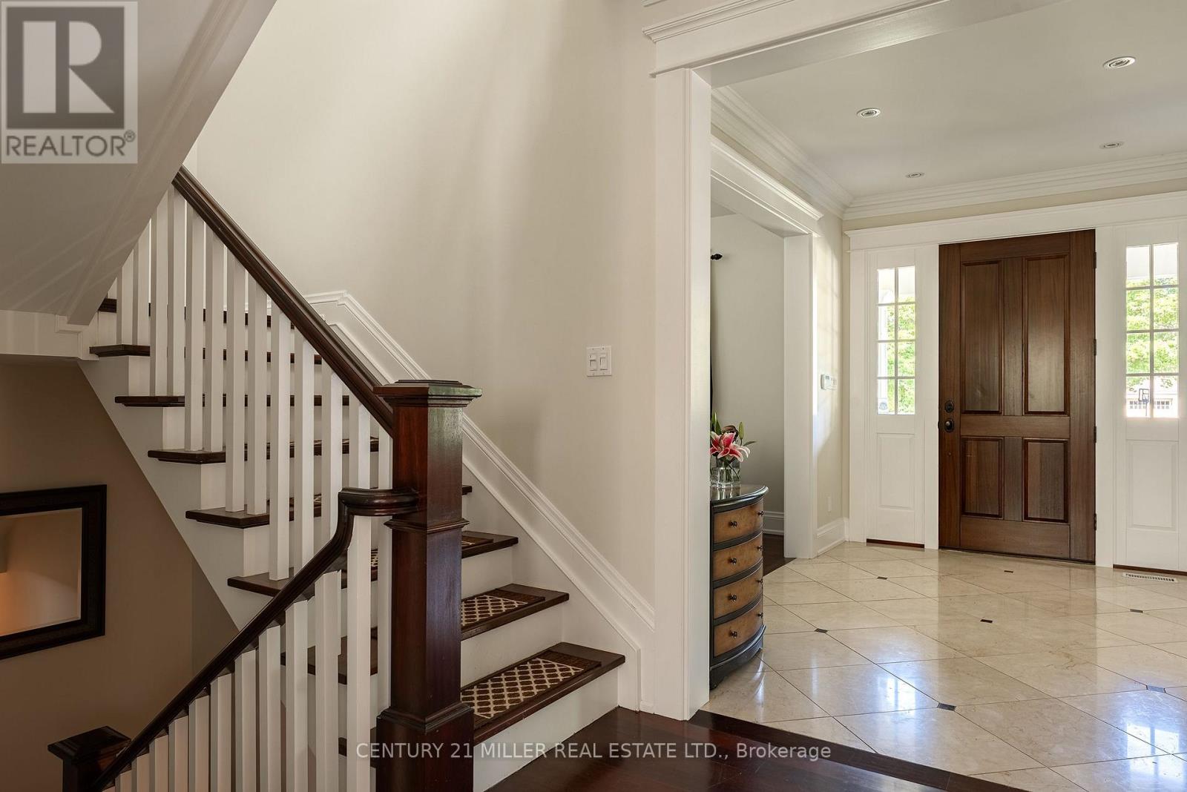
Sitting within a prestigious enclave south of Lakeshore Road in established Morrison, this coastal-inspired Colonial blends timeless architecture with modern refinementjust steps to waterfront trails + Downtown Oakville. Privately set on a mature estate lot surrounded by evergreens, the residence offers 4 bedrooms, 5.5 baths + over 6,500 sqft of finely crafted living space.Stately curb appeal + an expansive portico provide a warm welcome. Inside, detailed millwork, marble accents + warm wood carry throughout the traditional centre-hall layout, designed for both flow + privacy. The living room impresses with vaulted ceiling, full-height stone wood-burning fireplace + expansive windows - perfect space for family gatherings. A sunlit office provides a quiet retreat, while the chefs kitchen with commercial-grade appliances, full-height cabinetry + generous island anchors the home. The adjoining breakfast area with workstation opens to a cozy family room + double French doors that extend to a covered portico for al fresco dining.The primary suite enjoys its own wing with marble fireplace, dressing room, second closet + lavish ensuite. Three additional bedrooms are equally well-appointed, with two sharing a spacious bath + one featuring a private ensuite.The lower level expands the living experience with a 500-bottle wine cellar, recreation room, gym/yoga studio, guest space + ample storage. Outdoors, mature trees frame a large grassy yard, stone lounge, swim spa and covered portico-perfect for family fun and entertaining.Pairing a coveted southeast Oakville location with unmatched privacy, this residence seamlessly blends comfort, function and timeless appeal. (id:57919)
| MLS® Number | W12358696 |
| Property Type | Single Family |
| Community Name | 1011 - MO Morrison |
| Amenities Near By | Marina |
| Equipment Type | Water Heater |
| Features | Cul-de-sac, Irregular Lot Size, Lighting, Sump Pump |
| Parking Space Total | 8 |
| Rental Equipment Type | Water Heater |
| Structure | Patio(s), Porch |
| View Type | View |
| Bathroom Total | 6 |
| Bedrooms Above Ground | 4 |
| Bedrooms Total | 4 |
| Age | 16 To 30 Years |
| Amenities | Fireplace(s) |
| Appliances | Hot Tub, Garage Door Opener Remote(s), Central Vacuum, Water Heater - Tankless |
| Basement Development | Finished |
| Basement Type | Full (finished) |
| Construction Style Attachment | Detached |
| Cooling Type | Central Air Conditioning |
| Exterior Finish | Wood |
| Fire Protection | Alarm System |
| Fireplace Present | Yes |
| Fireplace Total | 3 |
| Foundation Type | Concrete |
| Half Bath Total | 1 |
| Heating Fuel | Natural Gas |
| Heating Type | Forced Air |
| Stories Total | 2 |
| Size Interior | 3,500 - 5,000 Sqft |
| Type | House |
| Utility Water | Municipal Water |
| Attached Garage | |
| Garage |
| Acreage | No |
| Fence Type | Fully Fenced, Fenced Yard |
| Land Amenities | Marina |
| Landscape Features | Landscaped, Lawn Sprinkler |
| Sewer | Sanitary Sewer |
| Size Depth | 110 Ft |
| Size Frontage | 125 Ft |
| Size Irregular | 125 X 110 Ft ; 15,284.74 Sq Ft |
| Size Total Text | 125 X 110 Ft ; 15,284.74 Sq Ft|under 1/2 Acre |
| Surface Water | Lake/pond |
| Zoning Description | Rl1-0 |
| Level | Type | Length | Width | Dimensions |
|---|---|---|---|---|
| Second Level | Bedroom 2 | 5.38 m | 4.85 m | 5.38 m x 4.85 m |
| Second Level | Bedroom 3 | 4.04 m | 3.96 m | 4.04 m x 3.96 m |
| Second Level | Bedroom 4 | 4.7 m | 4.55 m | 4.7 m x 4.55 m |
| Second Level | Primary Bedroom | 7.14 m | 6.3 m | 7.14 m x 6.3 m |
| Basement | Recreational, Games Room | 8.15 m | 4.32 m | 8.15 m x 4.32 m |
| Basement | Exercise Room | 5.59 m | 4.32 m | 5.59 m x 4.32 m |
| Basement | Den | 5.56 m | 3.43 m | 5.56 m x 3.43 m |
| Basement | Other | 5.59 m | 3.48 m | 5.59 m x 3.48 m |
| Basement | Other | 6.22 m | 2.03 m | 6.22 m x 2.03 m |
| Main Level | Foyer | 3.56 m | 2.41 m | 3.56 m x 2.41 m |
| Main Level | Living Room | 5.77 m | 3.56 m | 5.77 m x 3.56 m |
| Main Level | Dining Room | 5.77 m | 3.56 m | 5.77 m x 3.56 m |
| Main Level | Kitchen | 4.55 m | 3.81 m | 4.55 m x 3.81 m |
| Main Level | Eating Area | 4.55 m | 4.27 m | 4.55 m x 4.27 m |
| Main Level | Great Room | 6.22 m | 4.55 m | 6.22 m x 4.55 m |
| Main Level | Office | 3.33 m | 2.87 m | 3.33 m x 2.87 m |
| Main Level | Mud Room | 6.71 m | 2.41 m | 6.71 m x 2.41 m |
| Main Level | Laundry Room | 4.01 m | 3.25 m | 4.01 m x 3.25 m |
https://www.realtor.ca/real-estate/28764901/80-cox-drive-oakville-mo-morrison-1011-mo-morrison
Contact us for more information
Brad Miller
Broker
(905) 845-9180
(905) 845-7674
Kieran Mccourt
Salesperson
(905) 845-9180
(905) 845-7674
Murray Mckeage
Salesperson
(905) 845-9180
(905) 845-7674

The trademarks REALTOR®, REALTORS®, and the REALTOR® logo are controlled by The Canadian Real Estate Association (CREA) and identify real estate professionals who are members of CREA. The trademarks MLS®, Multiple Listing Service® and the associated logos are owned by The Canadian Real Estate Association (CREA) and identify the quality of services provided by real estate professionals who are members of CREA. The trademark DDF® is owned by The Canadian Real Estate Association (CREA) and identifies CREA's Data Distribution Facility (DDF®)