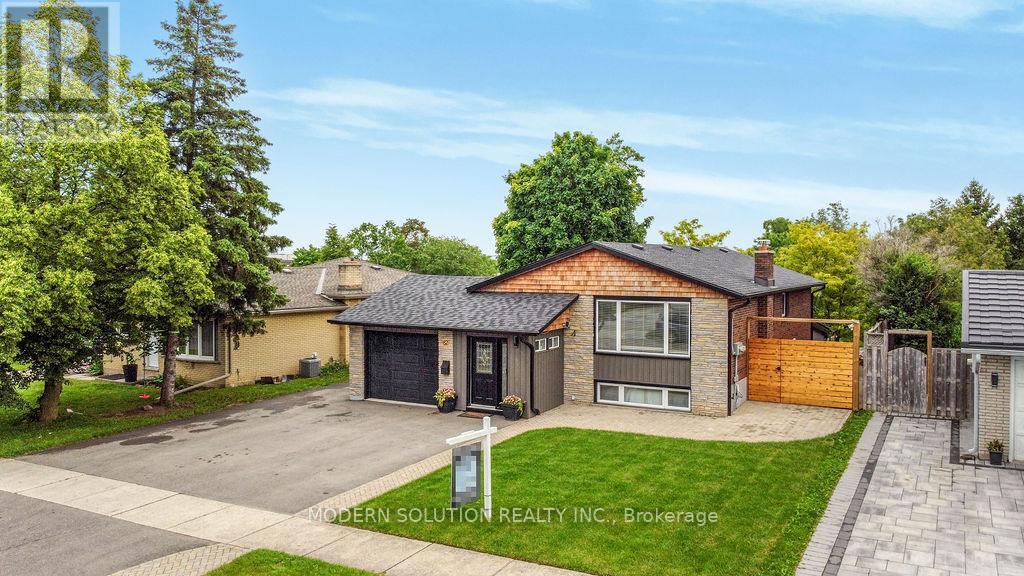
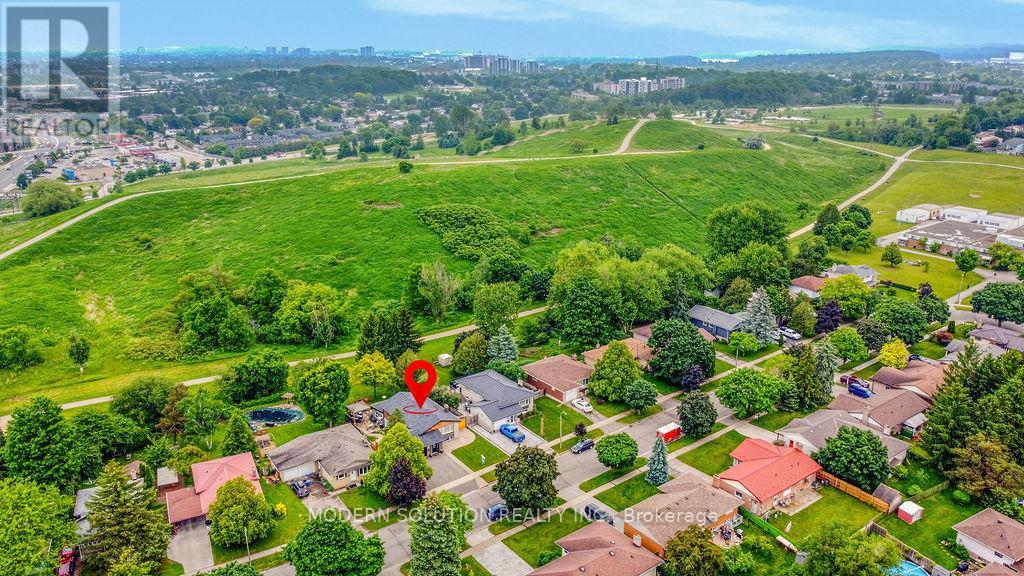
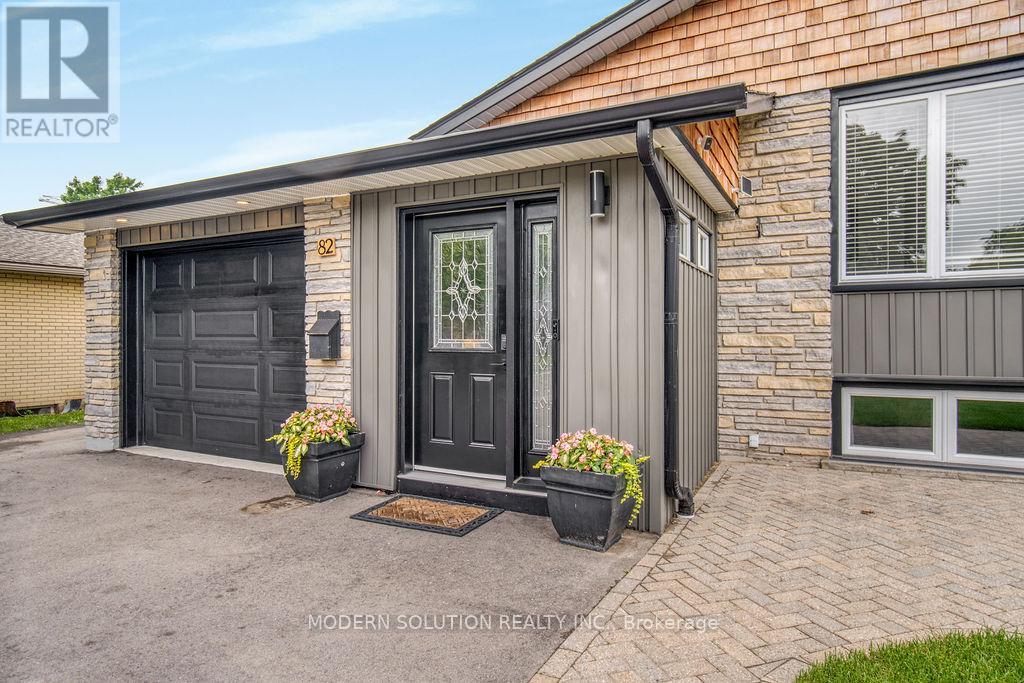
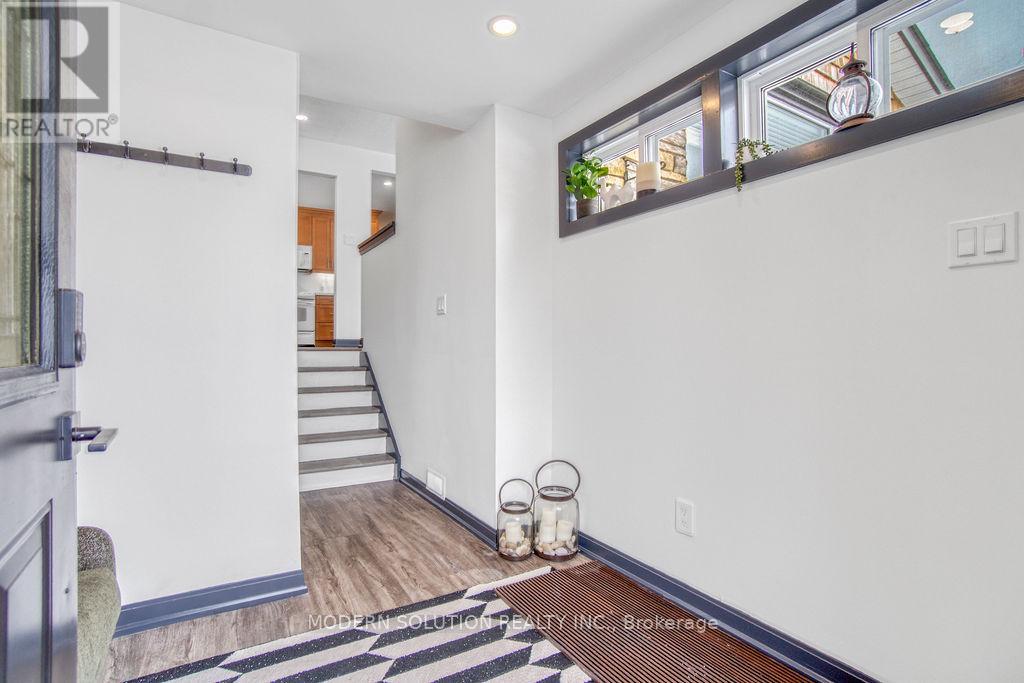
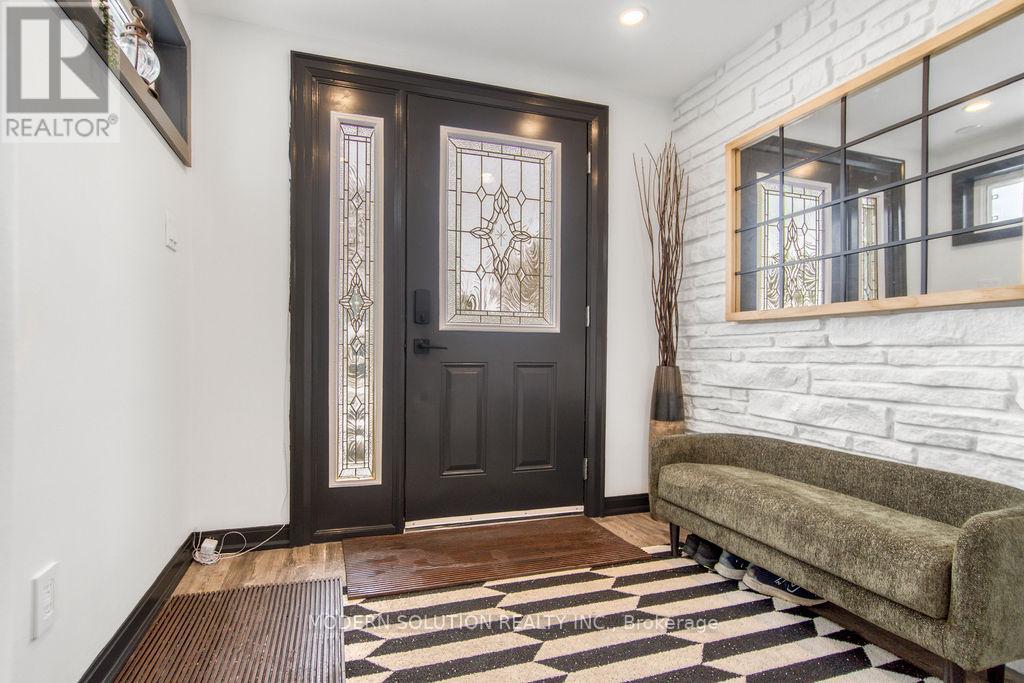
This beautifully renovated home features 6 bedrooms and spans 2,700 sqft, situated on a peaceful crescent in Kitchener. It boasts luxurious finishes such as custom cabinetry, quartz countertops, and smart lighting control, along with a wheelchair-accessible stairlift valued at $15,000. The property is filled with natural light and includes separate climate controls, a spacious mudroom, large kitchens, vaulted ceilings in the main family room, and French doors that open to a 780 sqft deck overlooking a stunningly landscaped backyard with direct access to McLennan Park, creating a serene, cottage-like ambiance. Conveniently located within walking distance to schools, shops, parks, and bus routes, with quick access to the highway, it features an oversized driveway that accommodates 7+ cars. Furthermore, the home can easily be transformed into two separate units, each equipped with its own kitchen, bathrooms, utilities, and soundproofing ideal for multi-generational living or rental opportunities making it a versatile and move-in-ready family residence. (id:57919)
| MLS® Number | X12289031 |
| Property Type | Single Family |
| Features | Carpet Free |
| Parking Space Total | 8 |
| Structure | Shed |
| Bathroom Total | 2 |
| Bedrooms Above Ground | 3 |
| Bedrooms Below Ground | 3 |
| Bedrooms Total | 6 |
| Appliances | Water Meter, Water Softener, Water Heater, Dishwasher, Dryer, Oven, Two Washers, Refrigerator |
| Architectural Style | Raised Bungalow |
| Basement Development | Finished |
| Basement Features | Separate Entrance |
| Basement Type | N/a (finished) |
| Construction Style Attachment | Detached |
| Cooling Type | Central Air Conditioning |
| Exterior Finish | Brick, Stone |
| Foundation Type | Poured Concrete |
| Heating Fuel | Natural Gas |
| Heating Type | Forced Air |
| Stories Total | 1 |
| Size Interior | 2,500 - 3,000 Sqft |
| Type | House |
| Utility Water | Municipal Water |
| Attached Garage | |
| Garage |
| Acreage | No |
| Sewer | Sanitary Sewer |
| Size Depth | 175 Ft |
| Size Frontage | 57 Ft |
| Size Irregular | 57 X 175 Ft |
| Size Total Text | 57 X 175 Ft |
| Level | Type | Length | Width | Dimensions |
|---|---|---|---|---|
| Lower Level | Living Room | 8.53 m | 4.57 m | 8.53 m x 4.57 m |
| Lower Level | Dining Room | 8.53 m | 4.57 m | 8.53 m x 4.57 m |
| Lower Level | Primary Bedroom | 3.78 m | 3.68 m | 3.78 m x 3.68 m |
| Lower Level | Bedroom | 3.94 m | 2 m | 3.94 m x 2 m |
| Lower Level | Bedroom | 5.61 m | 3.35 m | 5.61 m x 3.35 m |
| Lower Level | Kitchen | 3.4 m | 3.3 m | 3.4 m x 3.3 m |
| Upper Level | Living Room | 5.05 m | 3.38 m | 5.05 m x 3.38 m |
| Upper Level | Dining Room | 3.23 m | 2.82 m | 3.23 m x 2.82 m |
| Upper Level | Kitchen | 4.22 m | 3.1 m | 4.22 m x 3.1 m |
| Upper Level | Primary Bedroom | 4.55 m | 3.18 m | 4.55 m x 3.18 m |
| Upper Level | Bedroom | 3.84 m | 3.18 m | 3.84 m x 3.18 m |
| Upper Level | Bedroom | 2.79 m | 2.74 m | 2.79 m x 2.74 m |
https://www.realtor.ca/real-estate/28614495/82-shea-crescent-kitchener
Contact us for more information

Ryan Harkins
Salesperson
(905) 897-5000
(905) 897-5008
www.modernsolution.ca/

The trademarks REALTOR®, REALTORS®, and the REALTOR® logo are controlled by The Canadian Real Estate Association (CREA) and identify real estate professionals who are members of CREA. The trademarks MLS®, Multiple Listing Service® and the associated logos are owned by The Canadian Real Estate Association (CREA) and identify the quality of services provided by real estate professionals who are members of CREA. The trademark DDF® is owned by The Canadian Real Estate Association (CREA) and identifies CREA's Data Distribution Facility (DDF®)