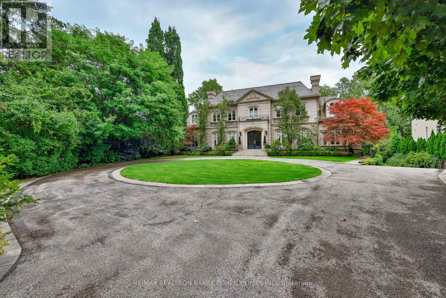
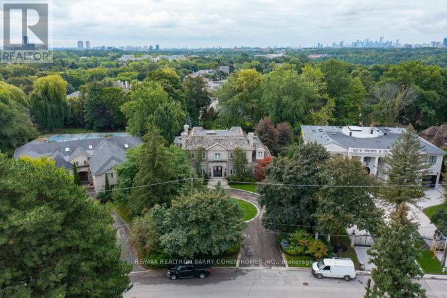
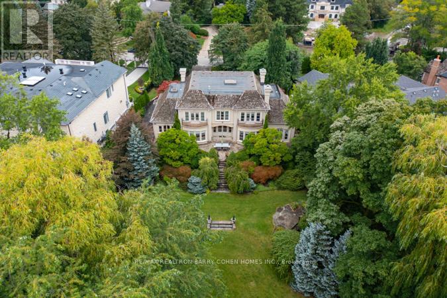
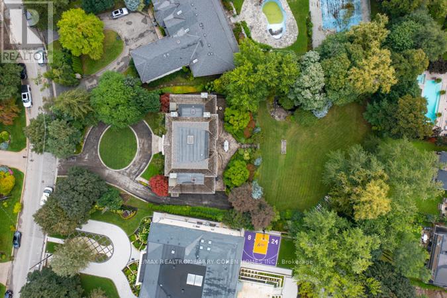
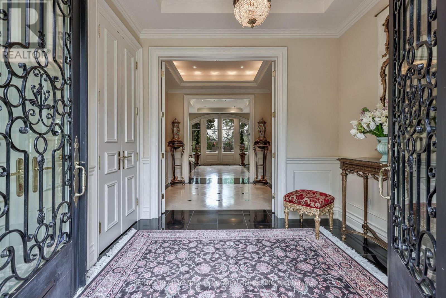
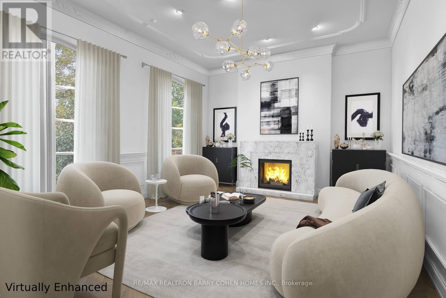
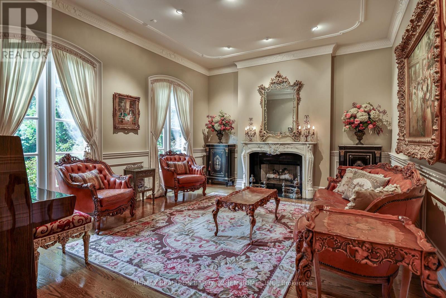
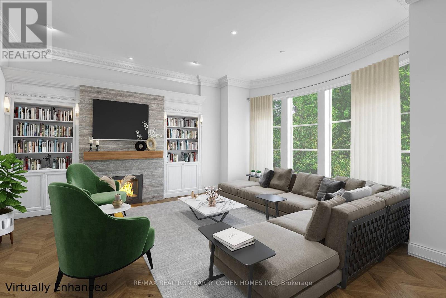
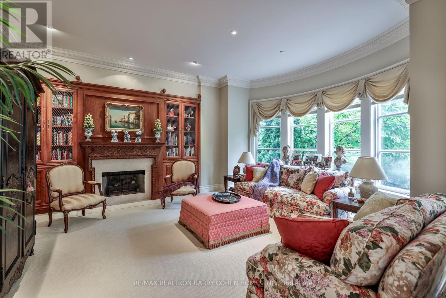
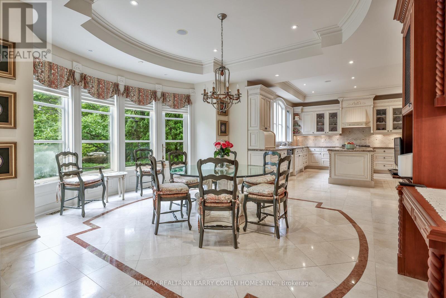
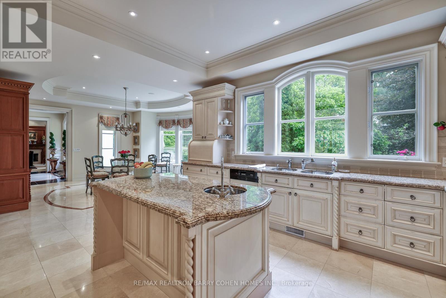
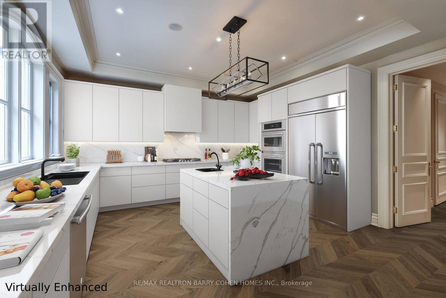
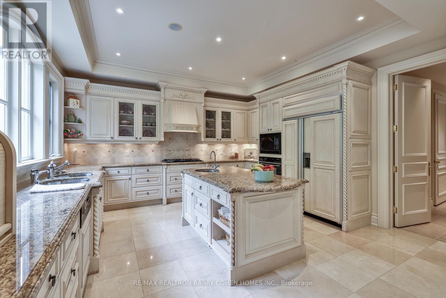
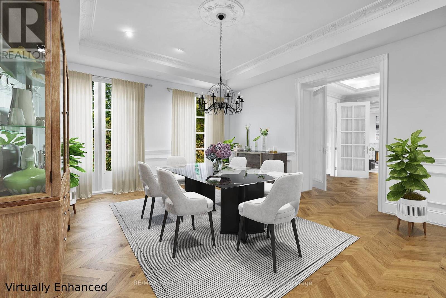
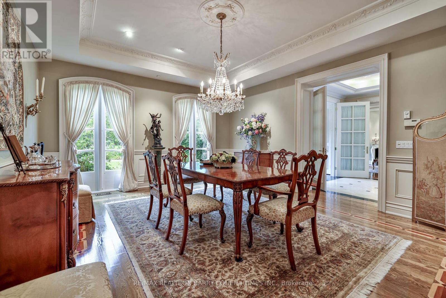
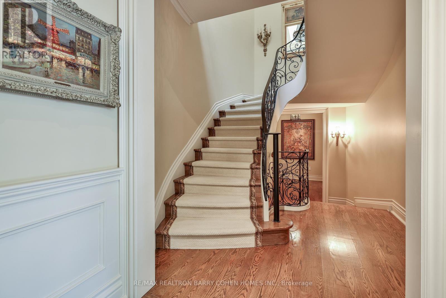
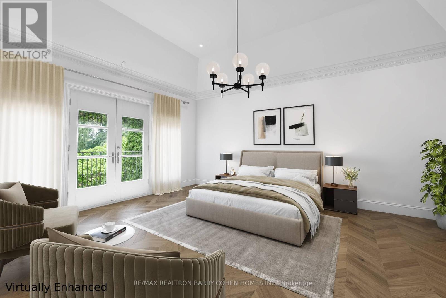
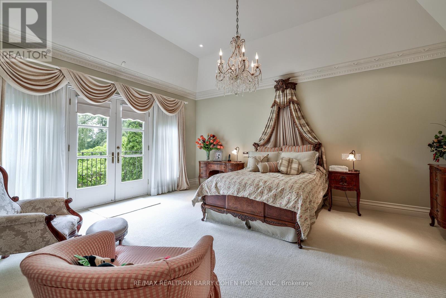
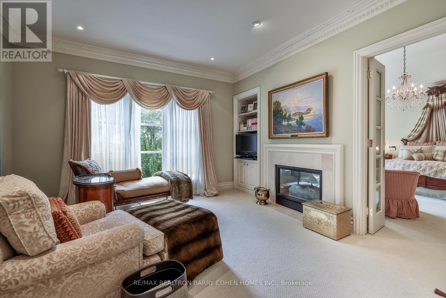
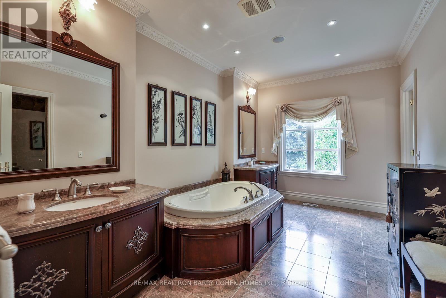
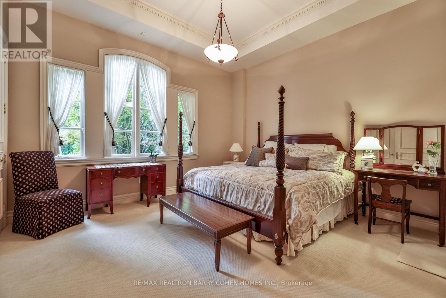
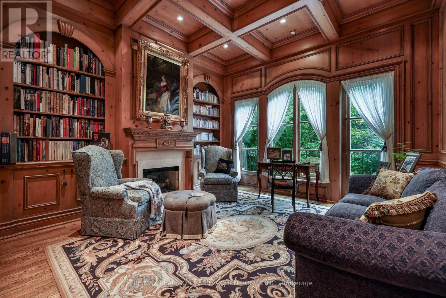
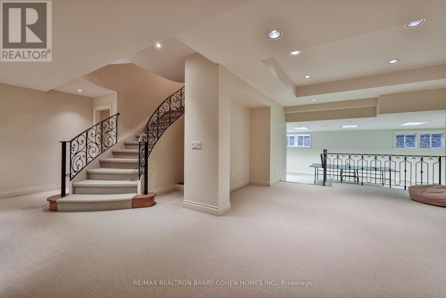
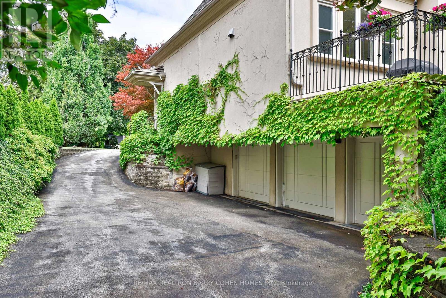
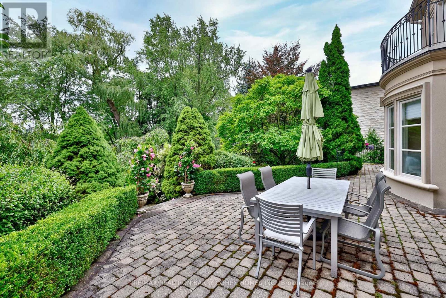
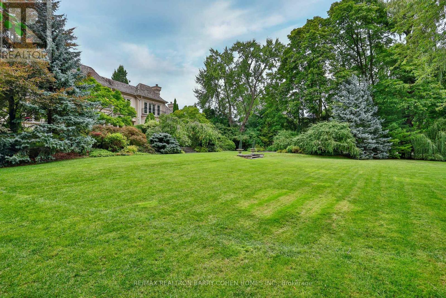
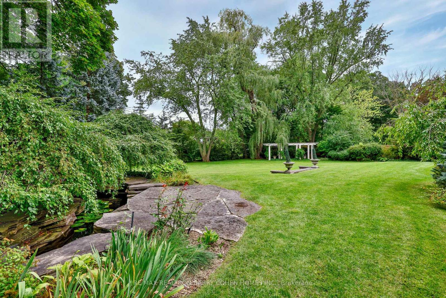
Bayview Ridge Custom Residence On 3/4 Acre W/ Southern Exposure & Circular Drive. Chateau Style Home W/ Dramatic Curb Appeal Of 9000sf Of Living Area Nestled Amongst Mature Trees & Magnificent Lush Gardens. Spectacular Design By Renowned Architect Richard Wengle. Grand Living In Beautifully Proportioned Spaces W/ Exceptional Ceilings & Opulent Finishes. Inspired Interior Design By Walter Kraehling Bestows Distinctive Character & Ambiance To Each Rm. Classic Centre Hallway Connects Principle Rms & Opens To Stunning Backyard W/ Terrace, Estate Lawn, Pergola & Pond W/ Waterfall. Gather In Comfortable Family Rm W/ Marble FP Or Quiet Pine Paneled Library W/ Custom Bookcases. Exquisite Formal Living Rm & Dining Rm W/ Oak Flrs & Wainscoting. Perfect Chef's Kitchen W/ Bright Breakfast Area. Luxurious Primary Bedrm W/ Sitting Rm, Double-Sided Fireplace, Dressing Rm & Spa-Styled Ensuite. 4 Private Bedrm Suites + Nanny Quarters In Lower Level. A Remarkable Residence In Sophisticated Community. (id:57919)
| MLS® Number | C12193006 |
| Property Type | Single Family |
| Community Name | Bridle Path-Sunnybrook-York Mills |
| Amenities Near By | Golf Nearby, Park, Public Transit, Schools |
| Features | Wooded Area |
| Parking Space Total | 7 |
| Bathroom Total | 6 |
| Bedrooms Above Ground | 4 |
| Bedrooms Below Ground | 1 |
| Bedrooms Total | 5 |
| Basement Development | Finished |
| Basement Type | Full (finished) |
| Construction Style Attachment | Detached |
| Cooling Type | Central Air Conditioning |
| Exterior Finish | Stone, Stucco |
| Fireplace Present | Yes |
| Flooring Type | Carpeted, Hardwood, Marble |
| Foundation Type | Unknown |
| Half Bath Total | 1 |
| Heating Fuel | Natural Gas |
| Heating Type | Forced Air |
| Stories Total | 2 |
| Size Interior | 5,000 - 100,000 Sqft |
| Type | House |
| Utility Water | Municipal Water |
| Garage |
| Acreage | No |
| Land Amenities | Golf Nearby, Park, Public Transit, Schools |
| Sewer | Sanitary Sewer |
| Size Depth | 289 Ft |
| Size Frontage | 80 Ft |
| Size Irregular | 80 X 289 Ft ; Pies Out To 170 - West Depth 263 |
| Size Total Text | 80 X 289 Ft ; Pies Out To 170 - West Depth 263 |
| Level | Type | Length | Width | Dimensions |
|---|---|---|---|---|
| Second Level | Primary Bedroom | 5.46 m | 4.5 m | 5.46 m x 4.5 m |
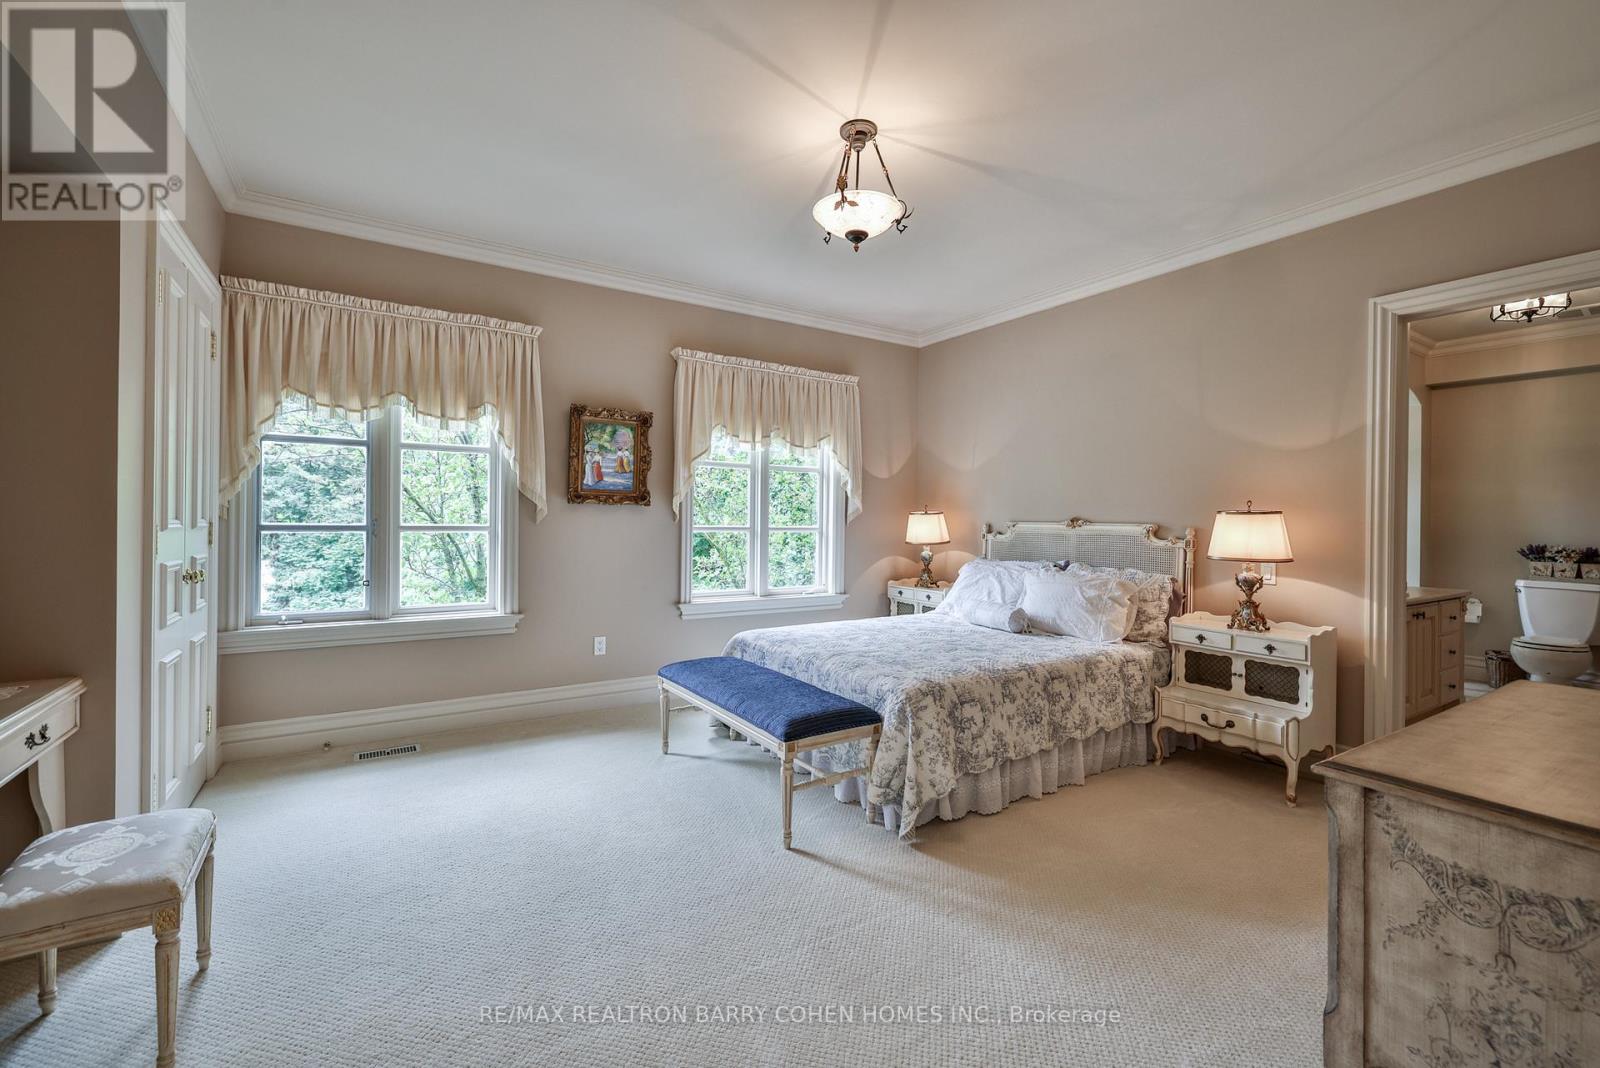
| Second Level | Bedroom 2 | 5.03 m | 4.34 m | 5.03 m x 4.34 m |
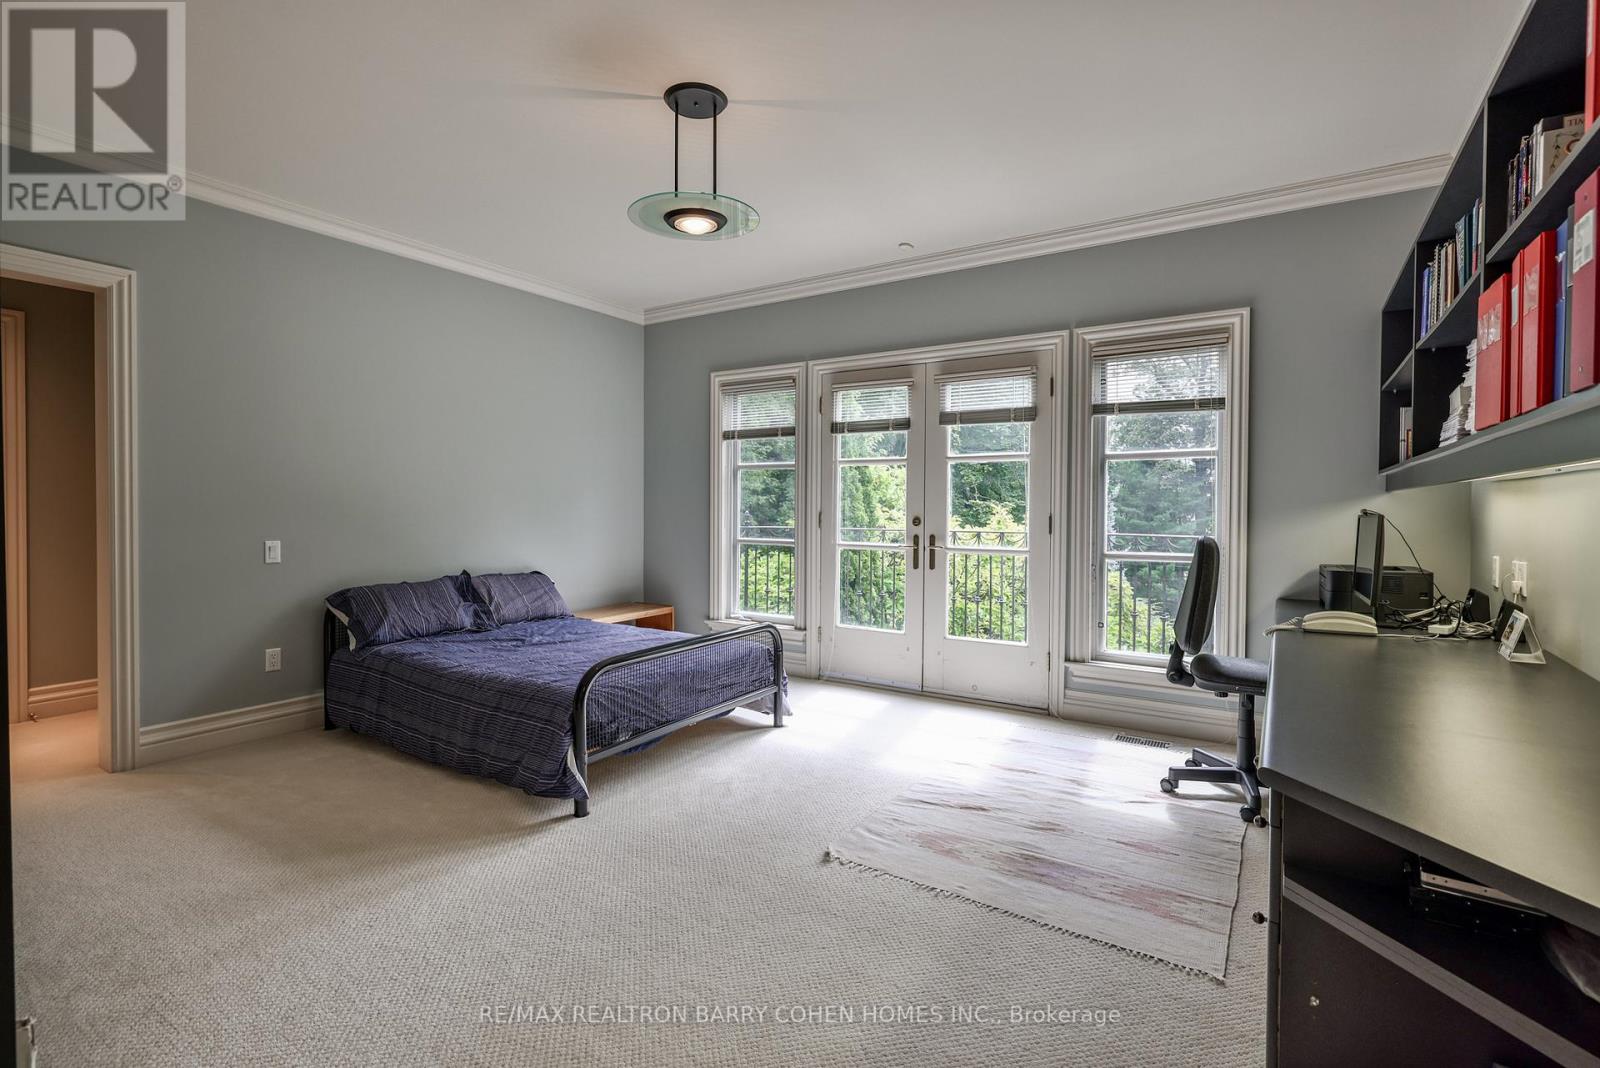
| Second Level | Bedroom 3 | 4.47 m | 4.14 m | 4.47 m x 4.14 m |
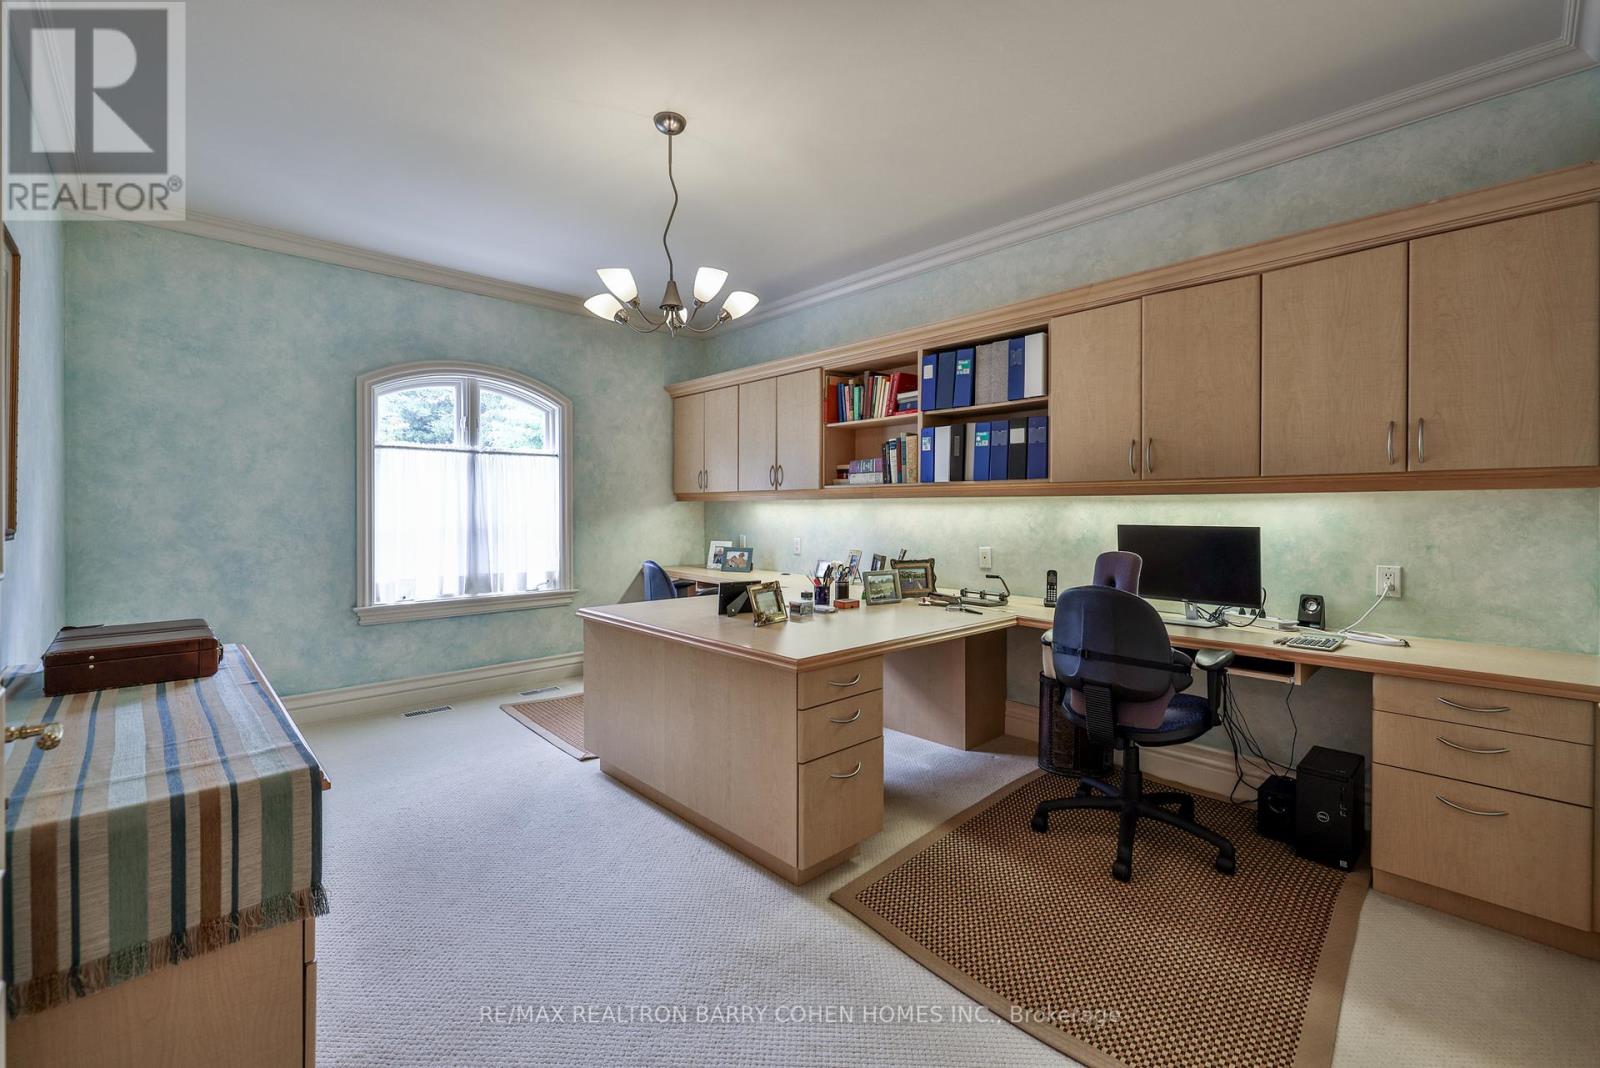
| Second Level | Office | 4.95 m | 3.71 m | 4.95 m x 3.71 m |
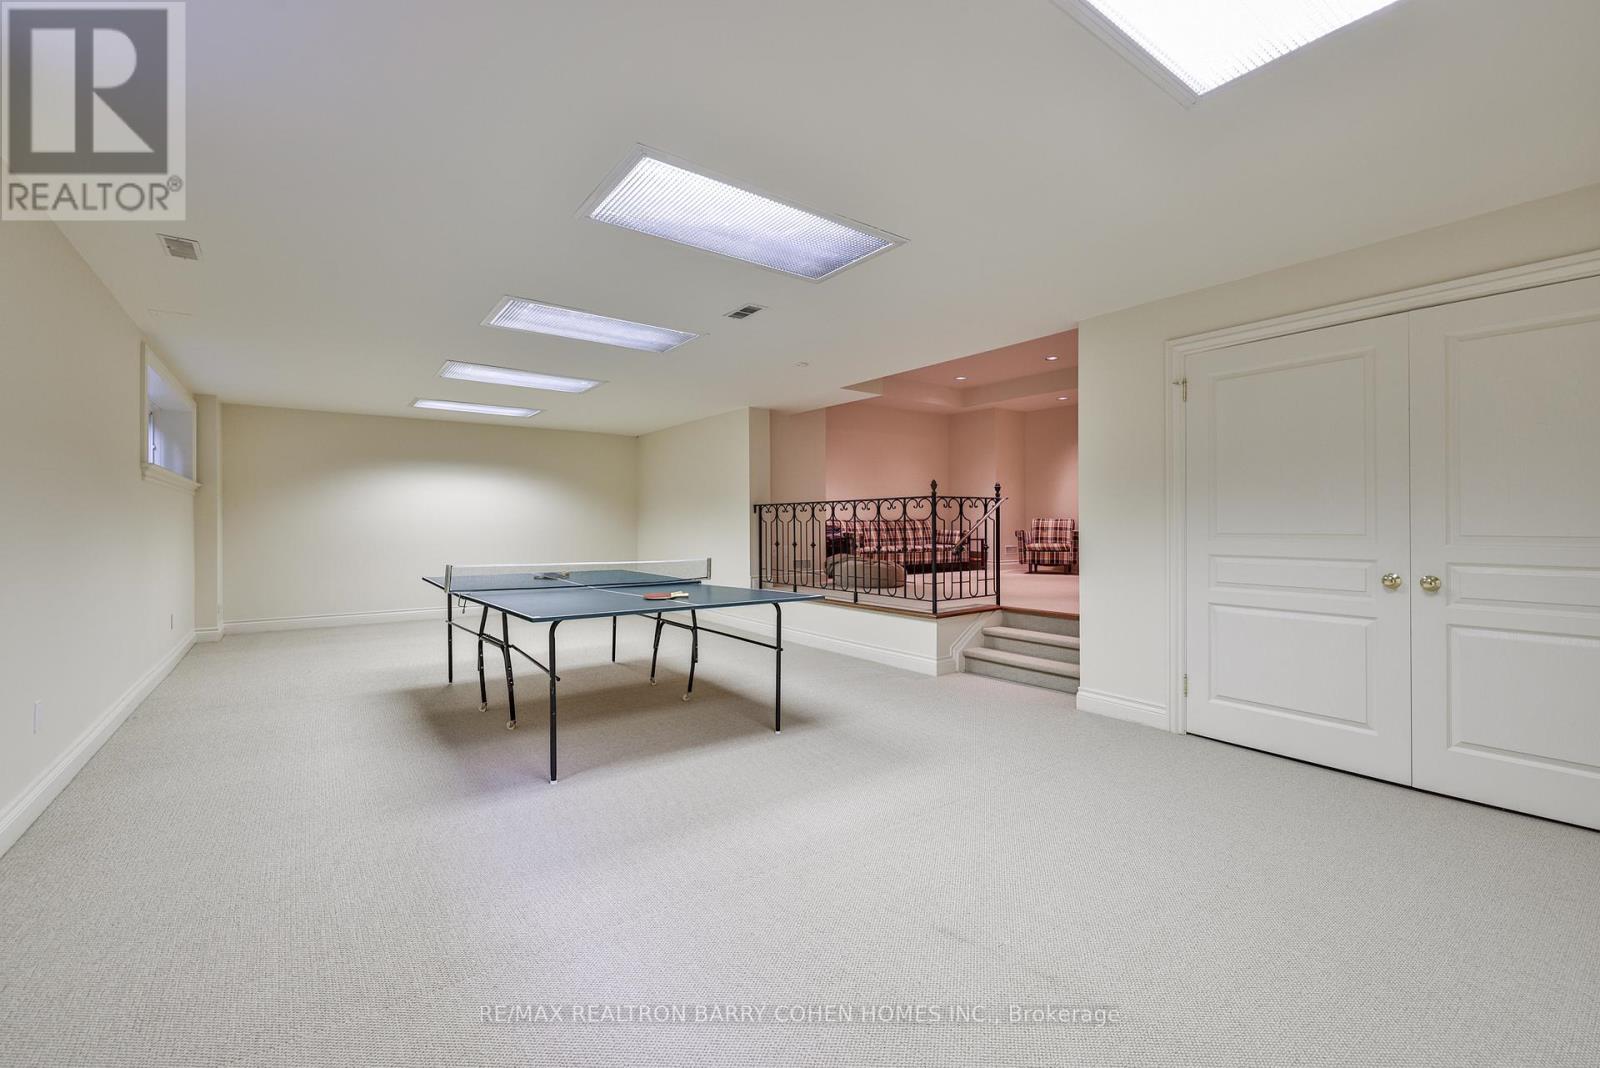
| Basement | Recreational, Games Room | 9.68 m | 4.67 m | 9.68 m x 4.67 m |
| Basement | Games Room | 7.37 m | 5.51 m | 7.37 m x 5.51 m |
| Main Level | Living Room | 5.11 m | 4.09 m | 5.11 m x 4.09 m |
| Main Level | Dining Room | 5.49 m | 4.65 m | 5.49 m x 4.65 m |
| Main Level | Kitchen | 10.09 m | 4.57 m | 10.09 m x 4.57 m |
| Main Level | Family Room | 5.51 m | 5.44 m | 5.51 m x 5.44 m |
| Main Level | Library | 4.6 m | 4.42 m | 4.6 m x 4.42 m |
| Main Level | Bedroom 4 | 4.42 m | 4.04 m | 4.42 m x 4.04 m |
Contact us for more information

Barry Cohen
Broker
(416) 222-8600
(416) 222-1237

Patricia Sun
Salesperson
(416) 222-8600
(416) 222-1237

The trademarks REALTOR®, REALTORS®, and the REALTOR® logo are controlled by The Canadian Real Estate Association (CREA) and identify real estate professionals who are members of CREA. The trademarks MLS®, Multiple Listing Service® and the associated logos are owned by The Canadian Real Estate Association (CREA) and identify the quality of services provided by real estate professionals who are members of CREA. The trademark DDF® is owned by The Canadian Real Estate Association (CREA) and identifies CREA's Data Distribution Facility (DDF®)