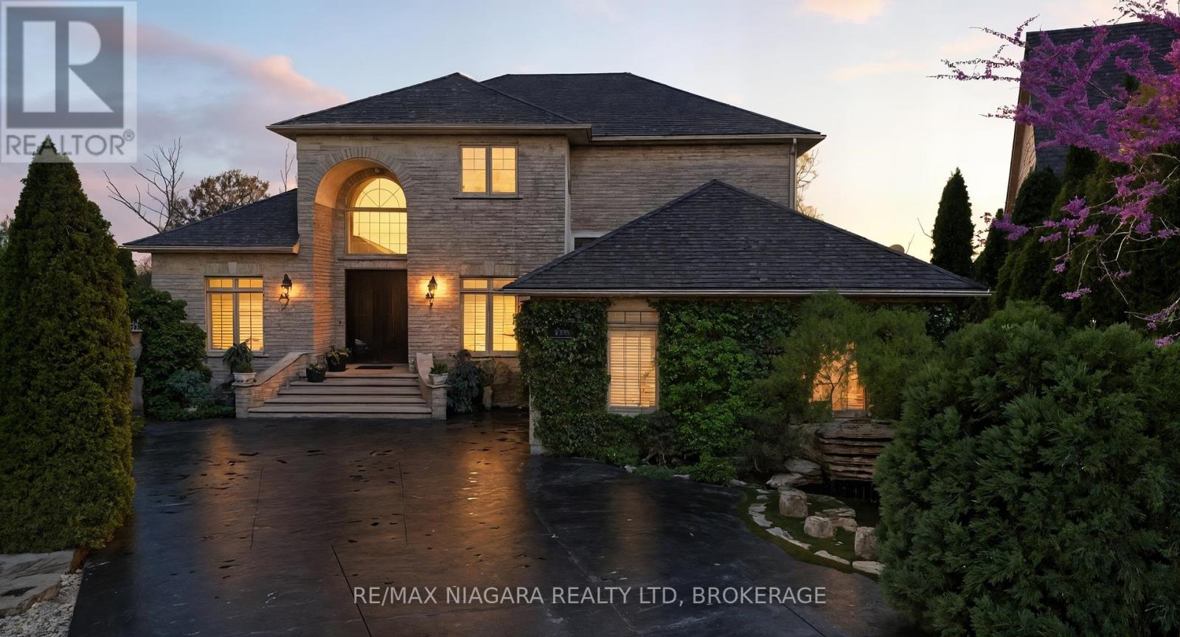
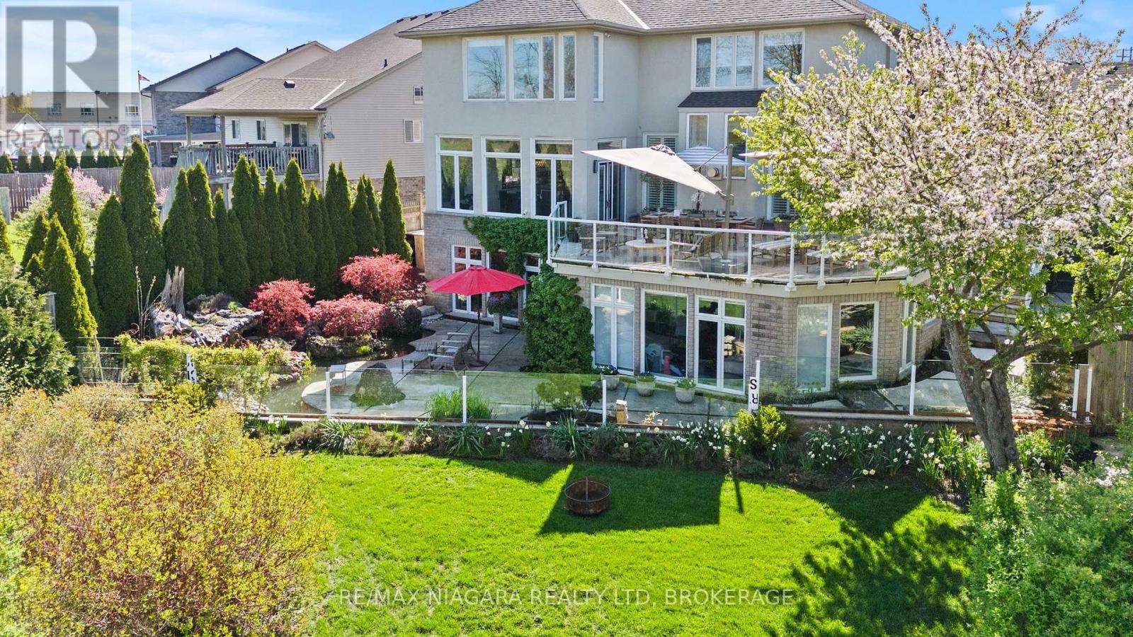
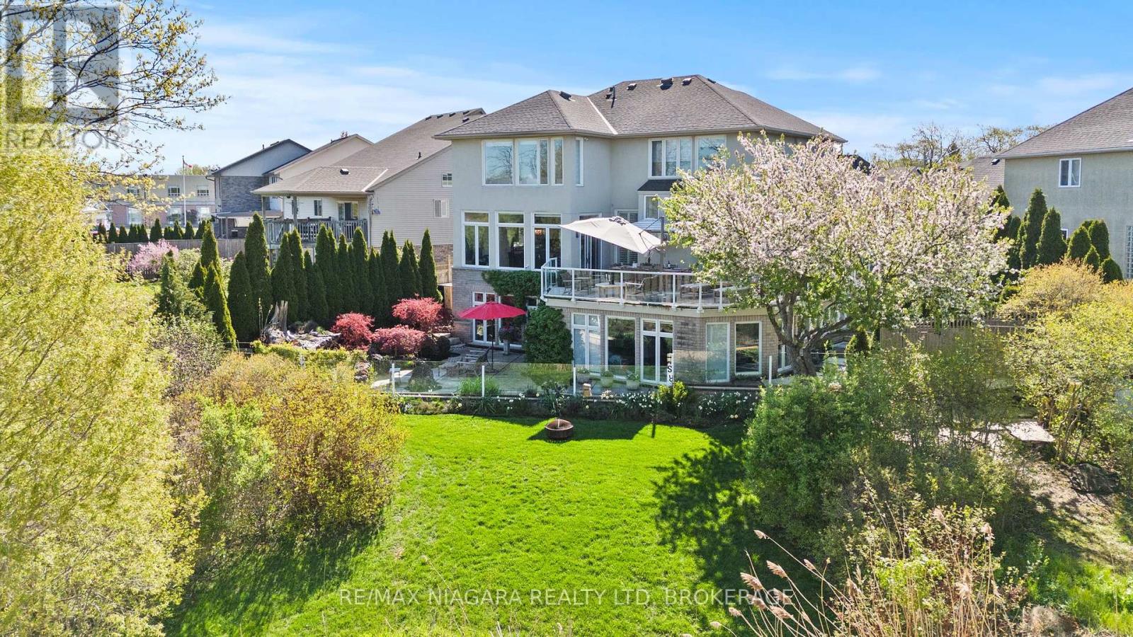
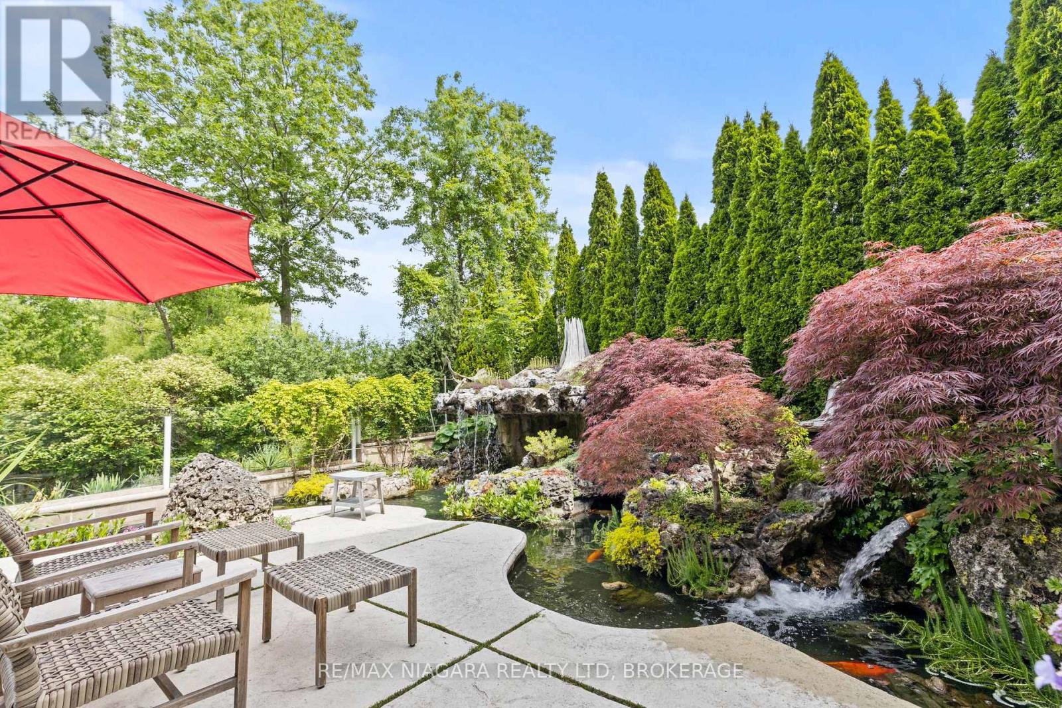
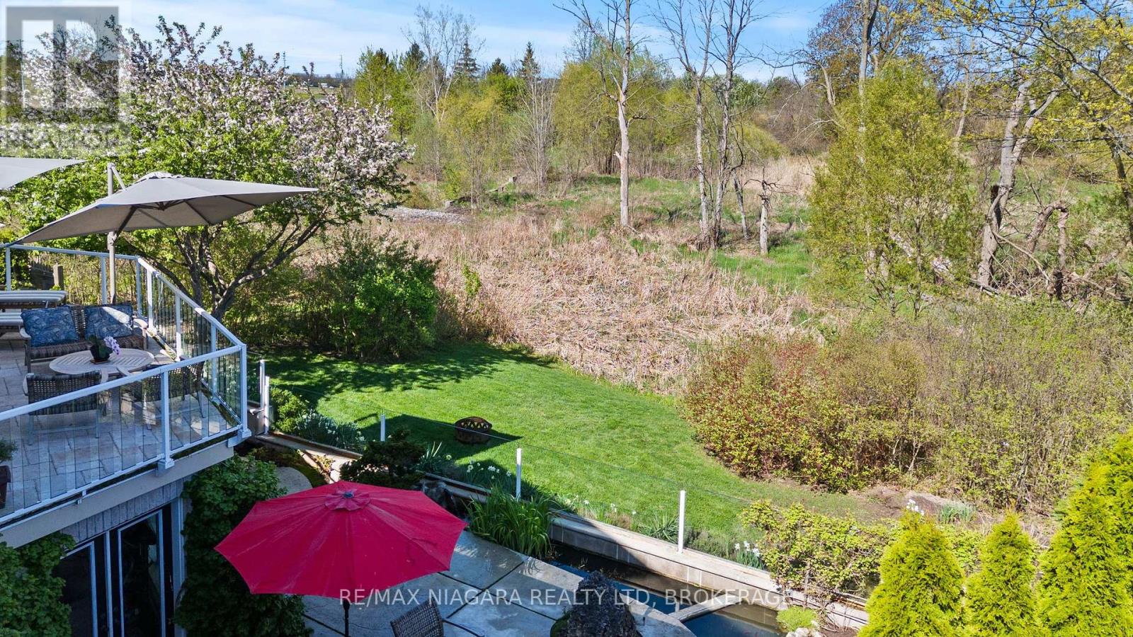
Your DREAM home and luxury lifestyle awaits you here: Welcome to 8319 Vegter Court a beautifully updated luxury residence offering approximately 4,300 sq ft of finished living space, located in one of Niagaras most prestigious and peaceful cul-de-sacs. This exceptional home features stunning views from every window, a spacious and functional layout, and premium upgrades throughout. The exterior boasts a striking patterned concrete driveway and a professionally landscaped backyard that feels like a private resort, complete with world-class Gunite water features, a custom in-ground pool, spa, and multiple entertaining areas. Inside, youll find large principal rooms, a chefs kitchen with high-end appliances, elegant finishes, and a grand foyer that sets the tone for the entire home. The primary suite offers a spa-inspired ensuite, and the fully finished lower level provides additional living space ideal for a gym, rec room, or in-law setup. Perfectly positioned just a short drive to the world-famous Niagara Falls and the renowned wineries, restaurants, and golf courses of Niagara-on-the-Lake, this is a rare opportunity to own a truly move-in-ready luxury home in one of the regions most desirable locations. LUXURY CERTIFIED. (id:57919)
| MLS® Number | X12274226 |
| Property Type | Single Family |
| Community Name | 209 - Beaverdams |
| Parking Space Total | 5 |
| Bathroom Total | 4 |
| Bedrooms Above Ground | 3 |
| Bedrooms Below Ground | 1 |
| Bedrooms Total | 4 |
| Age | 16 To 30 Years |
| Appliances | Water Meter, Dishwasher, Dryer, Microwave, Stove, Washer, Wine Fridge, Refrigerator |
| Basement Development | Finished |
| Basement Features | Walk Out |
| Basement Type | N/a (finished) |
| Construction Style Attachment | Detached |
| Cooling Type | Central Air Conditioning |
| Exterior Finish | Stucco, Brick |
| Fireplace Present | Yes |
| Fireplace Total | 1 |
| Heating Fuel | Natural Gas |
| Heating Type | Forced Air |
| Stories Total | 2 |
| Size Interior | 3,000 - 3,500 Sqft |
| Type | House |
| Utility Water | Municipal Water |
| Attached Garage | |
| Garage |
| Acreage | No |
| Sewer | Sanitary Sewer |
| Size Depth | 100 Ft ,10 In |
| Size Frontage | 38 Ft ,8 In |
| Size Irregular | 38.7 X 100.9 Ft |
| Size Total Text | 38.7 X 100.9 Ft|under 1/2 Acre |
| Zoning Description | R1d |
Contact us for more information

Greg Sykes
Salesperson
(905) 687-9600
(905) 687-9494
www.remaxniagara.ca/

The trademarks REALTOR®, REALTORS®, and the REALTOR® logo are controlled by The Canadian Real Estate Association (CREA) and identify real estate professionals who are members of CREA. The trademarks MLS®, Multiple Listing Service® and the associated logos are owned by The Canadian Real Estate Association (CREA) and identify the quality of services provided by real estate professionals who are members of CREA. The trademark DDF® is owned by The Canadian Real Estate Association (CREA) and identifies CREA's Data Distribution Facility (DDF®)