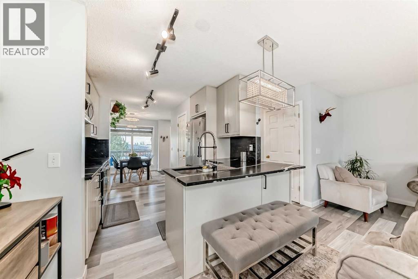
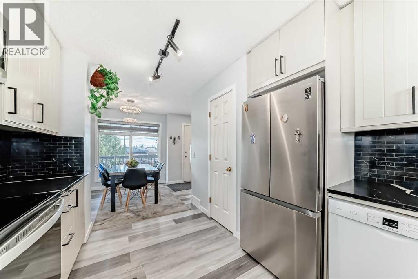
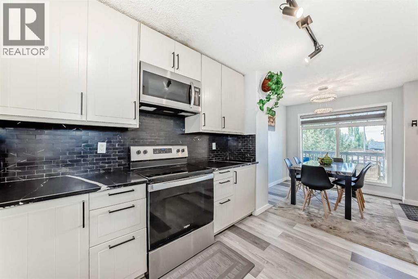
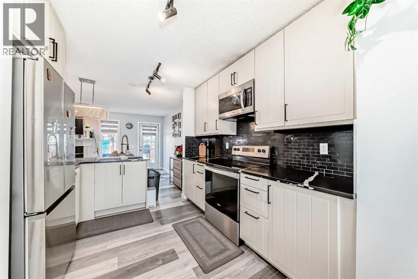
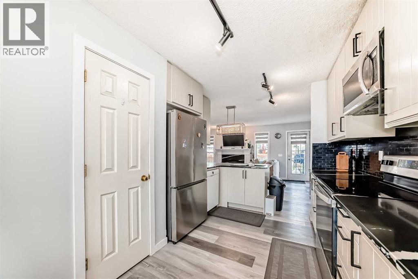
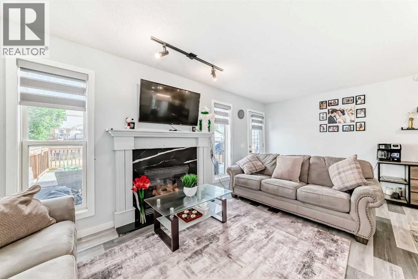
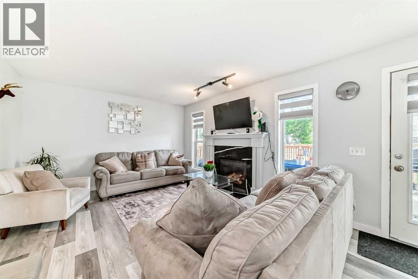
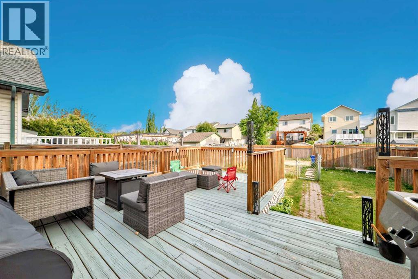
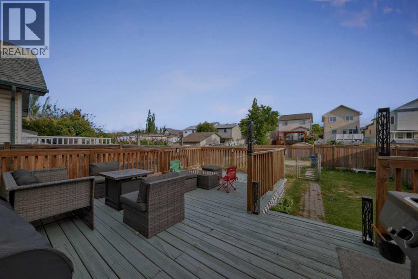
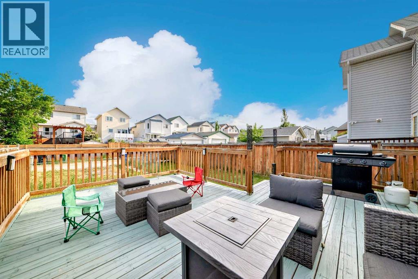
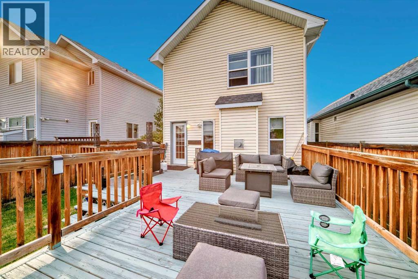
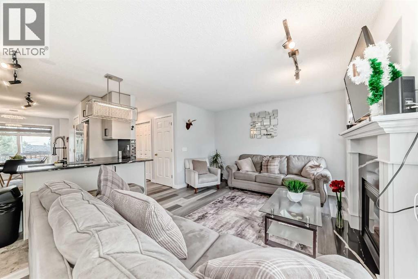

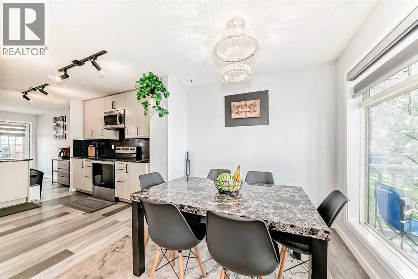
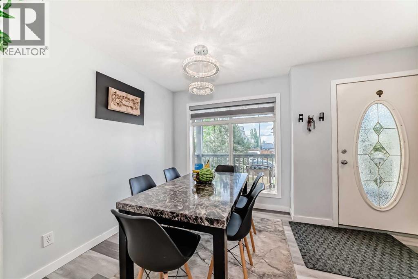
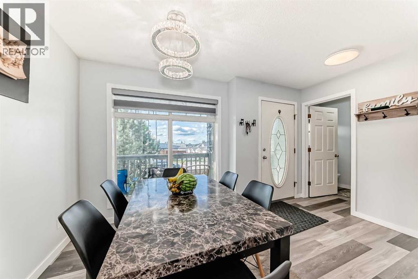
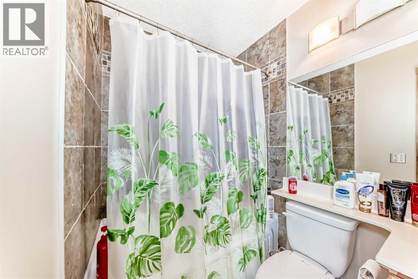
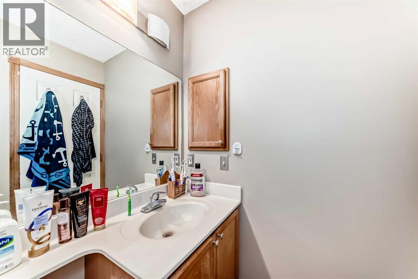
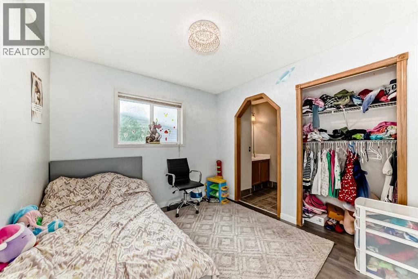
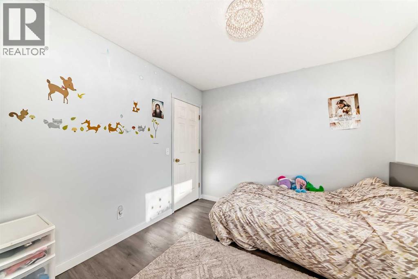
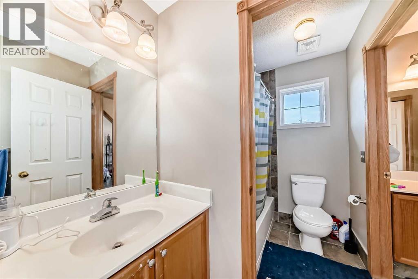
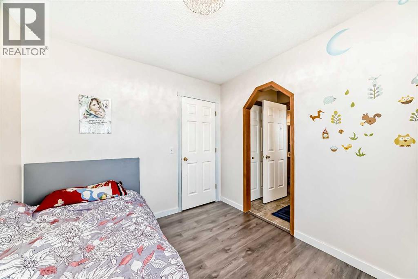
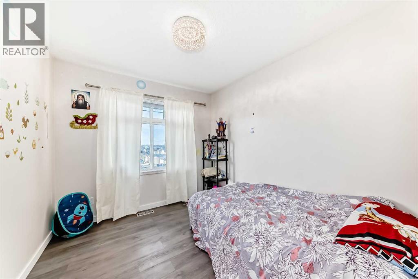
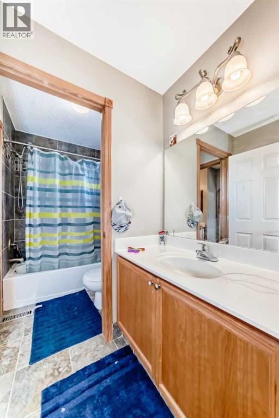
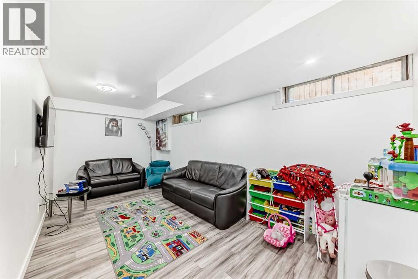
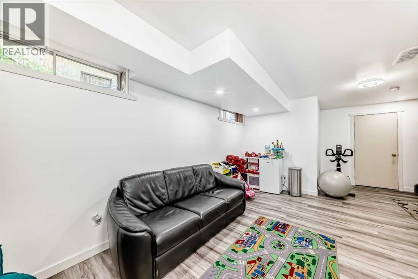
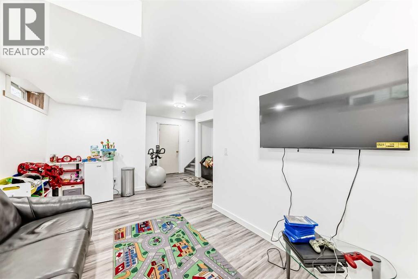
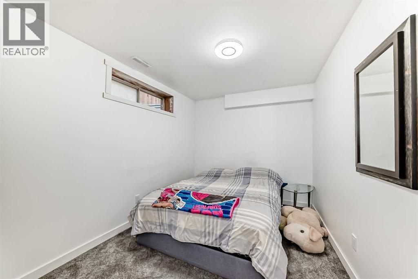
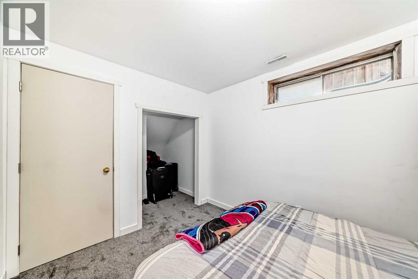
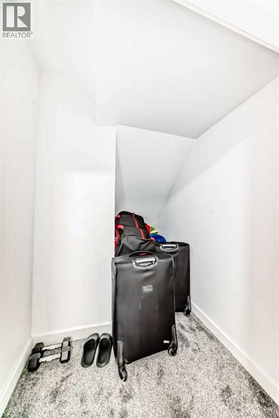
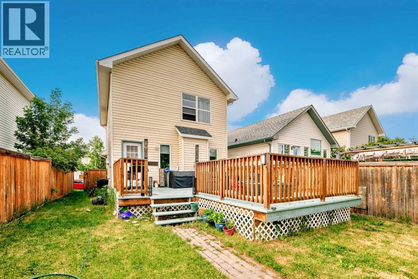
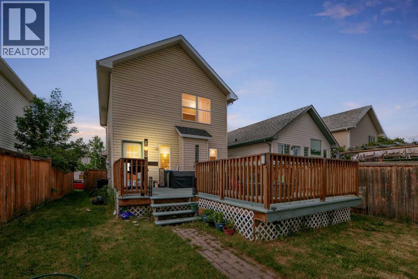
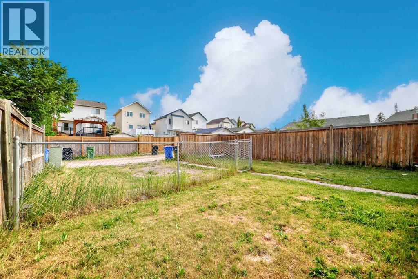
Welcome to this Exquisite Detached Home in the very desirable community of Hidden Valley – Fully Renovated with a Brand-New Basement and a New Roof Shingles last year! This stunning home has been thoughtfully updated with modern elegance and timeless comfort, featuring a brand-new professionally developed basement complete with a large family room, extra bedrroom, and ample storage. The bright, open-concept layout is flooded with natural light, showcasing a gourmet kitchen with sleek quartz countertops, stainless steel appliances, and a stylish backsplash. The spacious primary suite offers a walk-in closet and a luxurious en-suite, while the beautifully landscaped backyard with an expansive deck provides the perfect outdoor retreat with south facing Beckyard. Located in the family-friendly community of Hidden Valley, this home is close to top-rated schools, parks, walking trails, and major roadways. With tons of upgrades, this move-in-ready home is the perfect blend of style and practicality. Book your private viewing before it is gone, a must see! (id:57919)
| MLS® Number | A2247567 |
| Property Type | Single Family |
| Community Name | Hidden Valley |
| Amenities Near By | Playground, Schools, Shopping |
| Features | See Remarks, Other, Back Lane, No Animal Home, No Smoking Home |
| Parking Space Total | 2 |
| Plan | 9711961 |
| Structure | Deck, See Remarks |
| Bathroom Total | 3 |
| Bedrooms Above Ground | 3 |
| Bedrooms Below Ground | 1 |
| Bedrooms Total | 4 |
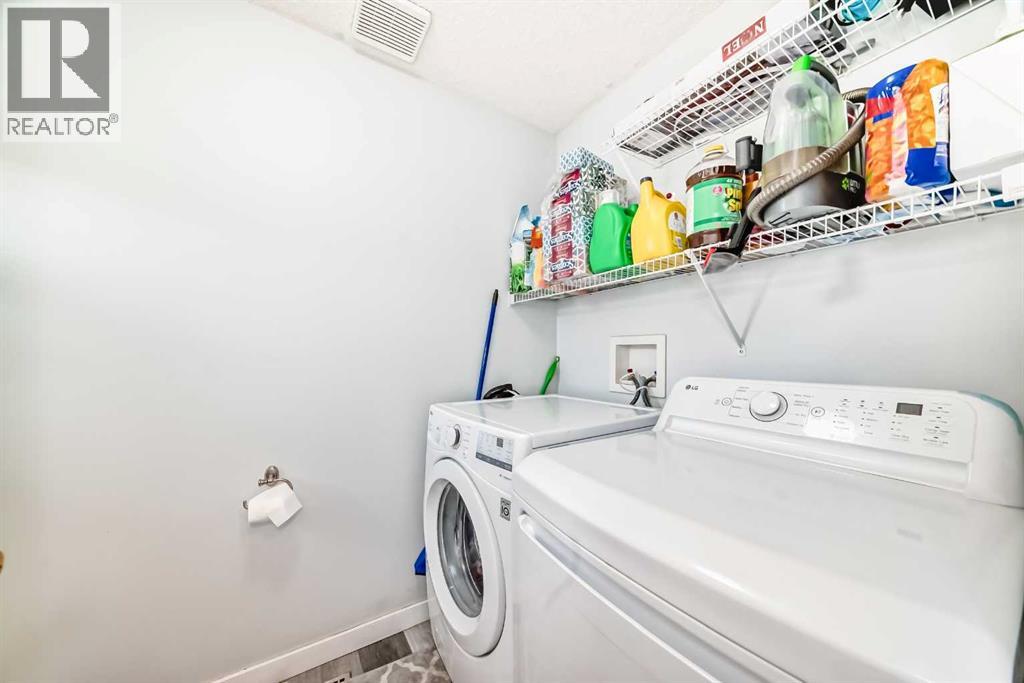
| Appliances | Washer, Refrigerator, Range - Electric, Dishwasher, Dryer, Microwave Range Hood Combo, Window Coverings |
| Basement Development | Finished |
| Basement Type | Full (finished) |
| Constructed Date | 1997 |
| Construction Material | Wood Frame |
| Construction Style Attachment | Detached |
| Cooling Type | None |
| Exterior Finish | Vinyl Siding |
| Fireplace Present | Yes |
| Fireplace Total | 1 |
| Flooring Type | Carpeted, Ceramic Tile, Vinyl |
| Foundation Type | Poured Concrete |
| Half Bath Total | 1 |
| Heating Fuel | Natural Gas |
| Heating Type | Forced Air |
| Stories Total | 2 |
| Size Interior | 1,367 Sqft |
| Total Finished Area | 1367 Sqft |
| Type | House |
| Other | |
| Parking Pad |
| Acreage | No |
| Fence Type | Fence |
| Land Amenities | Playground, Schools, Shopping |
| Size Frontage | 9.76 M |
| Size Irregular | 340.00 |
| Size Total | 340 M2|0-4,050 Sqft |
| Size Total Text | 340 M2|0-4,050 Sqft |
| Zoning Description | R-cg |
| Level | Type | Length | Width | Dimensions |
|---|---|---|---|---|
| Second Level | Bedroom | 10.08 Ft x 9.00 Ft | ||
| Second Level | Bedroom | 9.42 Ft x 9.83 Ft | ||
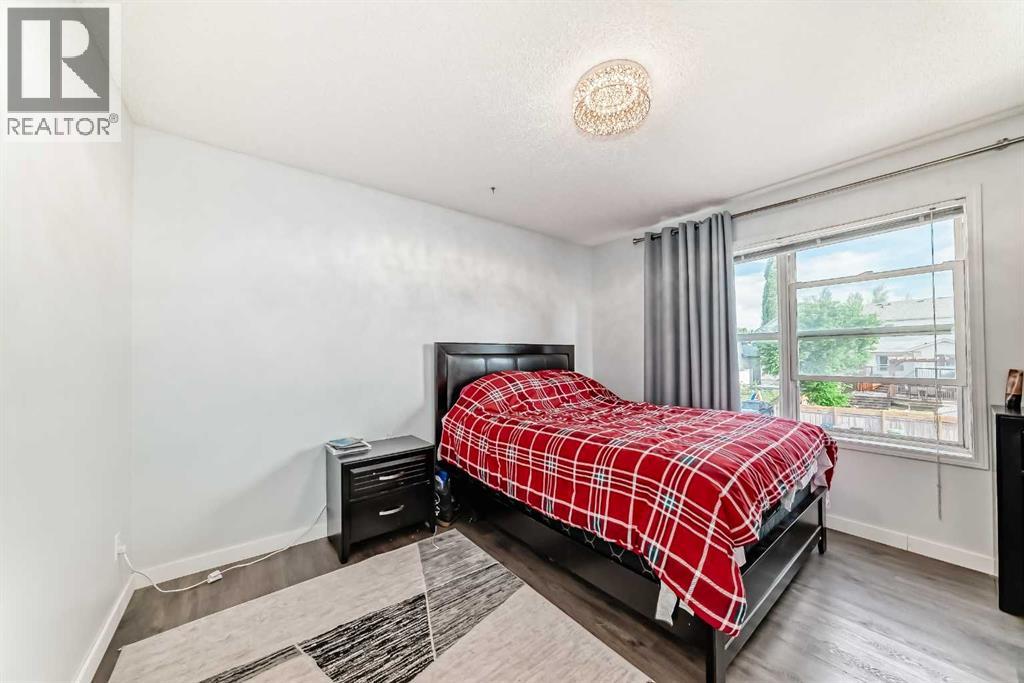
| Second Level | Primary Bedroom | 14.08 Ft x 12.00 Ft | ||
| Second Level | 4pc Bathroom | Measurements not available | ||
| Second Level | 5pc Bathroom | Measurements not available | ||
| Lower Level | Recreational, Games Room | 17.92 Ft x 8.92 Ft | ||
| Lower Level | Bedroom | 11.33 Ft x 8.50 Ft | ||
| Main Level | Dining Room | 7.83 Ft x 8.33 Ft | ||
| Main Level | Kitchen | 10.33 Ft x 14.25 Ft | ||
| Main Level | Living Room | 18.67 Ft x 10.92 Ft | ||
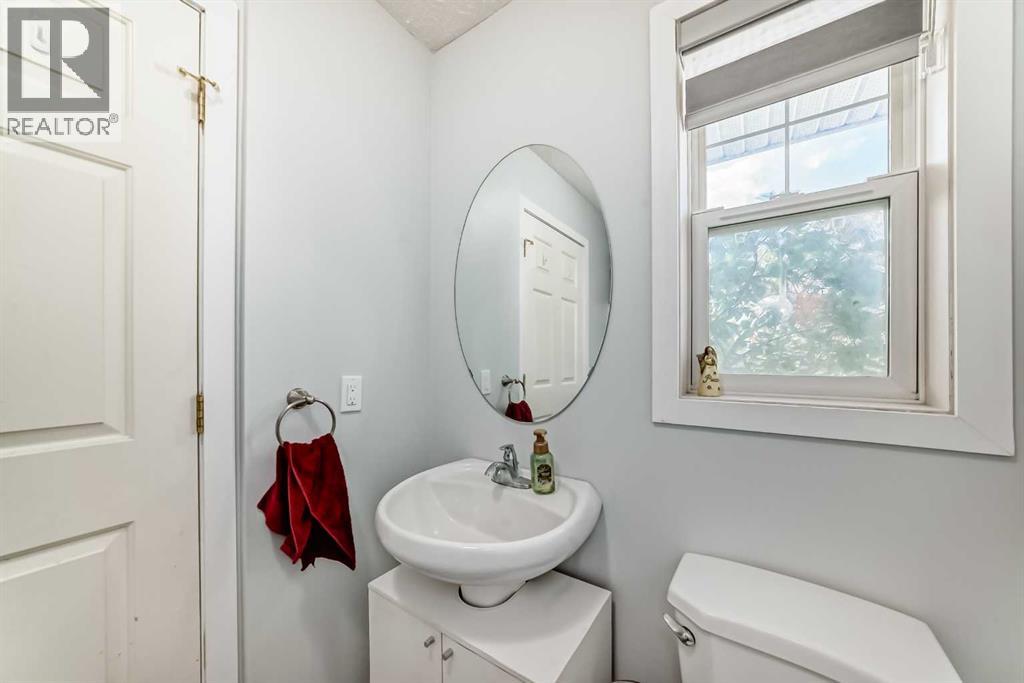
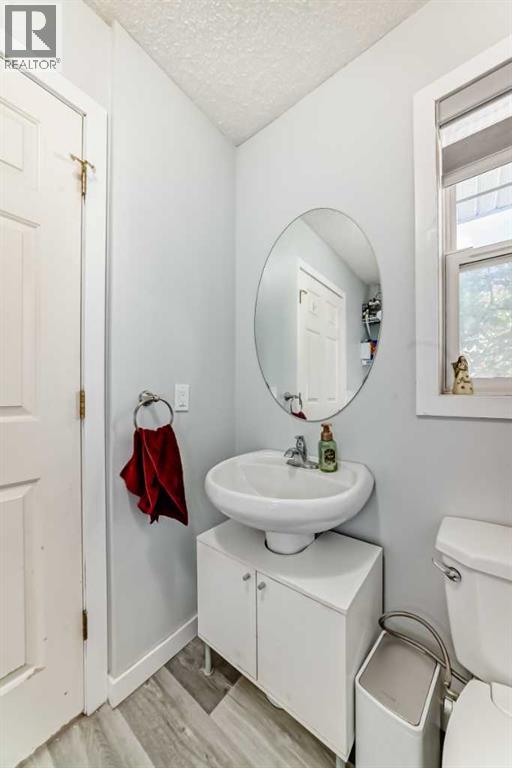
| Main Level | 2pc Bathroom | Measurements not available |
https://www.realtor.ca/real-estate/28715974/85-hidden-ranch-hill-nw-calgary-hidden-valley
Contact us for more information

George Amin
Associate
(403) 547-8401
(403) 374-1710

The trademarks REALTOR®, REALTORS®, and the REALTOR® logo are controlled by The Canadian Real Estate Association (CREA) and identify real estate professionals who are members of CREA. The trademarks MLS®, Multiple Listing Service® and the associated logos are owned by The Canadian Real Estate Association (CREA) and identify the quality of services provided by real estate professionals who are members of CREA. The trademark DDF® is owned by The Canadian Real Estate Association (CREA) and identifies CREA's Data Distribution Facility (DDF®)