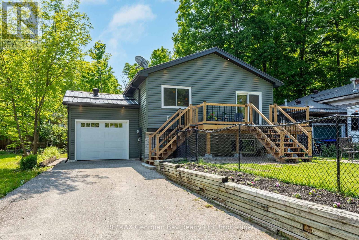
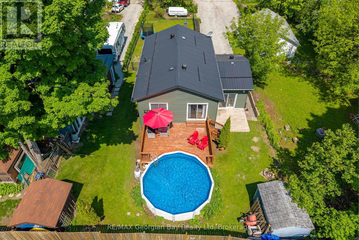
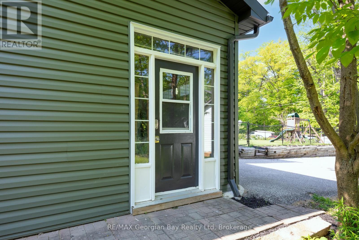
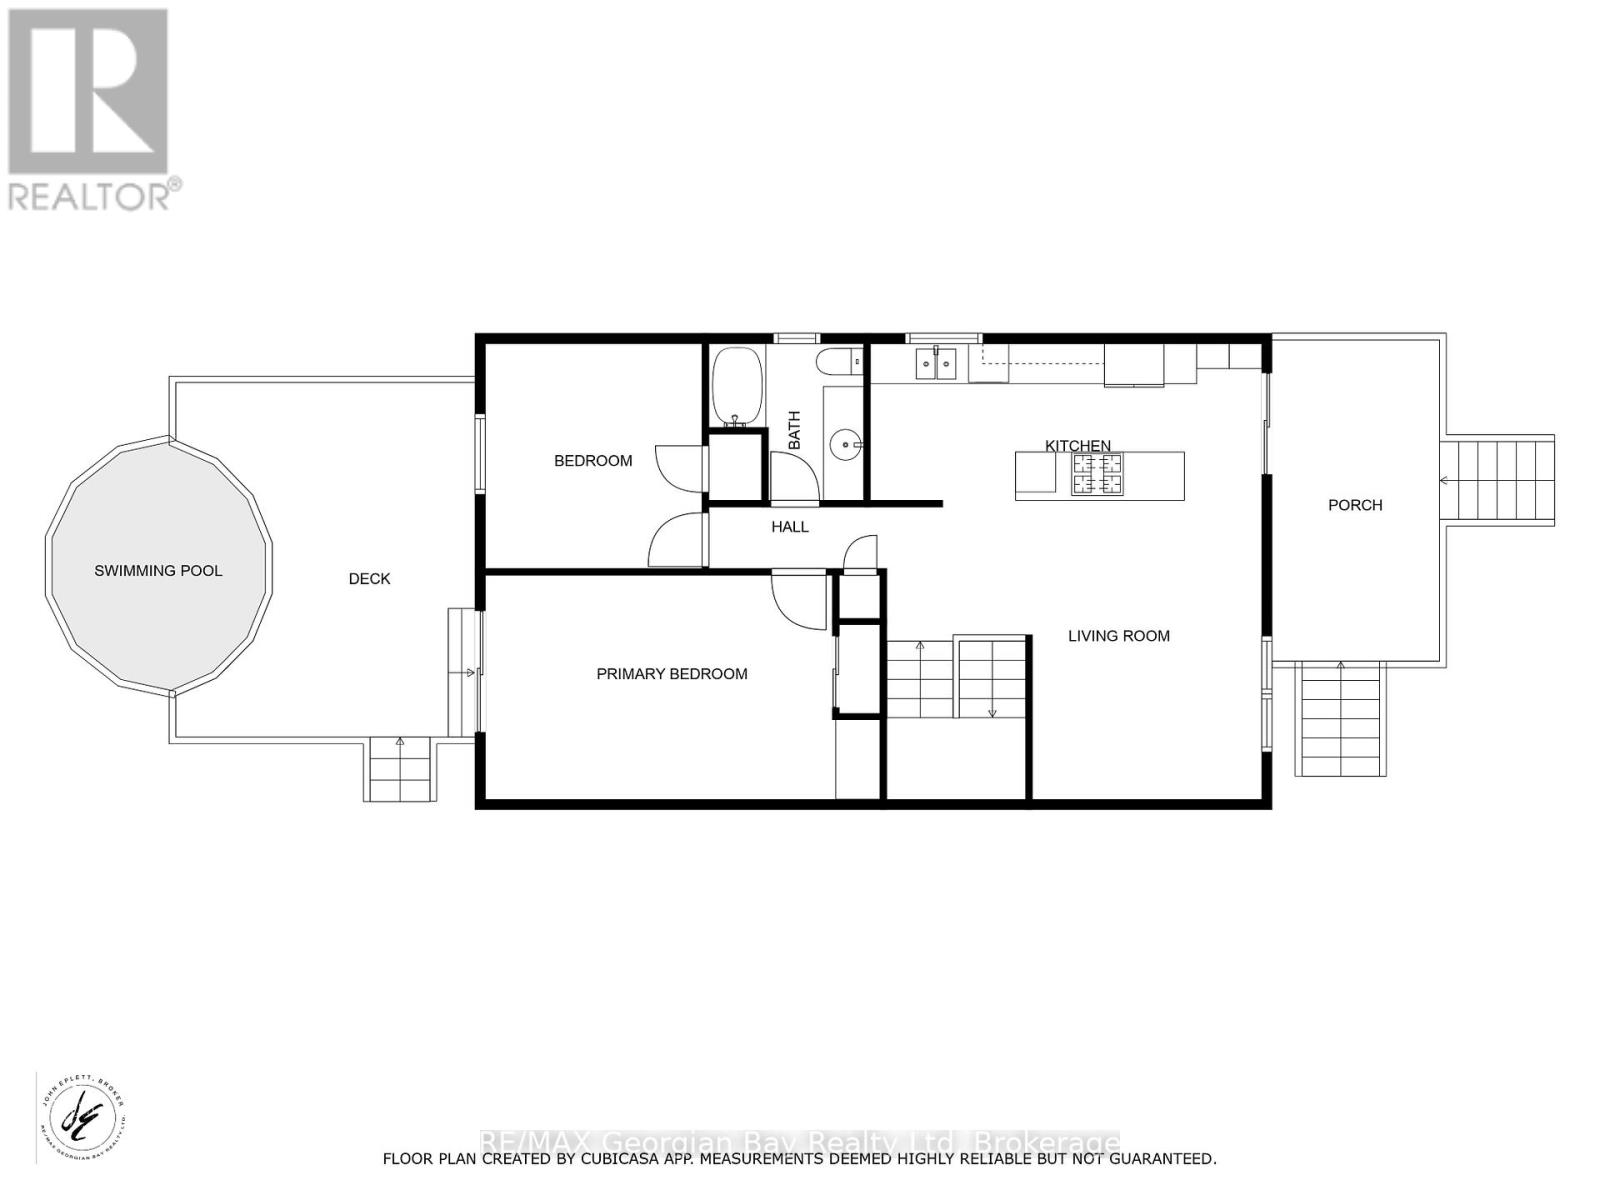
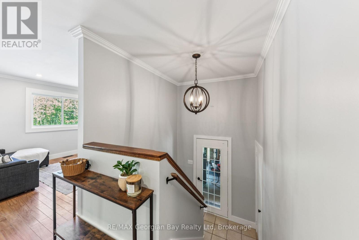
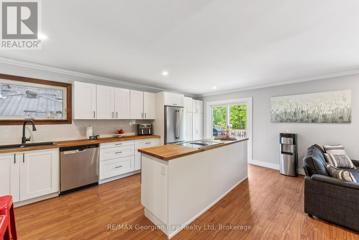
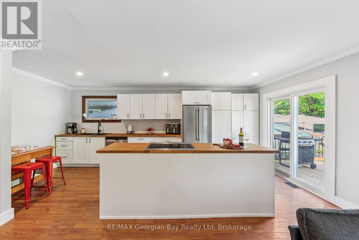
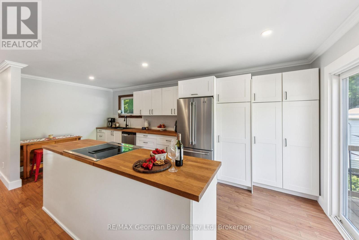
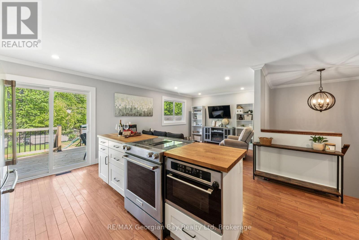
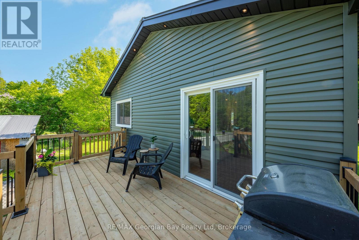
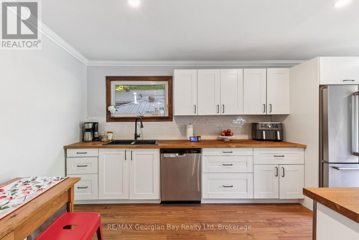
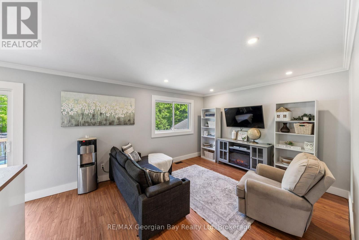
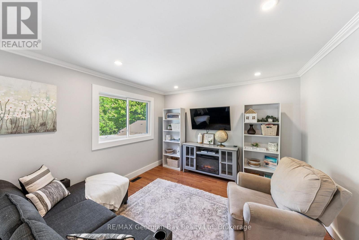
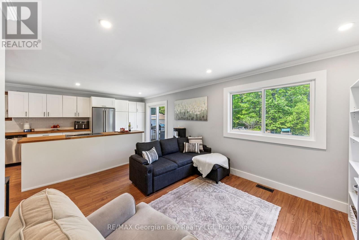
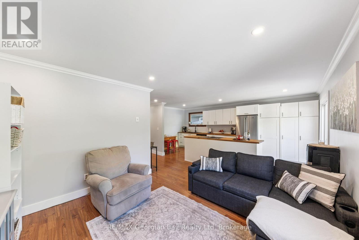
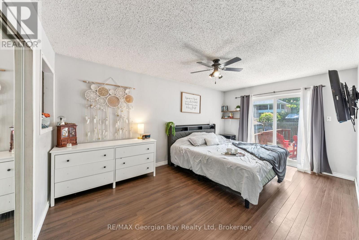
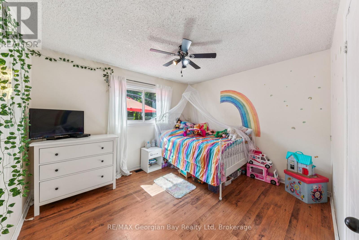
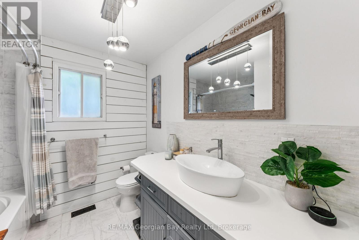
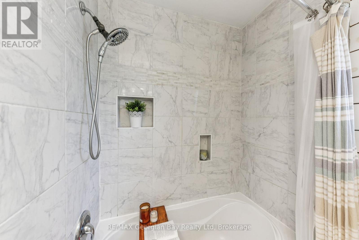
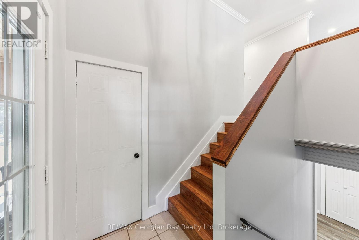
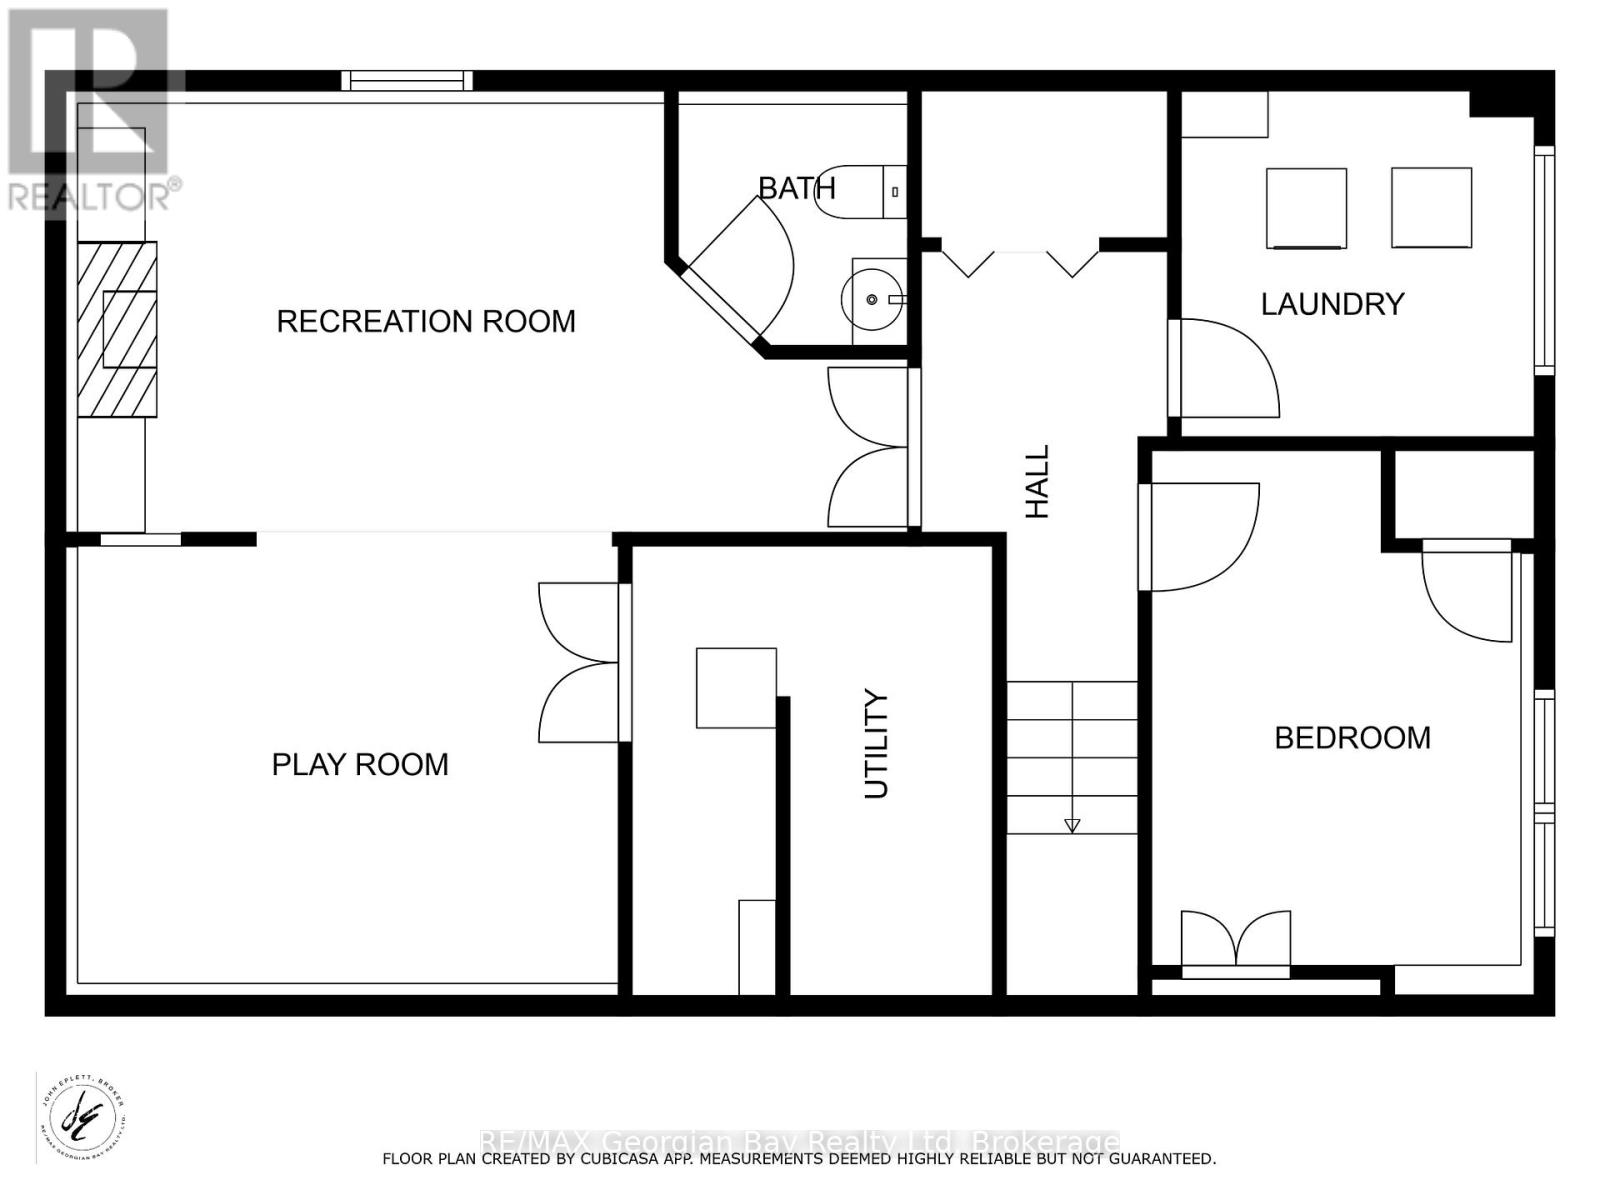
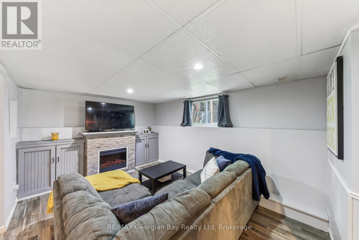
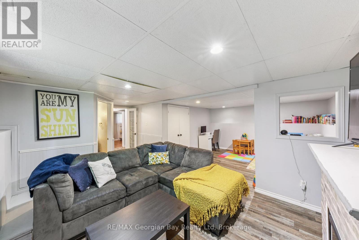
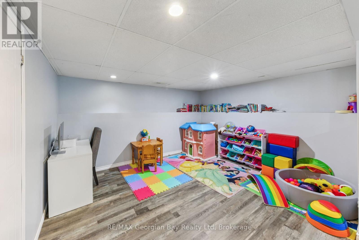
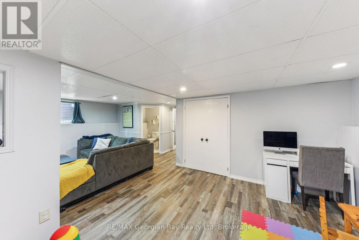

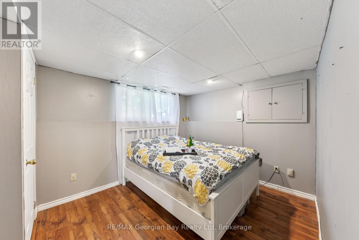
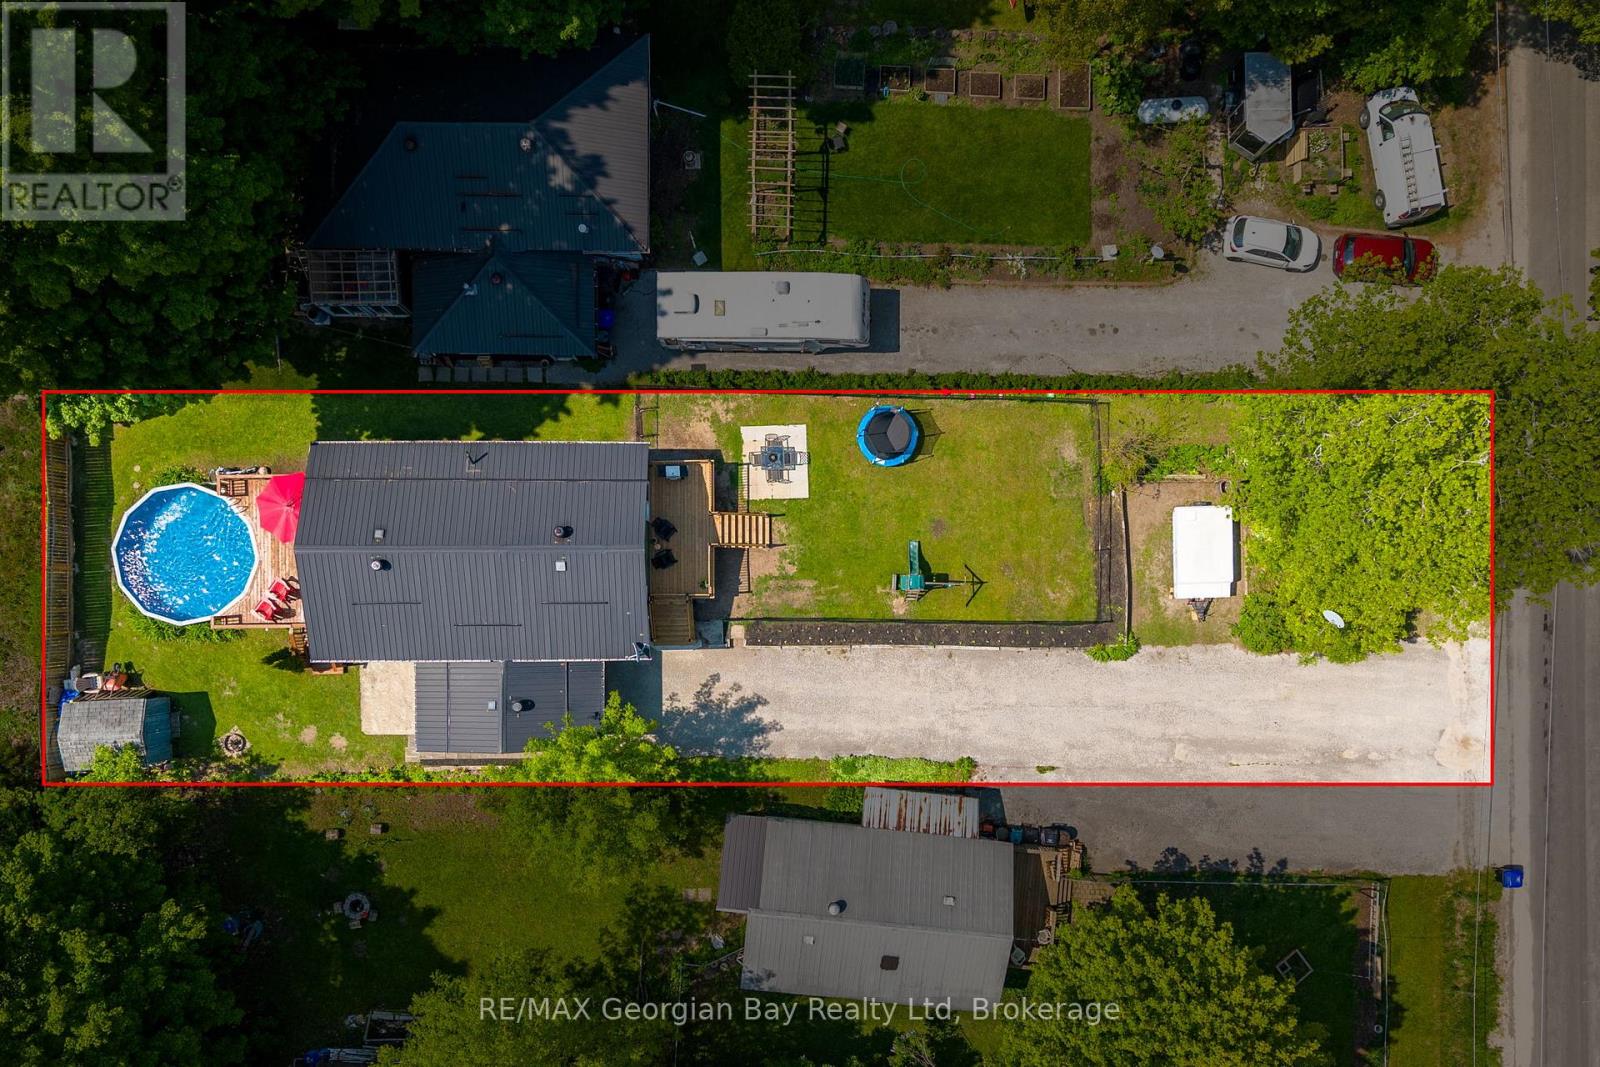
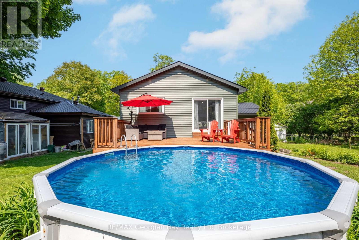
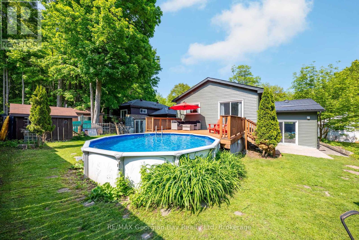
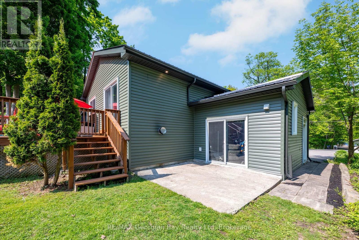
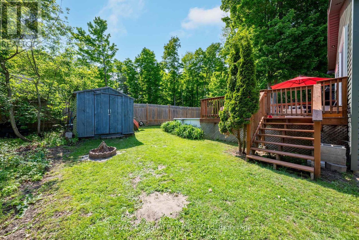
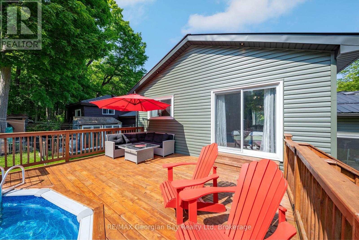
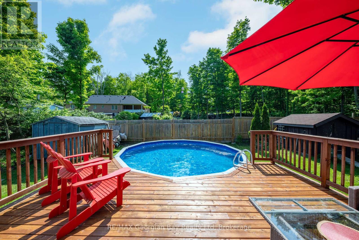
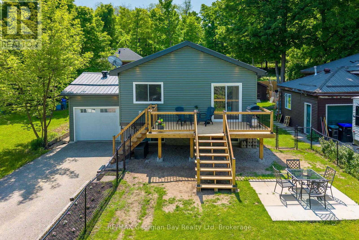
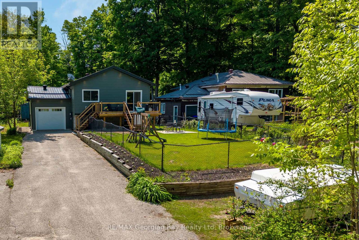
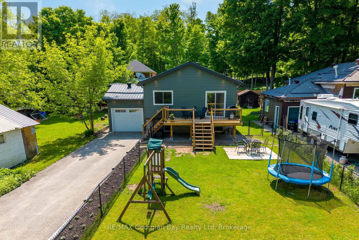
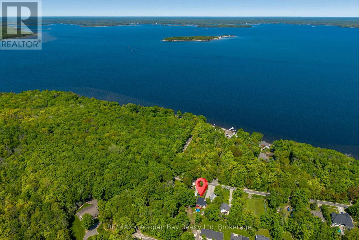
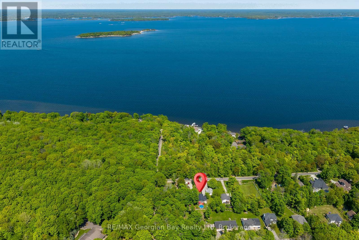
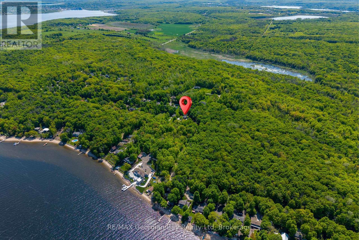
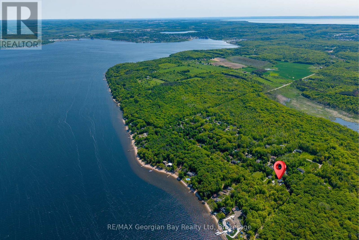
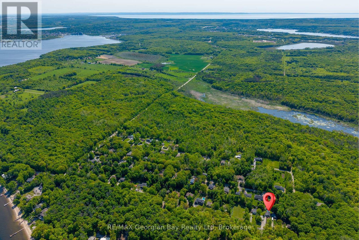
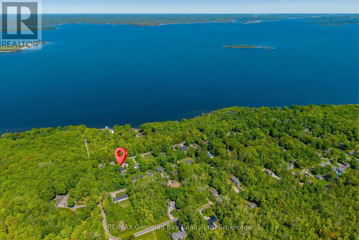
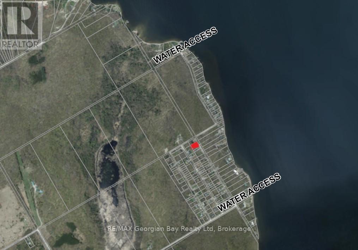
Fantastic Opportunity On This Well Kept Home Located Just Outside Of Town In Prime Waterfront Neighbourhood. This Great Home Features: Updated Kitchen and Open Concept Living Area with Walk-out to New Deck * 2+1 Bedrooms * 1.5 Updated Baths * Full Basement With Large Rec Rm With Fireplace * Master With Walk Out To Deck * Large Rear Deck Over Looking Refreshing Swimming Pool * Fenced Yard Area for Children or Pets * New Siding, Facia / Soffits and Gable Pot Lights in 2024 * Metal Roof * Garden Shed * Attached Garage With Inside Entry * Walking Distance to 2 Water Access Points On Georgian Bay * Very Quiet Neighbourhood. Located in North Simcoe and Offers So Much To Do - Boating, Fishing, Swimming, Canoeing, Hiking, Cycling, Hunting, Snowmobiling, Atving, Golfing, Skiing And Along With Theatres, Historical Tourist Attractions and So Much More. Only 5 Minutes To Midland, 45 Mins To Orillia, 45 Minutes To Barrie And 90 Mins To Gta. (id:57919)
| MLS® Number | S12192721 |
| Property Type | Single Family |
| Community Name | Penetanguishene |
| Amenities Near By | Golf Nearby, Hospital |
| Easement | Unknown |
| Features | Level |
| Parking Space Total | 7 |
| Pool Type | Above Ground Pool |
| Structure | Deck |
| Bathroom Total | 2 |
| Bedrooms Above Ground | 2 |
| Bedrooms Below Ground | 1 |
| Bedrooms Total | 3 |
| Age | 31 To 50 Years |
| Amenities | Fireplace(s) |
| Appliances | Water Heater, Dishwasher, Dryer, Garage Door Opener, Microwave, Stove, Washer, Window Coverings, Refrigerator |
| Architectural Style | Raised Bungalow |
| Basement Development | Partially Finished |
| Basement Features | Walk-up |
| Basement Type | N/a (partially Finished) |
| Construction Style Attachment | Detached |
| Cooling Type | Central Air Conditioning |
| Exterior Finish | Vinyl Siding |
| Fire Protection | Smoke Detectors |
| Fireplace Present | Yes |
| Fireplace Total | 1 |
| Flooring Type | Laminate, Tile |
| Foundation Type | Block |
| Half Bath Total | 1 |
| Heating Fuel | Oil |
| Heating Type | Forced Air |
| Stories Total | 1 |
| Size Interior | 700 - 1,100 Sqft |
| Type | House |
| Utility Water | Shared Well, Drilled Well |
| Attached Garage | |
| Garage | |
| Inside Entry |
| Access Type | Year-round Access |
| Acreage | No |
| Land Amenities | Golf Nearby, Hospital |
| Sewer | Septic System |
| Size Depth | 175 Ft |
| Size Frontage | 50 Ft |
| Size Irregular | 50 X 175 Ft |
| Size Total Text | 50 X 175 Ft|under 1/2 Acre |
| Zoning Description | Sr1(h) |
| Level | Type | Length | Width | Dimensions |
|---|---|---|---|---|
| Basement | Recreational, Games Room | 6.55 m | 4.04 m | 6.55 m x 4.04 m |
| Basement | Bedroom | 3.23 m | 2.87 m | 3.23 m x 2.87 m |
| Basement | Bathroom | 1.77 m | 1.8 m | 1.77 m x 1.8 m |
| Basement | Laundry Room | 2.67 m | 2.18 m | 2.67 m x 2.18 m |
| Main Level | Kitchen | 5.94 m | 2.74 m | 5.94 m x 2.74 m |
| Main Level | Living Room | 4.37 m | 3.51 m | 4.37 m x 3.51 m |
| Main Level | Primary Bedroom | 5.11 m | 3.17 m | 5.11 m x 3.17 m |
| Main Level | Bedroom | 3.66 m | 3.17 m | 3.66 m x 3.17 m |
| Main Level | Bathroom | 2.3 m | 2.3 m | 2.3 m x 2.3 m |
| Electricity | Available |
| Wireless | Available |
https://www.realtor.ca/real-estate/28408876/86-mcarthur-drive-penetanguishene-penetanguishene
Contact us for more information

John Eplett
Broker of Record
(705) 526-9366
(705) 526-7120
georgianbayproperties.com/

The trademarks REALTOR®, REALTORS®, and the REALTOR® logo are controlled by The Canadian Real Estate Association (CREA) and identify real estate professionals who are members of CREA. The trademarks MLS®, Multiple Listing Service® and the associated logos are owned by The Canadian Real Estate Association (CREA) and identify the quality of services provided by real estate professionals who are members of CREA. The trademark DDF® is owned by The Canadian Real Estate Association (CREA) and identifies CREA's Data Distribution Facility (DDF®)